48554 Stoneridge Drive, Northville, MI 48168 8675
- $2,300,000
- 4
- BD
- 6
- BA
- 5,807
- SqFt








- List Price
- $2,300,000
- Status
- ACTIVE
- MLS#
- 61011528
- Days on Market
- 18
- Style
- Colonial, Contemporary
- Year Built
- 2001
- Bedrooms
- 4
- Bathrooms
- 5
- Half baths
- 1
- Acres
- 0.34
- Living Area
- 5,807
- Municipality
- Northville Twp
- Region
- Northville Twp
- Township
- Northville Twp
- Subdivision
- Stonewater Sub No 3
Property Description
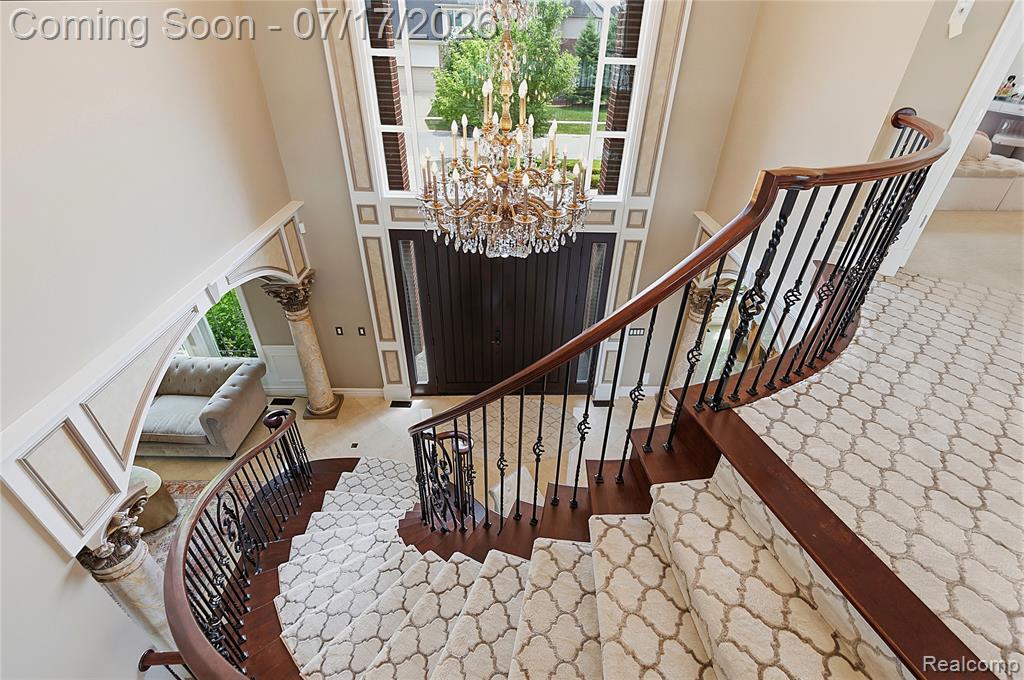
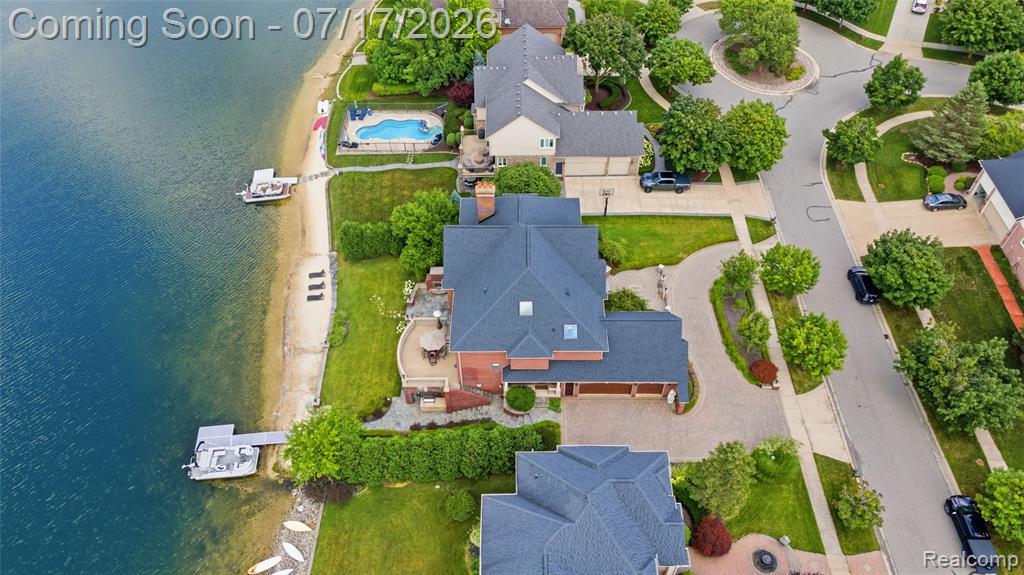
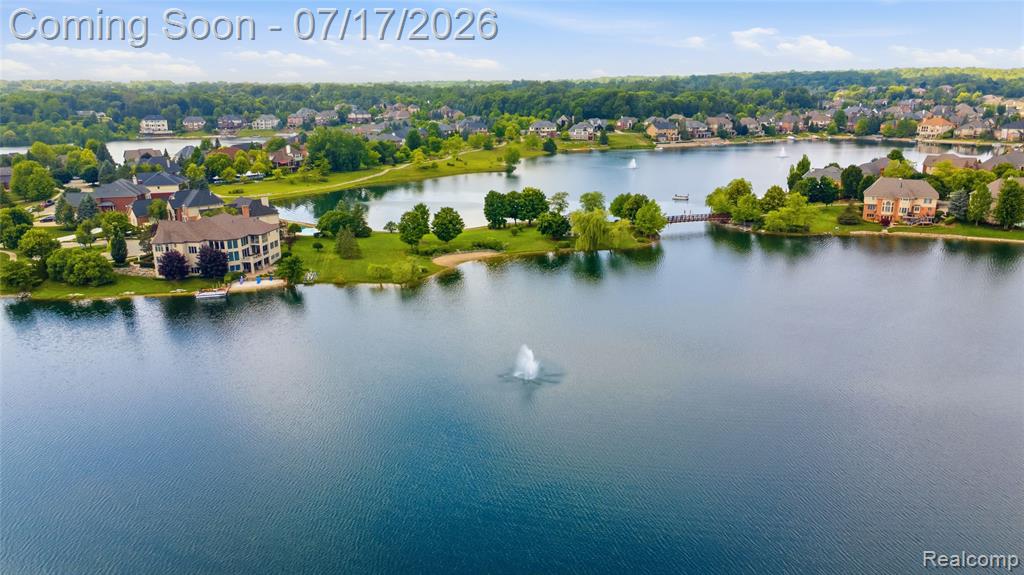
Welcome to an extraordinary lakefront estate in the highly sought-after Stonewater community of Northville. This exceptional residence showcases timeless craftsmanship, elegant design, and modern luxury. From the moment you enter, you'll experience over $400,000 in custom stone craftsmanship, including imported limestone, exquisite marble accents, premium granite, and meticulously crafted architectural details that create a truly one-of-a-kind home. Designed for both everyday living and entertaining, the home features two brand-new custom kitchens--one on the main level and one on the lower level--both never used. Each is equipped with luxury Sub-Zero refrigeration, Bosch appliances, custom cabinetry, and premium finishes. More than $300,000 in imported crystal chandeliers enhance the home's elegance, while a fully integrated smart home system, 4K HD security cameras, and a premium whole-home speaker system provide convenience, security, and entertainment. Recent updates include a new roof installed in 2022, offering peace of mind while preserving the home's exceptional quality. Enjoy the ultimate waterfront lifestyle with Stonewater Lake frontage, a private sandy beach, and breathtaking water views. Whether relaxing by the shoreline or entertaining guests, this home offers an unmatched private retreat. Located in the prestigious Stonewater subdivision of Northville, this approximately 4,370-square-foot residence features 4 bedrooms, 5 full bathrooms, and 2 half bathrooms. Blending imported craftsmanship, modern technology, and spectacular waterfront living, this is a rare opportunity to own one of Northville's most distinctive luxury homes.
/u.realgeeks.media/hrghi/HamadyRobinson_StackedLogo_(1).jpg)
Additional Information
- Hoa Fee
- $2,100
- Hoa Freq
- Annually
- Lot Dimensions
- 95.40 x 153.50
- Heating
- Natural Gas, Forced Air
- Cooling
- Ceiling Fan(s), Central Air
- Fireplace Features
- Basement, Gas, Great Room, Master Bedroom
- Basement
- Yes
- Basement Description
- Finished
- Appliances
- Gas Water Heater
- Foundation
- Basement
- Water
- Public
- Garage Spaces
- 3
- School District
- Northville Public Schools
Mortgage Calculator
Listing Courtesy of Anthony Djon Luxury Real Estate, Office Phone: 248-747-4834

Provided through IDX via MiRealSource. Courtesy of MiRealSource Shareholder. Copyright MiRealSource. The information published and disseminated by MiRealSource is communicated verbatim, without change by MiRealSource, as filed with MiRealSource by its members. The accuracy of all information, regardless of source, is not guaranteed or warranted. All information should be independently verified.Copyright 2014 MiRealSource. All rights reserved. The information provided hereby constitutes proprietary information of MiRealSource, Inc. and its shareholders, affiliates and licensees and may not be reproduced or transmitted in any form or by any means, electronic or mechanical, including photocopy, recording, scanning or any information storage and retrieval system, without written permission from MiRealSource, Inc.
Provided through IDX via MiRealSource, as the "Source MLS", courtesy of the Originating MLS shown on the property listing, as the Originating MLS. The information published and disseminated by the Originating MLS is communicated verbatim, without change by the Originating MLS, as filed with it by its members. The accuracy of all information, regardless of source, is not guaranteed or warranted. All information should be independently verified. Copyright 2014 MiRealSource. All rights reserved. The information provided hereby constitutes proprietary information of MiRealSource, Inc. and its shareholders, affiliates and licensees and may not be reproduced or transmitted in any form or by any means, electronic or mechanical, including photocopy, recording, scanning or any information storage and retrieval system, without written permission from MiRealSource, Inc.