9669 Steephollow Drive, White Lake, MI 48386 2371
- $2,450,000
- 6
- BD
- 6
- BA
- 6,265
- SqFt















- List Price
- $2,450,000
- Status
- ACTIVE
- MLS#
- 61011791
- Days on Market
- 17
- Style
- Contemporary
- Year Built
- 2001
- Price Change
- ▼ $540,000 1784839160
- Bedrooms
- 6
- Bathrooms
- 5
- Half baths
- 1
- Acres
- 1.69
- Living Area
- 6,265
- Municipality
- White Lake Twp
- Region
- White Lake Twp
- Township
- White Lake Twp
- Subdivision
- Twin Lakes Village 6
Property Description
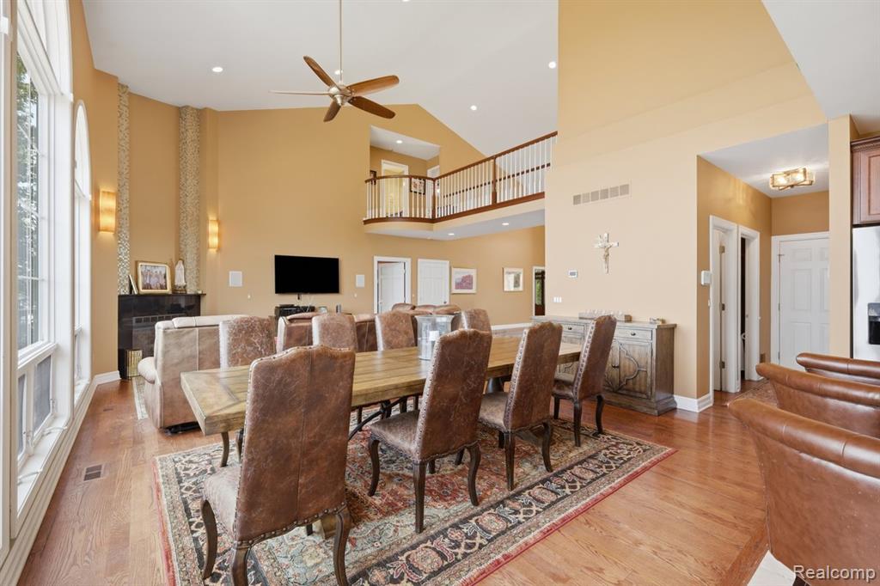
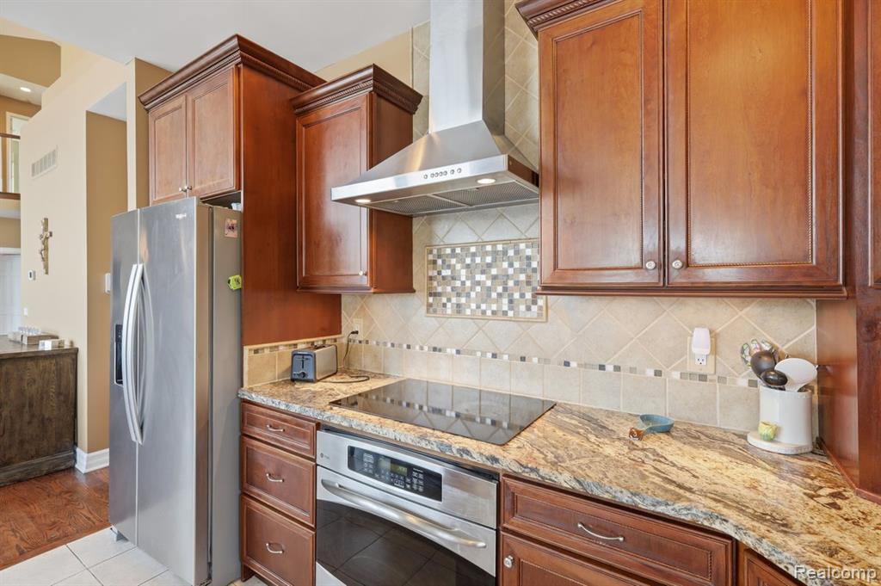
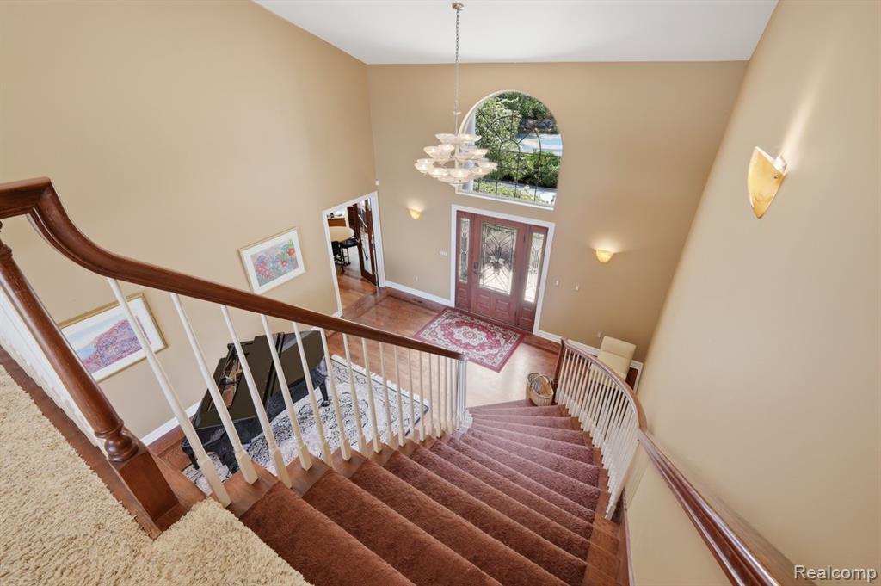
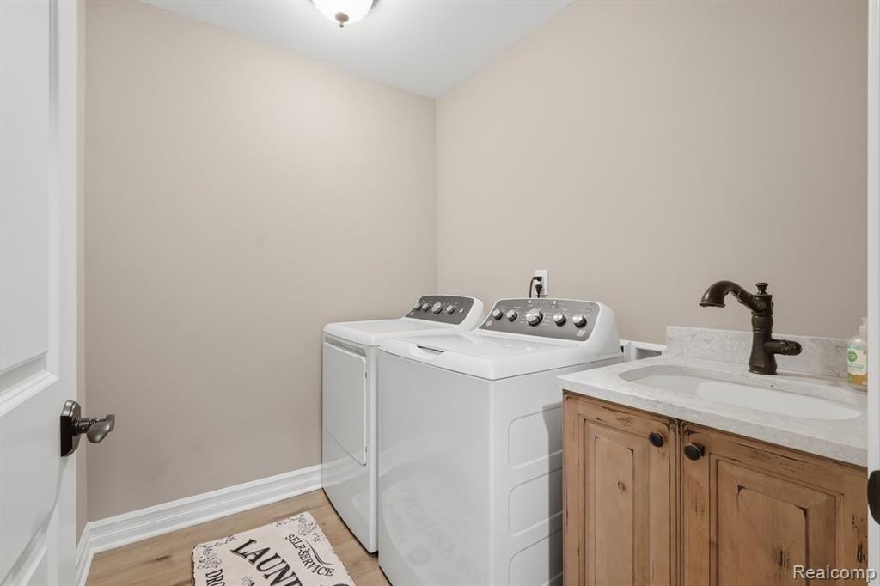
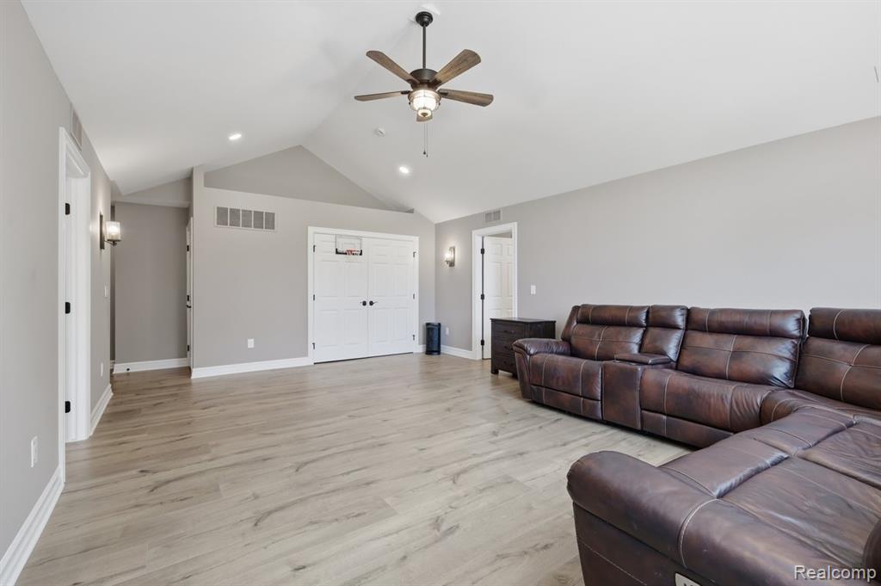
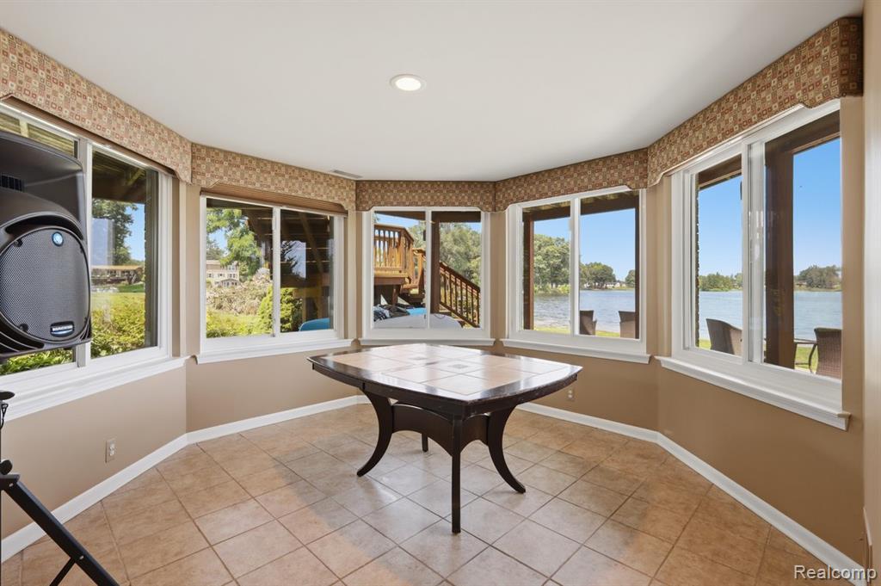
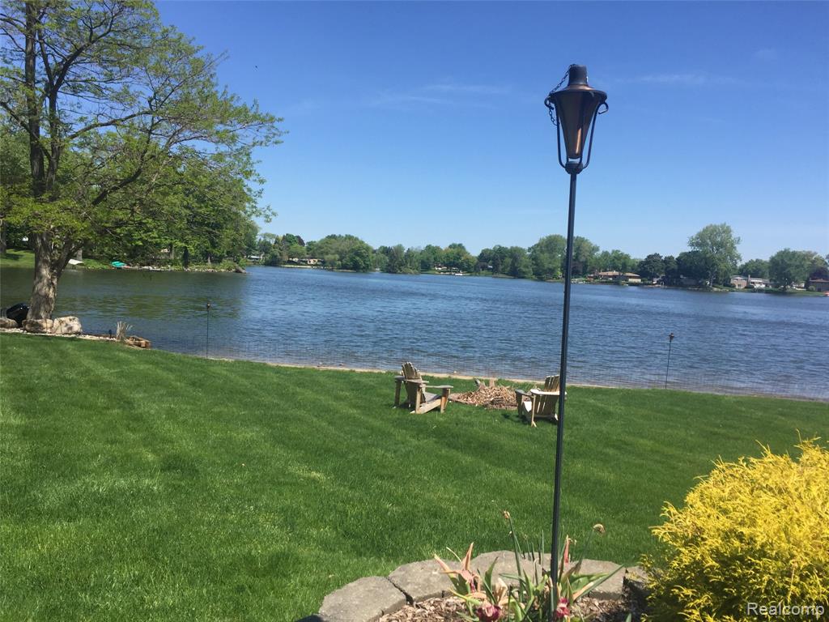
This stunning Tull Lake property spans over an acre with 639 feet of lake frontage, a tennis court, and beautifully landscaped grounds. Located on a 90-acre limited all-sports lake with regulated use, it's perfect for waterskiing, tubing, kayaking, fishing, and boating during permitted hours. Lake rules prohibit jet skis and inboard or inboard/outboard boats, with limits of a 90 HP outboard motor, 16 ft powerboat length, and 24 ft pontoon length. Built in 2001, remodeled in 2011, and expanded in 2024, the home offers about 6,265 sq ft of living space, with lake views from most rooms. Inside, you'll find 6 bedrooms plus a bonus room and library, 5.5 baths, and a first-floor primary suite with deck access, oversized shower, and soaking tub. The layout features two wings, with the east wing housing two bedrooms and a full bath. Outdoor perks include two boat docks, a four-car garage, extra parking pad, open yard space, and a tennis court. Additional highlights are three laundry rooms, a finished walkout lower level, two kitchens, three family rooms, three fireplaces (two gas, one natural), Pure Air/Pure Water systems with R/O, new 2024 flooring, a new tear-off roof, floor-specific thermostats, a whole-house Generac generator, and abundant storage. It's like living in your own resort! Waterford school district; School of choice may be available, contact school district to verify All information is deemed to be reliable but should be independently verified by purchaser.
/u.realgeeks.media/hrghi/HamadyRobinson_StackedLogo_(1).jpg)
Additional Information
- Hoa Fee
- $250
- Hoa Freq
- Semi-Annually
- Lot Dimensions
- 334 x 233 x 168 x 305
- Interior Features
- Cable/Internet Avail., DSL Available, Sound System
- Heating
- Natural Gas, Forced Air, Zoned
- Cooling
- Ceiling Fan(s), Central Air
- Fireplace Features
- Basement, Family Room, Great Room, Master Bedroom, Natural Fireplace
- Basement
- Yes
- Basement Description
- Finished
- Appliances
- Dishwasher, Freezer, Microwave, Range/Oven, Refrigerator, Washer, Gas Water Heater
- Exterior Features
- Balcony, Lawn Sprinkler, Tennis Court(s)
- Foundation
- Basement
- Water
- Community
- Garage Spaces
- 4
- School District
- Waterford School District
Mortgage Calculator
Listing Courtesy of MBA Real Estate Services, Office Phone: 248-620-8660

Provided through IDX via MiRealSource. Courtesy of MiRealSource Shareholder. Copyright MiRealSource. The information published and disseminated by MiRealSource is communicated verbatim, without change by MiRealSource, as filed with MiRealSource by its members. The accuracy of all information, regardless of source, is not guaranteed or warranted. All information should be independently verified.Copyright 2014 MiRealSource. All rights reserved. The information provided hereby constitutes proprietary information of MiRealSource, Inc. and its shareholders, affiliates and licensees and may not be reproduced or transmitted in any form or by any means, electronic or mechanical, including photocopy, recording, scanning or any information storage and retrieval system, without written permission from MiRealSource, Inc.
Provided through IDX via MiRealSource, as the "Source MLS", courtesy of the Originating MLS shown on the property listing, as the Originating MLS. The information published and disseminated by the Originating MLS is communicated verbatim, without change by the Originating MLS, as filed with it by its members. The accuracy of all information, regardless of source, is not guaranteed or warranted. All information should be independently verified. Copyright 2014 MiRealSource. All rights reserved. The information provided hereby constitutes proprietary information of MiRealSource, Inc. and its shareholders, affiliates and licensees and may not be reproduced or transmitted in any form or by any means, electronic or mechanical, including photocopy, recording, scanning or any information storage and retrieval system, without written permission from MiRealSource, Inc.