13445 Millie Court, Holly, MI 48442 9668
- $824,900
- 4
- BD
- 5
- BA
- 4,693
- SqFt







- List Price
- $824,900
- Status
- ACTIVE
- MLS#
- 61011816
- Style
- Colonial, Traditional
- Year Built
- 2006
- Bedrooms
- 4
- Bathrooms
- 5
- Half baths
- 1
- Acres
- 10.03
- Living Area
- 4,693
- Municipality
- Holly Twp
- Region
- Holly Twp
- Township
- Holly Twp
- Subdivision
- Nelson Scott Farms
Property Description
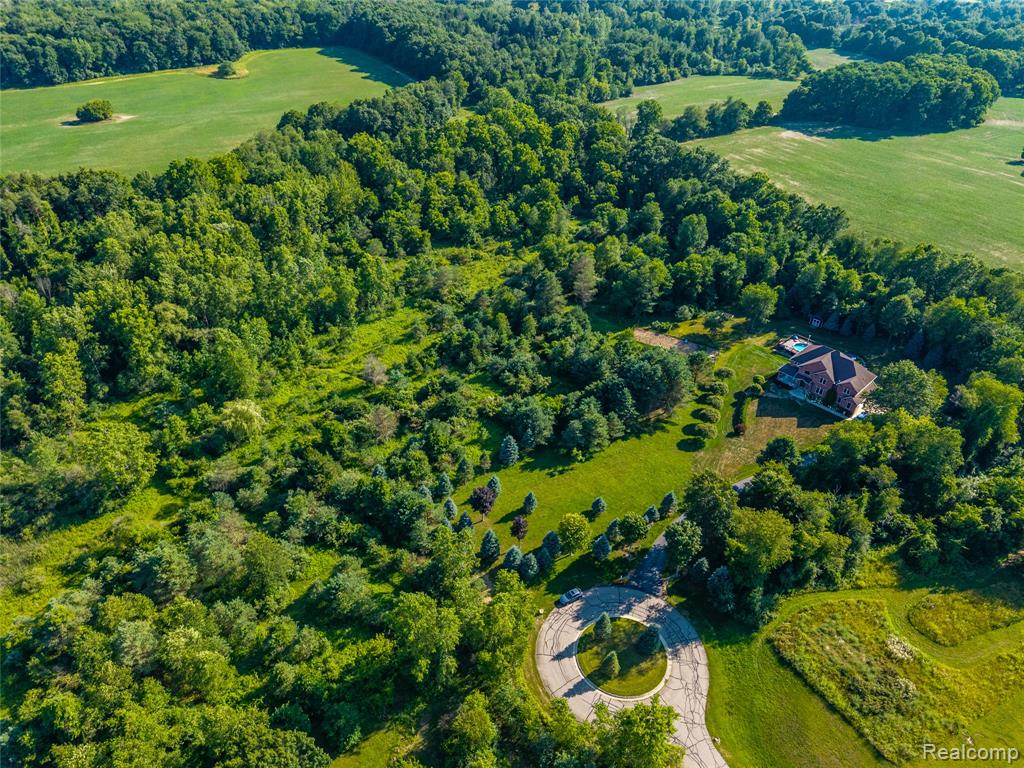
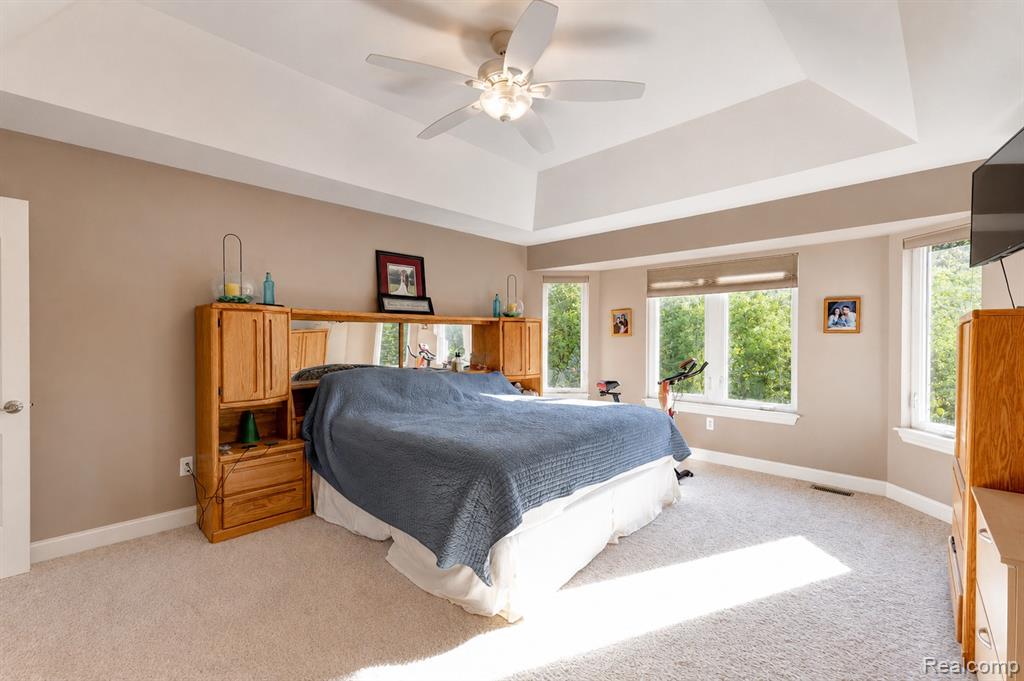
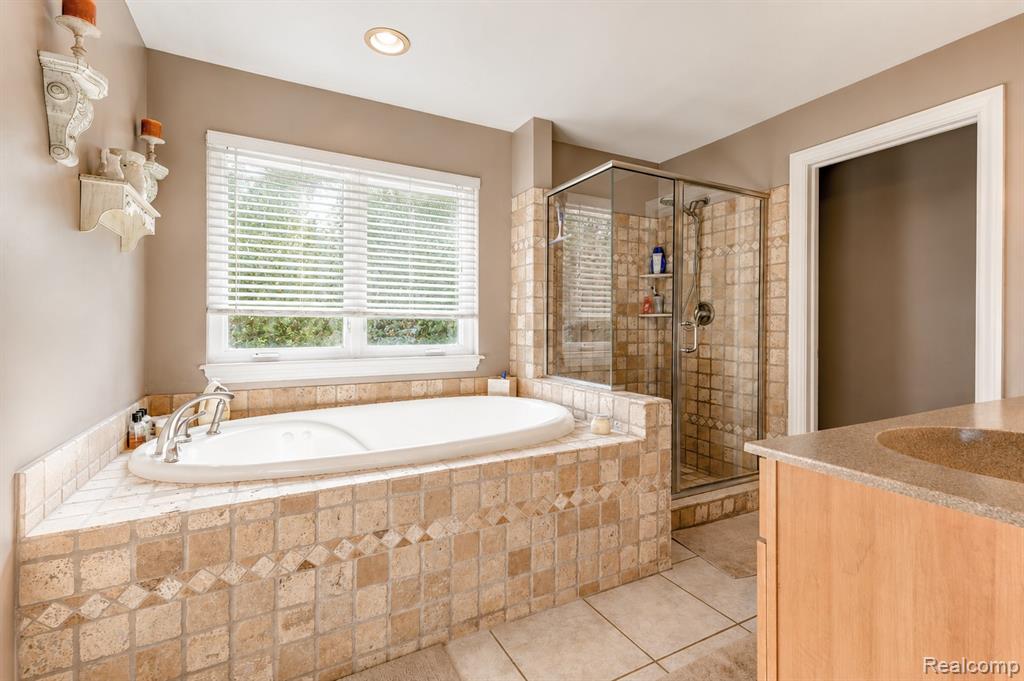
Open Sunday, 07/26/26 from 1-3 P.M. 13445 Millie Court is where luxury, privacy, and the beauty of nature come together in perfect harmony. Situated on 10 acres, this custom built residence presents a once in a lifetime opportunity to own a property that offers rural living without sacrificing convenience. Ideally located within close proximity to the Henry Ford Health campus, I-75, shopping, local amenities and recreational opportunities. A gently winding driveway welcomes you home, creating an unforgettable first impression. Offering nearly 4,700 sq. ft. of living space, this impressive property offers 4 bedrooms, 4.5 baths, and a 2nd floor laundry, all highlighted by soaring ceilings, wood flooring, multiple fireplaces and much more. The island kitchen is appointed with granite counters, abundant cabinetry and seamless flow into the surrounding living/dining areas. The expansive primary suite serves as a retreat, complete with a full bath featuring a jetted soaking tub, dual vanities, separate shower, and walk-in closet. The finished walkout lower level significantly expands the home's living space with daylight windows, large recreation room, kitchenette, full bathroom, wine and food cellar, and abundant storage--creating the perfect setting for entertaining, guest quarters, or multi-generational living. Outdoor living is equally impressive. Extensive decking overlooks the private backyard featuring an above ground pool; the perfect setting for relaxing summer evenings, family gatherings, or entertaining guests while enjoying views of the surrounding countryside. A 6 zone lawn sprinkler system keeps the grounds beautifully maintained, while mature trees provide privacy and tranquility. As an added bonus, enjoy producing your own maple syrup right from the property! Designed with efficiency as well as luxury in mind, the home features an advanced geothermal heating and cooling system. Every detail of this home reflects quality, comfort, and pride of ownership.
Additional Information
- Hoa Fee
- $800
- Hoa Freq
- Annually
- Lot Dimensions
- 483 x 750 x 876 x 643
- Interior Features
- Wet Bar/Bar
- Heating
- Geothermal, Forced Air
- Cooling
- Ceiling Fan(s), Central Air
- Fireplace Features
- Basement, Great Room, Wood Burning Stove
- Basement
- Yes
- Basement Description
- Finished
- Appliances
- Dishwasher, Dryer, Microwave, Range/Oven, Refrigerator, Washer
- Exterior Features
- Lawn Sprinkler
- Sewer
- Septic Tank
- Foundation
- Basement
- Water
- Private Well
- Garage Spaces
- 3
- School District
- Holly Area School District
Mortgage Calculator
Listing Courtesy of RE/MAX Platinum - Grand Blanc, Office Phone: 810-695-4111

Provided through IDX via MiRealSource. Courtesy of MiRealSource Shareholder. Copyright MiRealSource. The information published and disseminated by MiRealSource is communicated verbatim, without change by MiRealSource, as filed with MiRealSource by its members. The accuracy of all information, regardless of source, is not guaranteed or warranted. All information should be independently verified.Copyright 2014 MiRealSource. All rights reserved. The information provided hereby constitutes proprietary information of MiRealSource, Inc. and its shareholders, affiliates and licensees and may not be reproduced or transmitted in any form or by any means, electronic or mechanical, including photocopy, recording, scanning or any information storage and retrieval system, without written permission from MiRealSource, Inc.
Provided through IDX via MiRealSource, as the "Source MLS", courtesy of the Originating MLS shown on the property listing, as the Originating MLS. The information published and disseminated by the Originating MLS is communicated verbatim, without change by the Originating MLS, as filed with it by its members. The accuracy of all information, regardless of source, is not guaranteed or warranted. All information should be independently verified. Copyright 2014 MiRealSource. All rights reserved. The information provided hereby constitutes proprietary information of MiRealSource, Inc. and its shareholders, affiliates and licensees and may not be reproduced or transmitted in any form or by any means, electronic or mechanical, including photocopy, recording, scanning or any information storage and retrieval system, without written permission from MiRealSource, Inc.