6467 Cranberry Drive, Holly, MI 48442 8441
- $335,000
- 4
- BD
- 3
- BA
- 2,331
- SqFt




- List Price
- $335,000
- Status
- ACTIVE
- MLS#
- 61011845
- Style
- Traditional
- Year Built
- 2000
- Bedrooms
- 4
- Bathrooms
- 3
- Half baths
- 1
- Acres
- 0.18
- Living Area
- 2,331
- Municipality
- Holly Twp
- Region
- Holly Twp
- Township
- Holly Twp
- Subdivision
- Woodfield South Occpn 1232
Property Description
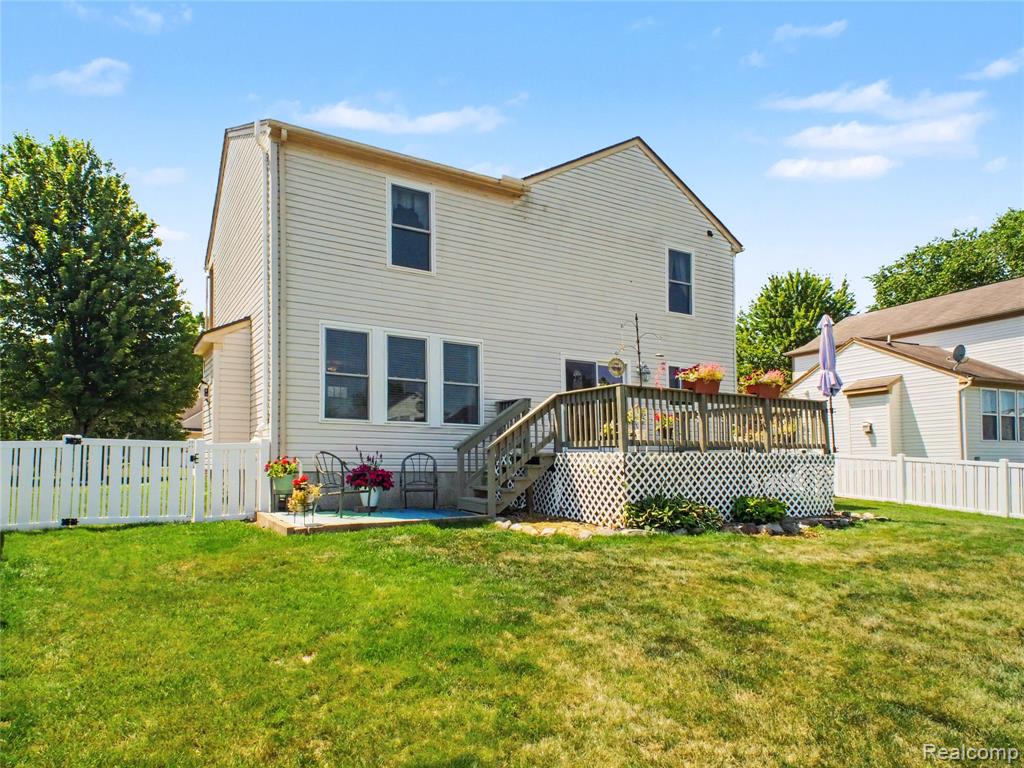
Welcome home to this well-maintained 4-bedroom, 2.5-bath home offering a functional floor plan, quality updates, and a finished basement for additional living space. The open-concept kitchen features granite countertops, hardwood floors, stainless steel appliances, and flows seamlessly into the living room, where a fireplace with a new gas insert creates a warm and inviting gathering space. The spacious primary suite offers a walk-in closet and an updated private bath, while three additional bedrooms provide flexibility for family, guests, or a home office. The finished basement expands your living space with plenty of room for a recreation area, media room, or fitness space. Laundry is currently located in the basement, with main-floor laundry hookups available if preferred. Recent improvements include a 50-year roof (2022), water heater (2022), dryer (2023), and a new semi-private PVC fence enclosing the backyard (2026). The front columns and fascia have also been wrapped in aluminum, enhancing the home's curb appeal while reducing exterior maintenance. An attached two-car garage completes this move-in-ready home, offering comfort, convenience, and space both inside and out.
Additional Information
- Hoa Fee
- $250
- Hoa Freq
- Annually
- Lot Dimensions
- 76 x 129 x 45 x 132
- Heating
- Natural Gas, Forced Air
- Cooling
- Central Air
- Fireplace Features
- Living Room
- Basement
- Yes
- Basement Description
- Finished
- Foundation
- Basement
- Water
- Public
- Garage Spaces
- 2
- School District
- Holly Area School District
Mortgage Calculator
Listing Courtesy of Wentworth Real Estate Group, Office Phone: 810-955-6600

Provided through IDX via MiRealSource. Courtesy of MiRealSource Shareholder. Copyright MiRealSource. The information published and disseminated by MiRealSource is communicated verbatim, without change by MiRealSource, as filed with MiRealSource by its members. The accuracy of all information, regardless of source, is not guaranteed or warranted. All information should be independently verified.Copyright 2014 MiRealSource. All rights reserved. The information provided hereby constitutes proprietary information of MiRealSource, Inc. and its shareholders, affiliates and licensees and may not be reproduced or transmitted in any form or by any means, electronic or mechanical, including photocopy, recording, scanning or any information storage and retrieval system, without written permission from MiRealSource, Inc.
Provided through IDX via MiRealSource, as the "Source MLS", courtesy of the Originating MLS shown on the property listing, as the Originating MLS. The information published and disseminated by the Originating MLS is communicated verbatim, without change by the Originating MLS, as filed with it by its members. The accuracy of all information, regardless of source, is not guaranteed or warranted. All information should be independently verified. Copyright 2014 MiRealSource. All rights reserved. The information provided hereby constitutes proprietary information of MiRealSource, Inc. and its shareholders, affiliates and licensees and may not be reproduced or transmitted in any form or by any means, electronic or mechanical, including photocopy, recording, scanning or any information storage and retrieval system, without written permission from MiRealSource, Inc.