14038 Hogan Road, Linden, MI 48451 8661
- $449,000
- 5
- BD
- 2
- BA
- 2,389
- SqFt












- List Price
- $449,000
- Status
- ACTIVE
- MLS#
- 61011850
- Style
- Colonial
- Year Built
- 1968
- Bedrooms
- 5
- Bathrooms
- 2
- Acres
- 2.49
- Living Area
- 2,389
- Municipality
- Fenton Twp
- Region
- Fenton Twp
- Township
- Fenton Twp
Property Description
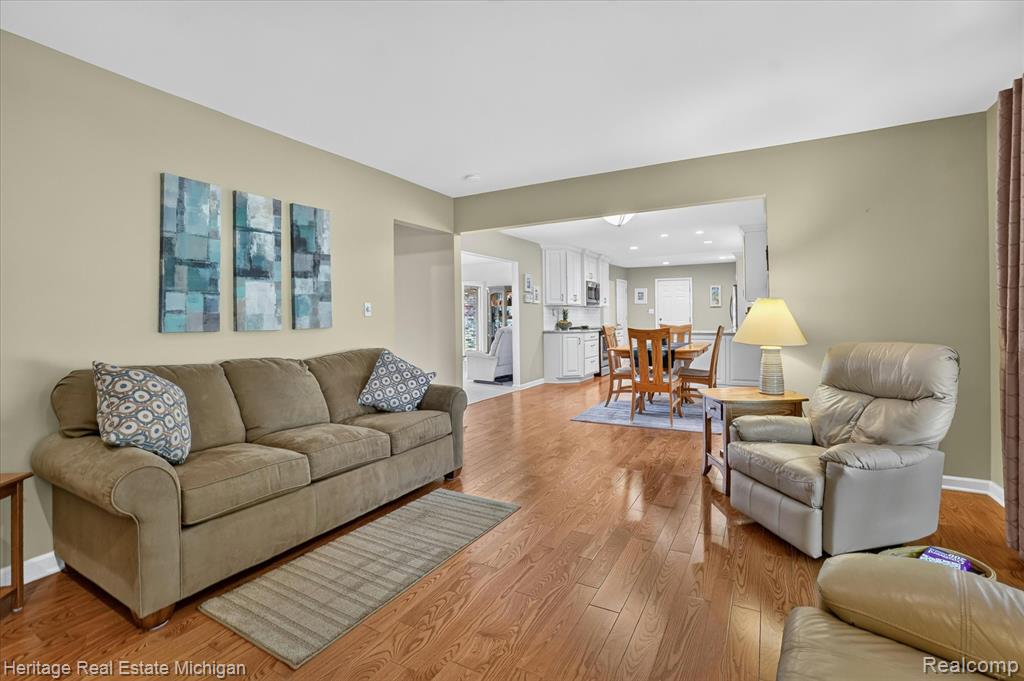
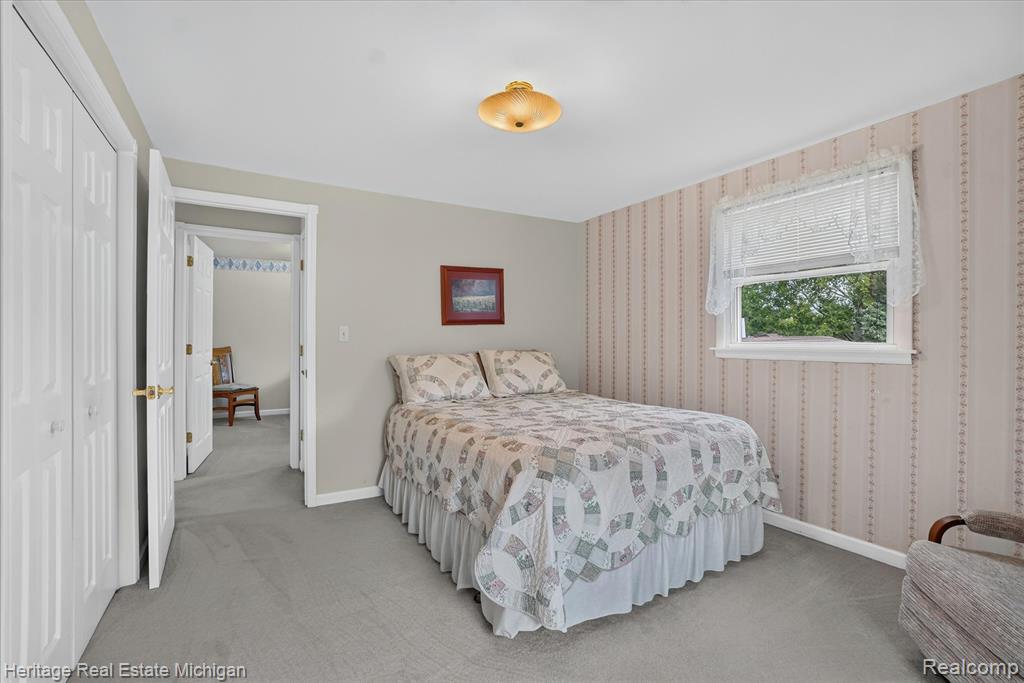
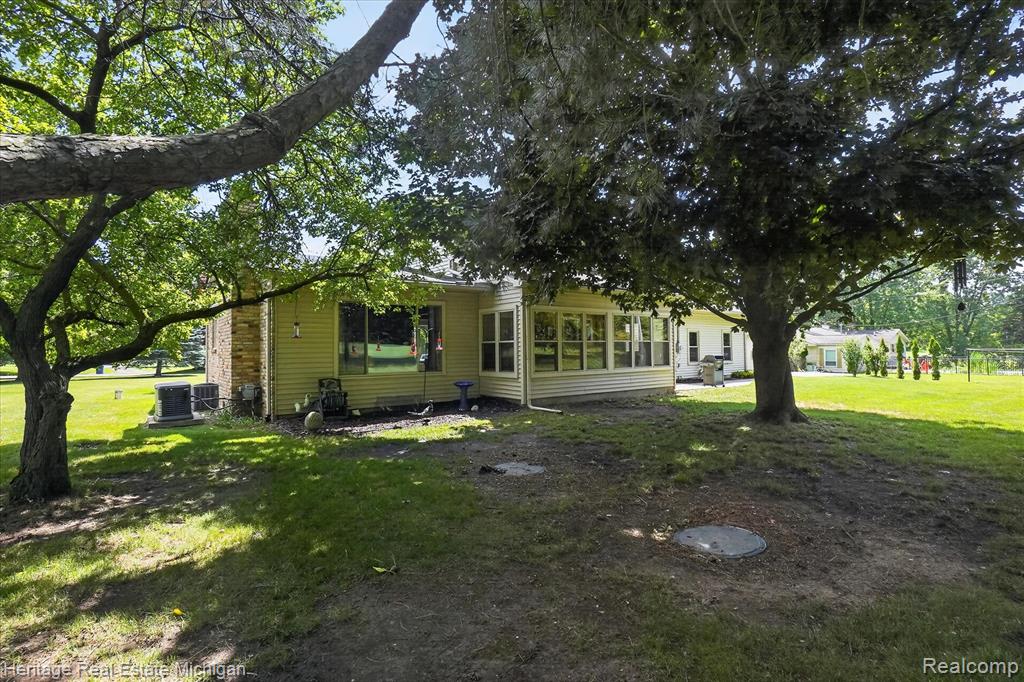
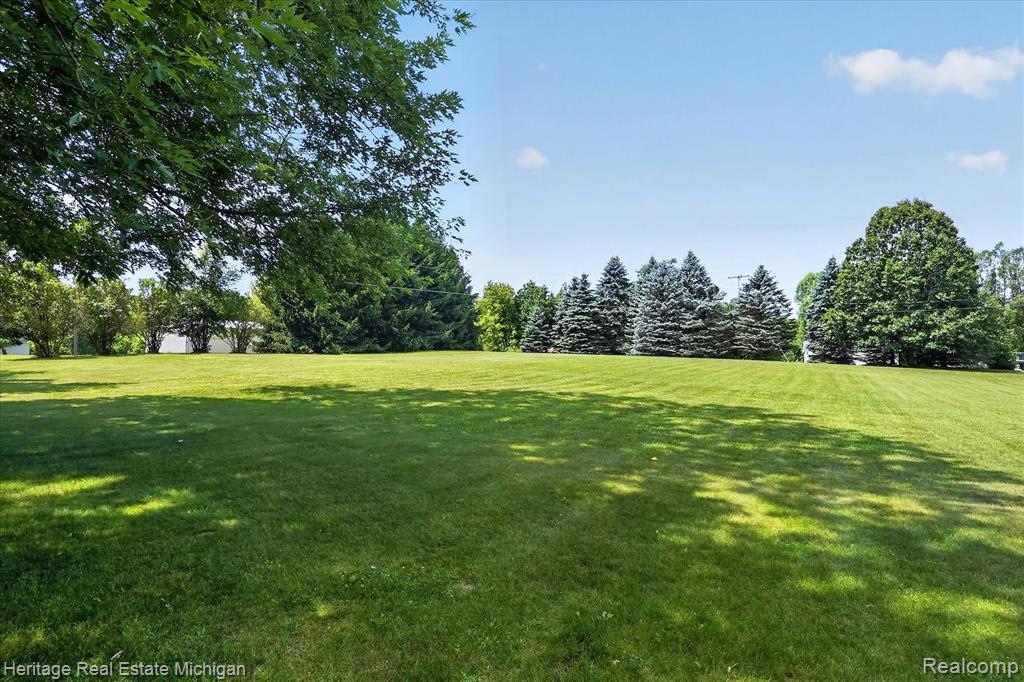
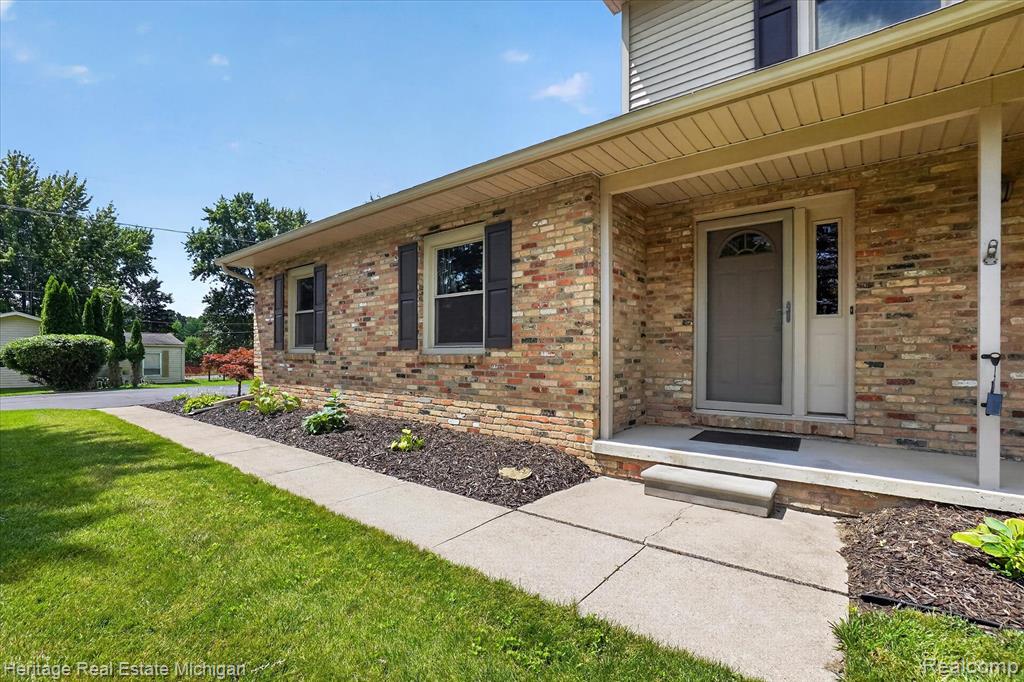
Meticulously maintained home nestled on 2.49 private acres. This beautiful home offers the perfect blend of space, comfort, and convenience. The expansive open floor plan seamlessly connects the kitchen, dining area, and living room, creating an ideal space for everyday living and entertaining. A door wall off the dining area leads to a heated four-season room overlooking the peaceful backyard. Featuring a spacious first-floor primary bedroom, four additional bedrooms upstairs, two full bathrooms, and an attached two-car garage, there's plenty of room for everyone. The full basement offers endless possibilities for additional living space, storage, or future finishing. This home has been thoughtfully updated with newer windows, a newer well, LeafFilter gutter protection, furnace, central air, updated electrical, and an on-demand generator for added peace of mind. Ideally located just minutes from Linden, making it close to shopping, dining, and walking trails.
Additional Information
- Lot Dimensions
- 220 x 490 x 220 x 495
- Interior Features
- DSL Available
- Heating
- Natural Gas, Forced Air
- Cooling
- Ceiling Fan(s), Central Air
- Fireplace Features
- Gas, Great Room
- Basement
- Yes
- Basement Description
- Unfinished
- Appliances
- Dishwasher, Dryer, Microwave, Range/Oven, Refrigerator, Washer, Gas Water Heater
- Sewer
- Septic Tank
- Foundation
- Basement
- Water
- Private Well
- Garage Spaces
- 2
- School District
- Linden Comm School District
Mortgage Calculator
Listing Courtesy of Heritage Real Estate Michigan, Office Phone: 517-546-6440

Provided through IDX via MiRealSource. Courtesy of MiRealSource Shareholder. Copyright MiRealSource. The information published and disseminated by MiRealSource is communicated verbatim, without change by MiRealSource, as filed with MiRealSource by its members. The accuracy of all information, regardless of source, is not guaranteed or warranted. All information should be independently verified.Copyright 2014 MiRealSource. All rights reserved. The information provided hereby constitutes proprietary information of MiRealSource, Inc. and its shareholders, affiliates and licensees and may not be reproduced or transmitted in any form or by any means, electronic or mechanical, including photocopy, recording, scanning or any information storage and retrieval system, without written permission from MiRealSource, Inc.
Provided through IDX via MiRealSource, as the "Source MLS", courtesy of the Originating MLS shown on the property listing, as the Originating MLS. The information published and disseminated by the Originating MLS is communicated verbatim, without change by the Originating MLS, as filed with it by its members. The accuracy of all information, regardless of source, is not guaranteed or warranted. All information should be independently verified. Copyright 2014 MiRealSource. All rights reserved. The information provided hereby constitutes proprietary information of MiRealSource, Inc. and its shareholders, affiliates and licensees and may not be reproduced or transmitted in any form or by any means, electronic or mechanical, including photocopy, recording, scanning or any information storage and retrieval system, without written permission from MiRealSource, Inc.