8327 Fox Bay Drive, White Lake, MI 48386 2505
- $350,000
- 4
- BD
- 2
- BA
- 1,925
- SqFt













- List Price
- $350,000
- Status
- ACTIVE
- MLS#
- 61011958
- Style
- Colonial
- Year Built
- 1963
- Bedrooms
- 4
- Bathrooms
- 2
- Acres
- 0.30
- Living Area
- 1,925
- Municipality
- White Lake Twp
- Region
- White Lake Twp
- Township
- White Lake Twp
- Subdivision
- Fox Bay Sub
Property Description
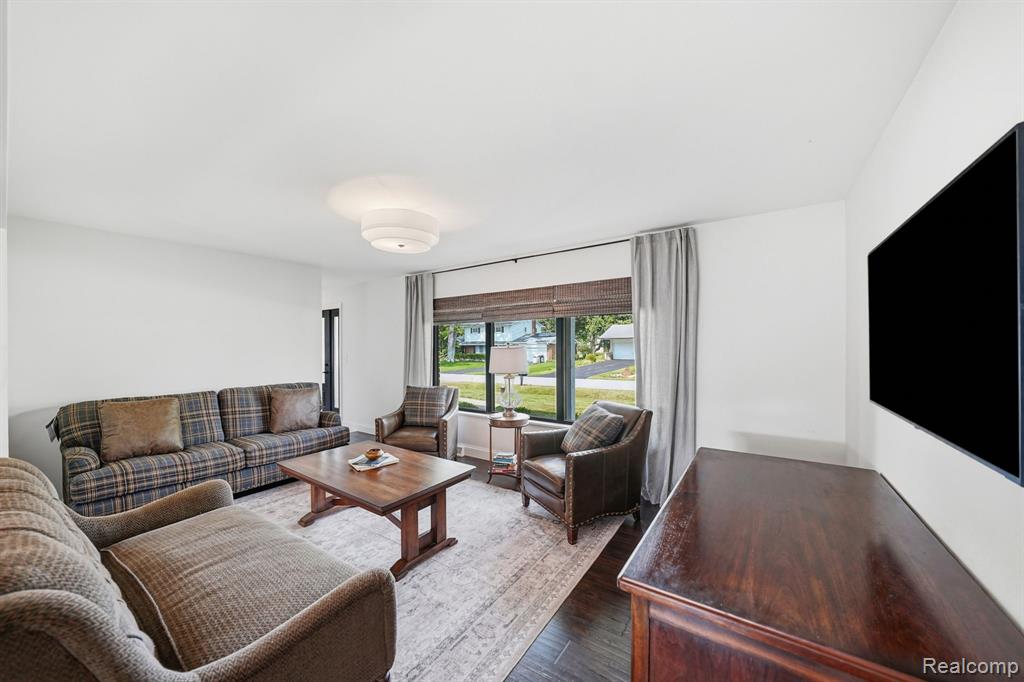
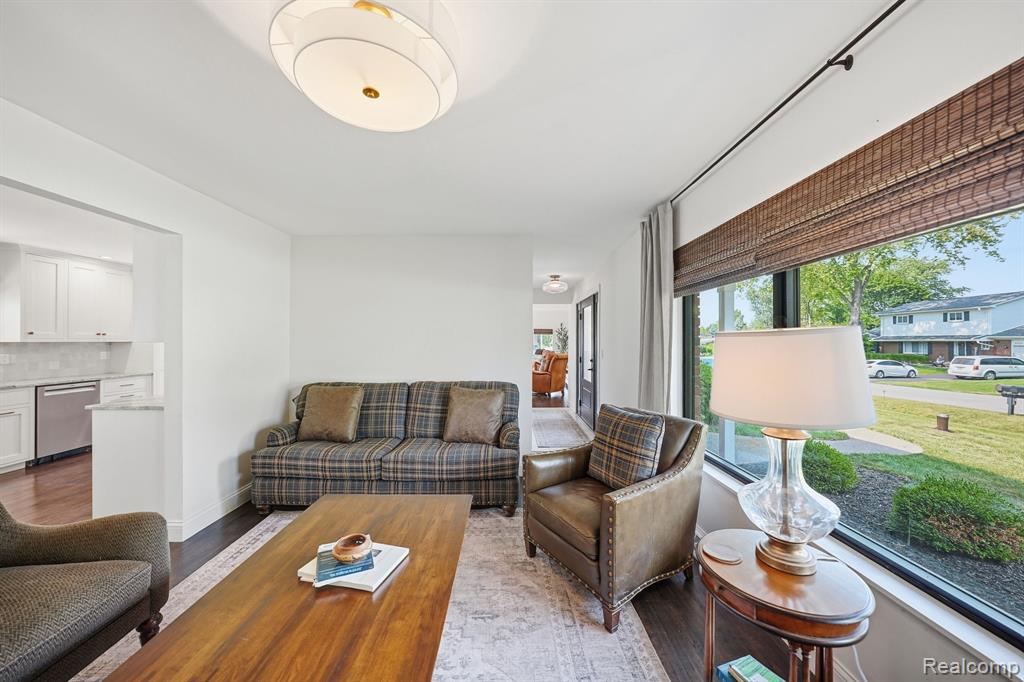
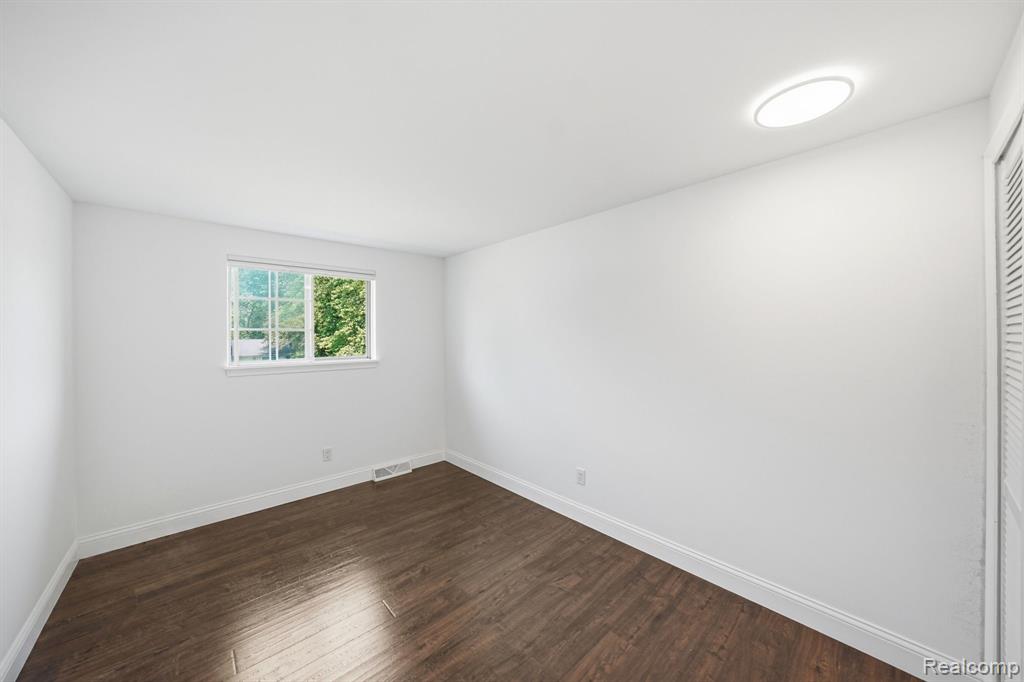
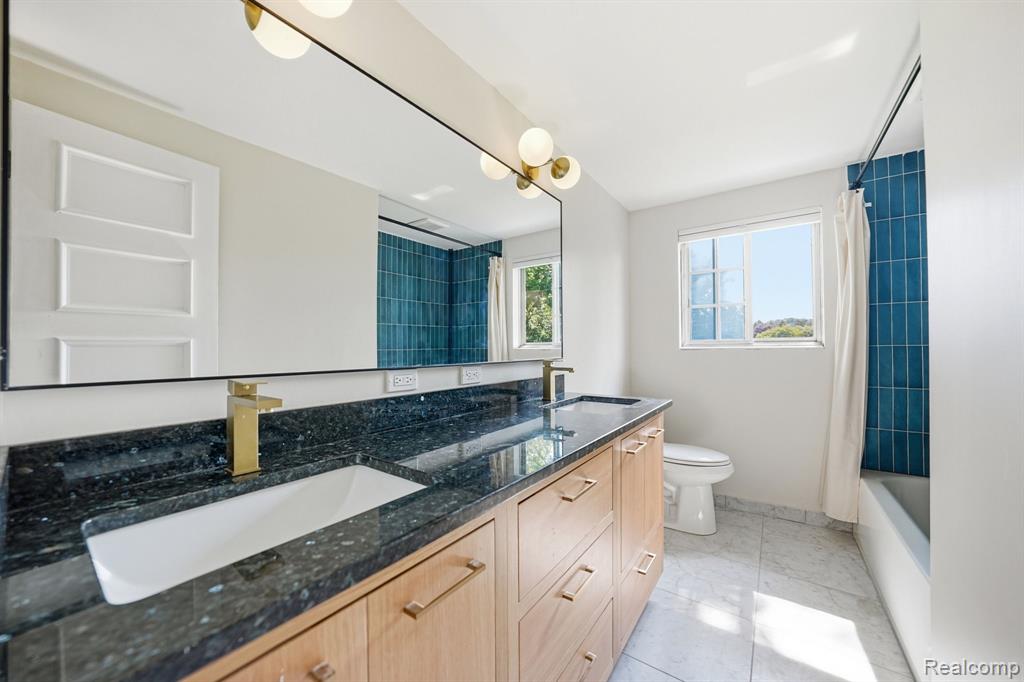
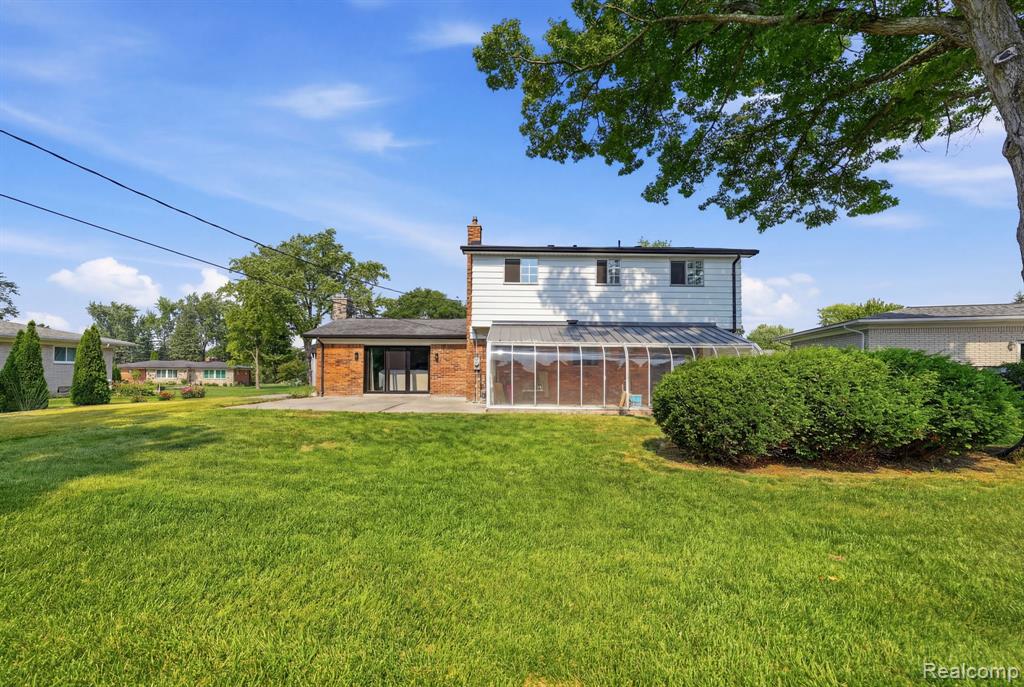
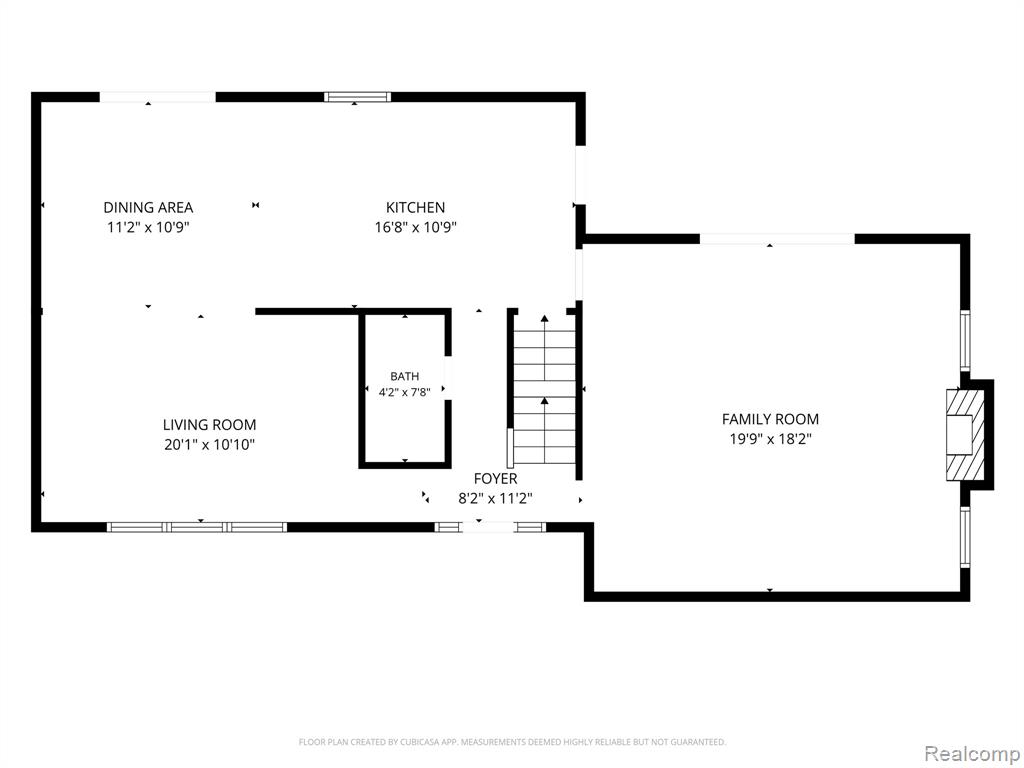
Welcome home to this fully updated White Lake colonial! With nearly 2000sq ft of renovated living space offering 4 bedrooms and 2 full baths, this home provides incredible value!! Nestled in the desirable Fox Bay Sub with beach/lake access, this home is ideal for entertaining. The home features an expansive updated open concept kitchen that flows seamlessly into both the formal dining space as well as the open living room with cathedral ceiling and exposed beams. The kitchen also walks directly out to the aggregate concrete patio, making summer barbecues easy! To round out the main floor you will also find the formal family room with an abundance of natural light, an updated half bath and a sliding doorway that opens to your very own solarium. Upstairs brings four bedrooms and a renovated full bath. Outside of the cosmetic renovations that have been done, great care has gone into spaces that most homeowners tend to neglect, such as adding a significant amount of insulation and installing new windows where needed to make sure that the home is as energy efficient as it can be. Come see this hidden gem today!
Additional Information
- Lot Dimensions
- 98 x 135
- Heating
- Natural Gas
- Cooling
- Central Air
- Fireplace Features
- Family Room, Natural Fireplace
- Basement
- Yes
- Basement Description
- Unfinished
- Appliances
- Dishwasher, Dryer, Microwave, Range/Oven, Refrigerator, Washer, Gas Water Heater
- Sewer
- Septic Tank
- Foundation
- Basement
- Water
- Private Well
- School District
- Waterford School District
Mortgage Calculator
Listing Courtesy of Thrive Realty Company, Office Phone: 248-256-5046

Provided through IDX via MiRealSource. Courtesy of MiRealSource Shareholder. Copyright MiRealSource. The information published and disseminated by MiRealSource is communicated verbatim, without change by MiRealSource, as filed with MiRealSource by its members. The accuracy of all information, regardless of source, is not guaranteed or warranted. All information should be independently verified.Copyright 2014 MiRealSource. All rights reserved. The information provided hereby constitutes proprietary information of MiRealSource, Inc. and its shareholders, affiliates and licensees and may not be reproduced or transmitted in any form or by any means, electronic or mechanical, including photocopy, recording, scanning or any information storage and retrieval system, without written permission from MiRealSource, Inc.
Provided through IDX via MiRealSource, as the "Source MLS", courtesy of the Originating MLS shown on the property listing, as the Originating MLS. The information published and disseminated by the Originating MLS is communicated verbatim, without change by the Originating MLS, as filed with it by its members. The accuracy of all information, regardless of source, is not guaranteed or warranted. All information should be independently verified. Copyright 2014 MiRealSource. All rights reserved. The information provided hereby constitutes proprietary information of MiRealSource, Inc. and its shareholders, affiliates and licensees and may not be reproduced or transmitted in any form or by any means, electronic or mechanical, including photocopy, recording, scanning or any information storage and retrieval system, without written permission from MiRealSource, Inc.