316 E Liberty Street, Milford, MI 48381 1951
- $519,000
- 3
- BD
- 2
- BA
- 1,921
- SqFt













- List Price
- $519,000
- Status
- ACTIVE
- MLS#
- 61012029
- Style
- Craftsman
- Year Built
- 1921
- Bedrooms
- 3
- Bathrooms
- 2
- Half baths
- 1
- Acres
- 0.18
- Living Area
- 1,921
- Municipality
- Milford
- Region
- Milford
- Township
- Milford
- Subdivision
- Phelps Add
Property Description
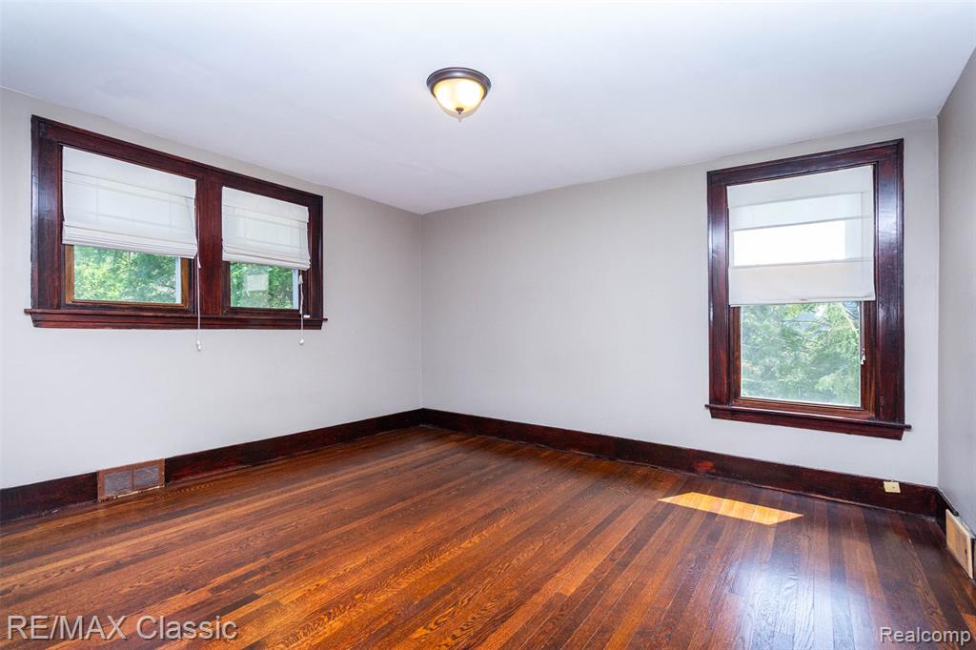
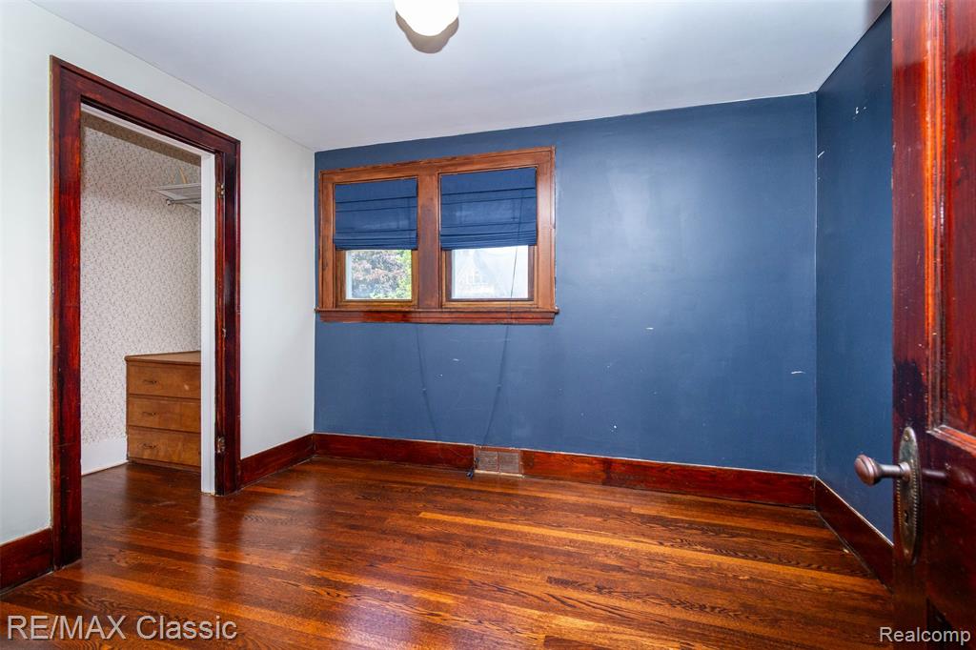
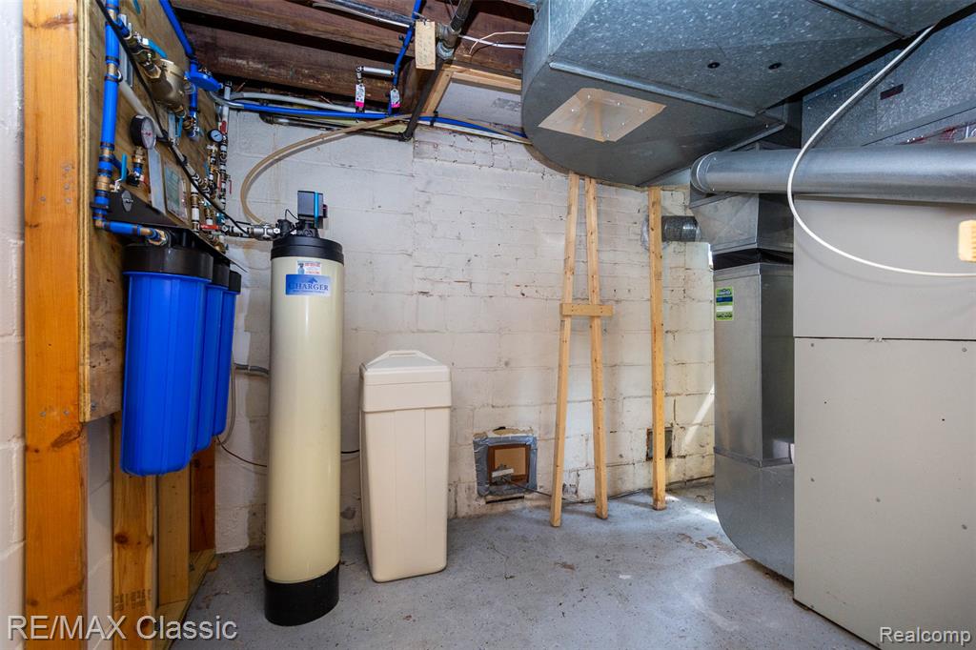
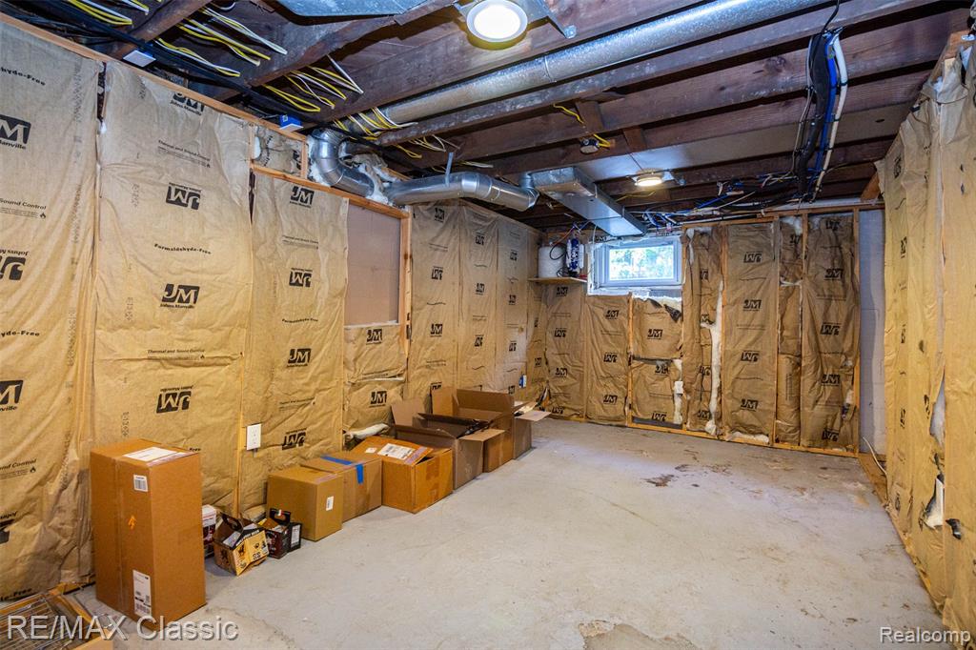
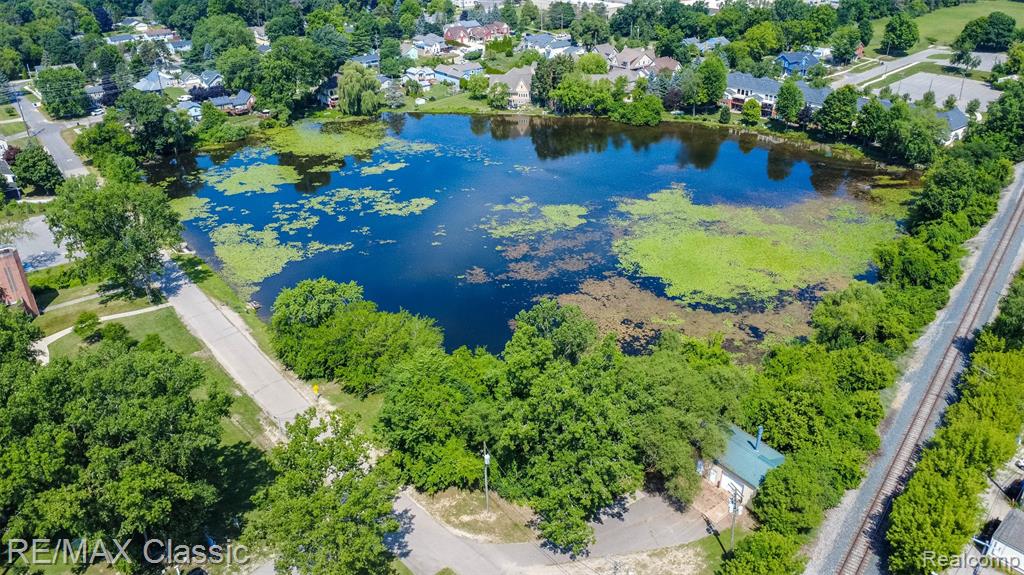
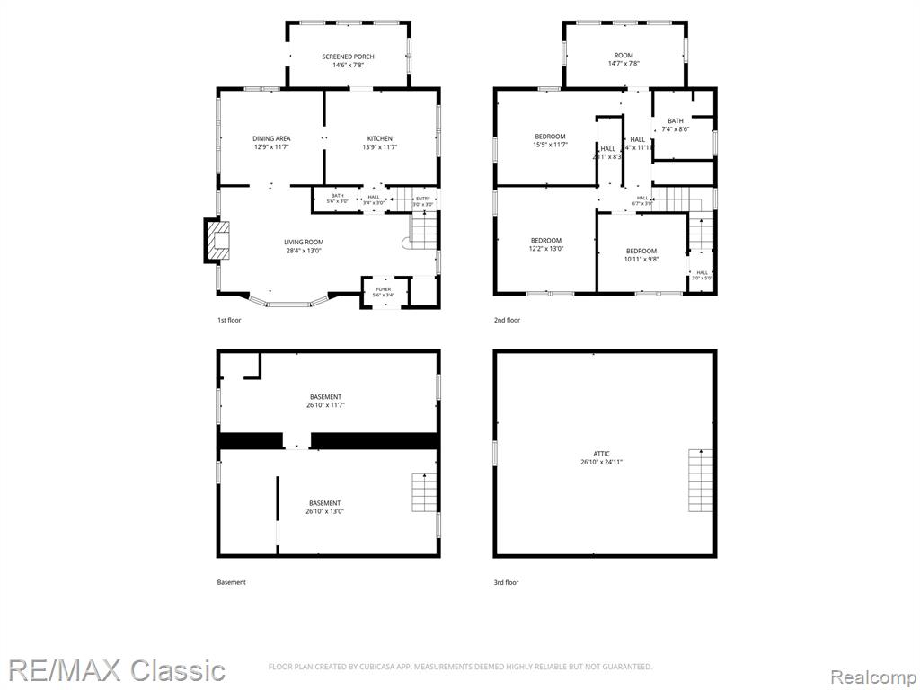
Welcome to 316 East Liberty Street in Beautiful Historic and Charming Downtown Milford Village. Enjoy your Large Craftsman Covered Porch facing Liberty Boulevard . Lots of hardwood Oak Floors , Mission Style Staircase and period correct doors, hardware and trim in most rooms remain intact. Expensive mechanicals include update plumbing, electrical in Home and 2.5 Car Garage , Many windows and a Modern showy kitchen with 42" Cabinets and Crown Moldings, Large Pantry with pull out shelves. Basement has multiple daylight windows and great potential to easily add square footage and build equity. New Double Concrete Patio designed with a Maple Tree in Center for shade and outdoor entertaining space. Minor drywall repair and some painting of your choice will make this village charmer your own . Lovely Historical District Home in Milford Village Downtown core . Enjoy a very short walk to village shopping , multiple restaurants , Central Park and the Huron River , the Scenic Millpond . Close to Kensington Metro park and its Lakes, Biking Hiking and Equestrian Trail systems.
Additional Information
- Lot Dimensions
- 60 x 132
- Interior Features
- Cable/Internet Avail., DSL Available
- Heating
- Natural Gas, Forced Air
- Cooling
- Ceiling Fan(s), Central Air
- Fireplace Features
- Living Room
- Basement
- Yes
- Basement Description
- Unfinished
- Appliances
- Dishwasher, Dryer, Microwave, Range/Oven, Refrigerator, Washer, Gas Water Heater
- Foundation
- Basement
- Water
- Public
- Garage Spaces
- 2
- School District
- Huron Valley Schools
Mortgage Calculator
Listing Courtesy of RE/MAX Classic, Office Phone: 248-684-6655

Provided through IDX via MiRealSource. Courtesy of MiRealSource Shareholder. Copyright MiRealSource. The information published and disseminated by MiRealSource is communicated verbatim, without change by MiRealSource, as filed with MiRealSource by its members. The accuracy of all information, regardless of source, is not guaranteed or warranted. All information should be independently verified.Copyright 2014 MiRealSource. All rights reserved. The information provided hereby constitutes proprietary information of MiRealSource, Inc. and its shareholders, affiliates and licensees and may not be reproduced or transmitted in any form or by any means, electronic or mechanical, including photocopy, recording, scanning or any information storage and retrieval system, without written permission from MiRealSource, Inc.
Provided through IDX via MiRealSource, as the "Source MLS", courtesy of the Originating MLS shown on the property listing, as the Originating MLS. The information published and disseminated by the Originating MLS is communicated verbatim, without change by the Originating MLS, as filed with it by its members. The accuracy of all information, regardless of source, is not guaranteed or warranted. All information should be independently verified. Copyright 2014 MiRealSource. All rights reserved. The information provided hereby constitutes proprietary information of MiRealSource, Inc. and its shareholders, affiliates and licensees and may not be reproduced or transmitted in any form or by any means, electronic or mechanical, including photocopy, recording, scanning or any information storage and retrieval system, without written permission from MiRealSource, Inc.