2291 Lake Ridge Drive, Grand Blanc, MI 48439 7365
- $799,000
- 4
- BD
- 6
- BA
- 6,600
- SqFt









- List Price
- $799,000
- Status
- ACTIVE
- MLS#
- 61012211
- Days on Market
- 61
- Style
- Contemporary
- Year Built
- 2004
- Bedrooms
- 4
- Bathrooms
- 4
- Half baths
- 2
- Acres
- 0.39
- Living Area
- 6,600
- Municipality
- Grand Blanc Twp
- Region
- Grand Blanc Twp
- Township
- Grand Blanc Twp
- Subdivision
- Grand View Lake
Property Description
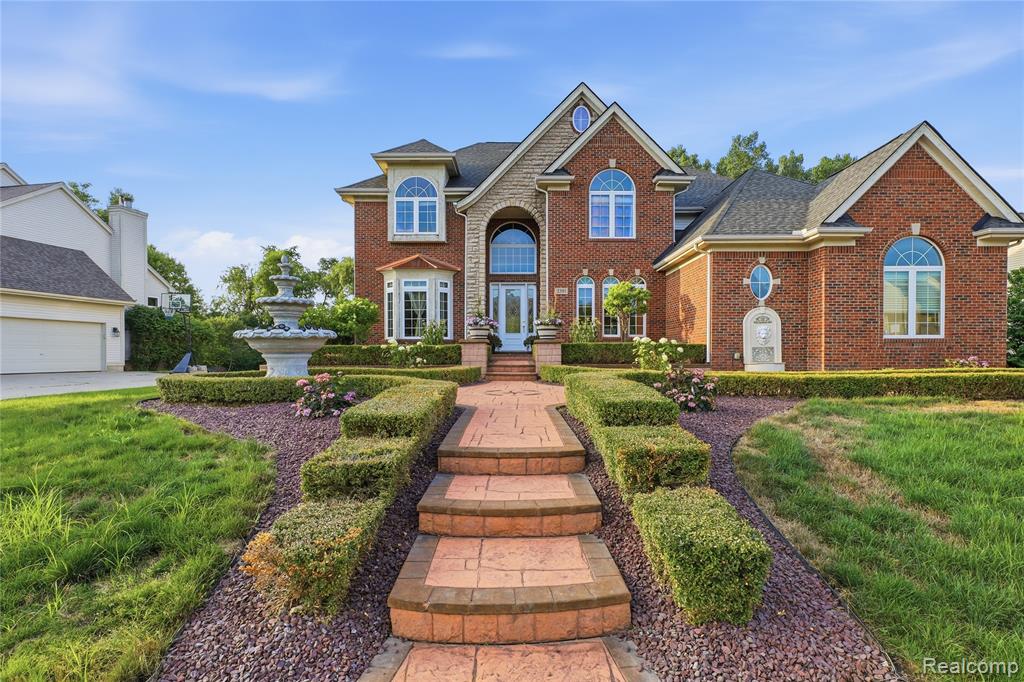
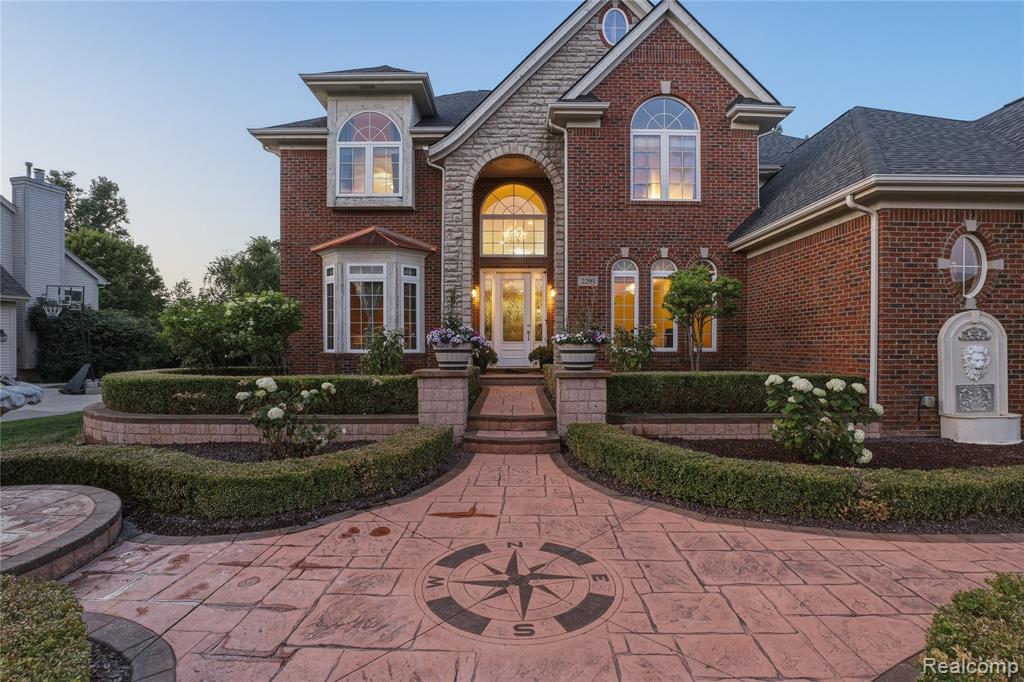
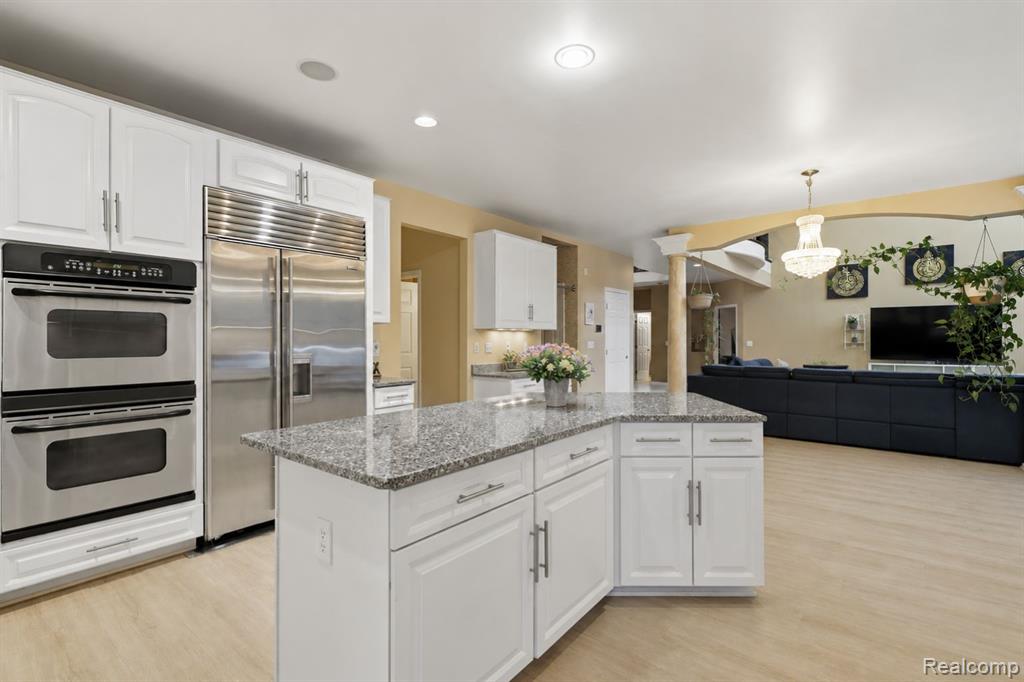
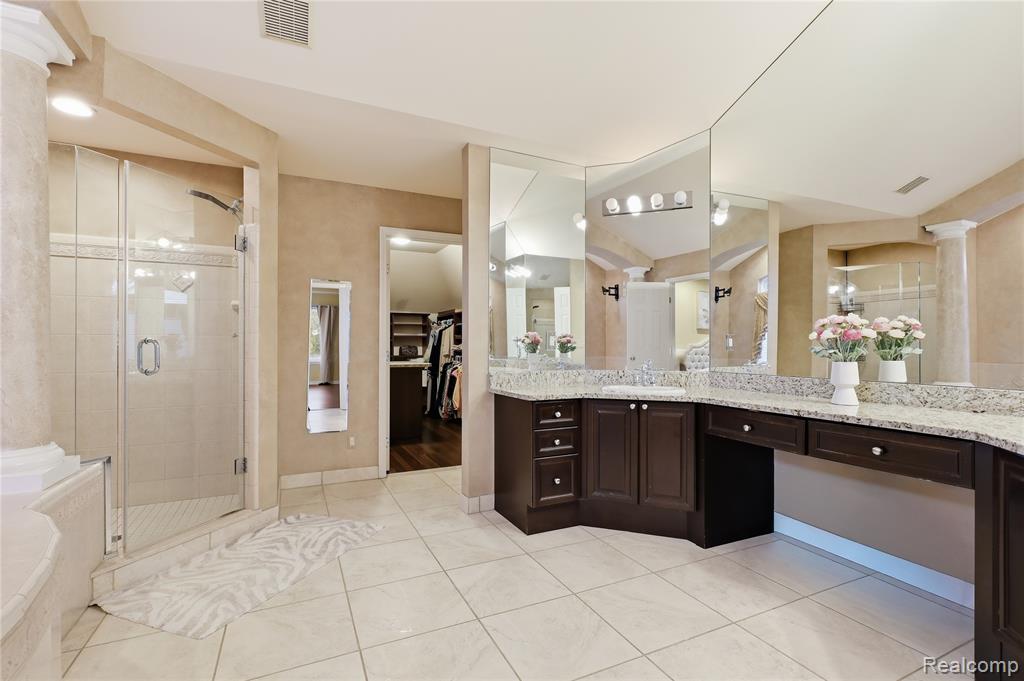
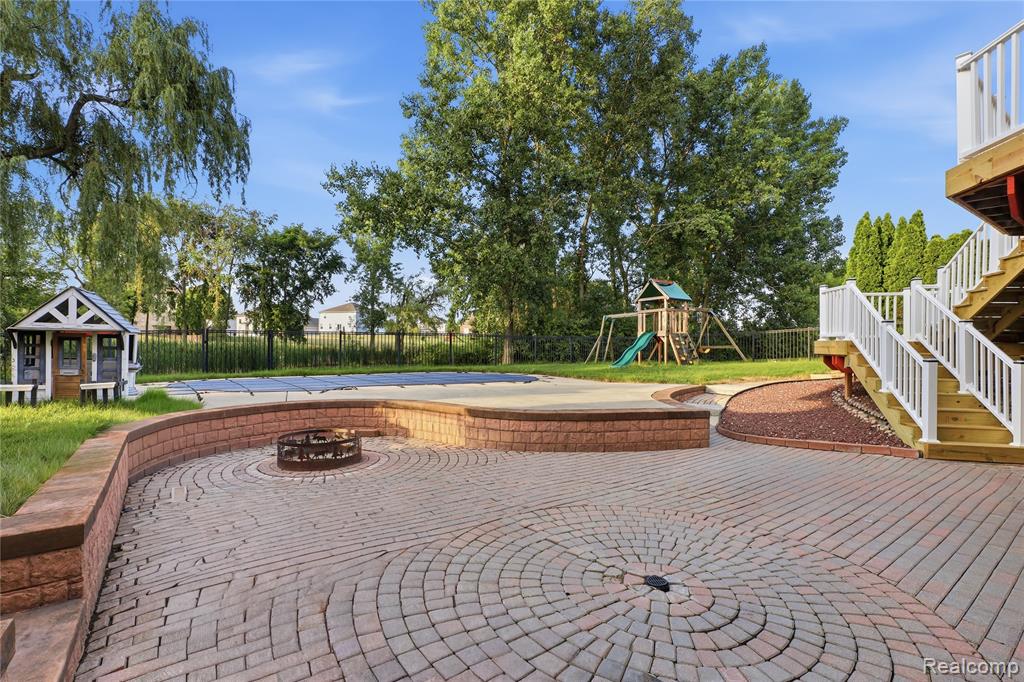
Welcome to one of the largest & most elegant homes in Grand View Lake community. Custom built with quality and design, detail. From the moment you step through the front door, you'll be impressed by the dramatic two-story foyer, soaring ceilings, elegant marble flooring, a grand staircase, and a spectacular wall of windows that fills the home with natural light while showcasing breathtaking views of the backyard, swimming pool, and pond. Offering over 6,400 finished sq. ft., including a walkout lower level, this remarkable residence features 4 spacious bedrooms, 4 full baths, and 2 half baths. Designed for both luxurious living and entertaining, the home boasts a gourmet granite kitchen with a premium Sub-Zero refrigerator, formal dining room, private office with custom built-ins, an inviting great room with a fireplace, and new luxury vinyl flooring. The luxurious primary suite offers a sitting area, California walk-in closet, and a spa-inspired bath. The finished walkout lower level includes a second full kitchen, theater room, fitness room, and a spacious family room with a fireplace, all opening to a brand-new two-level deck, completed just one month ago. Step outside and enjoy your own private backyard with in-ground swimming pool, scenic pond views, and professionally landscaped grounds. The front of the home is equally impressive with beautiful waterfall landscaping, creating unforgettable curb appeal that truly sets this property apart from every other home in the neighborhood. Recent improvements include 2 new furnaces,2 new A/C units, new tankless water heaters, a brand-new two-level deck, and new luxury vinyl flooring, representing an investment of over $100,000. This exceptional home is just minutes from Henry Ford Health, Ascension Genesys Hospital, shopping, dining, Grand Blanc Schools, and easy access to I-75, US-23, I-475, and I-69. This is more than a home--it's a statement of luxury & elegance. Schedule your private showing today!
/u.realgeeks.media/hrghi/HamadyRobinson_StackedLogo_(1).jpg)
Additional Information
- Hoa Fee
- $375
- Hoa Freq
- Annually
- Lot Dimensions
- 108 x 165 x 83 x 183
- Interior Features
- DSL Available, Sound System, Wet Bar/Bar
- Heating
- Natural Gas, Forced Air
- Cooling
- Central Air
- Fireplace Features
- Family Room, Gas, Great Room
- Basement
- Yes
- Basement Description
- Finished, Walk-Out Access
- Appliances
- Dishwasher, Disposal, Dryer, Microwave, Range/Oven, Refrigerator, Trash Compactor, Washer, Gas Water Heater, Tankless Water Heater
- Exterior Features
- Lawn Sprinkler
- Foundation
- Basement
- Water
- Public
- Garage Spaces
- 3
- School District
- Grand Blanc Comm Schools
Mortgage Calculator
Listing Courtesy of Keller Williams First, Office Phone: 810-515-1503

Provided through IDX via MiRealSource. Courtesy of MiRealSource Shareholder. Copyright MiRealSource. The information published and disseminated by MiRealSource is communicated verbatim, without change by MiRealSource, as filed with MiRealSource by its members. The accuracy of all information, regardless of source, is not guaranteed or warranted. All information should be independently verified.Copyright 2014 MiRealSource. All rights reserved. The information provided hereby constitutes proprietary information of MiRealSource, Inc. and its shareholders, affiliates and licensees and may not be reproduced or transmitted in any form or by any means, electronic or mechanical, including photocopy, recording, scanning or any information storage and retrieval system, without written permission from MiRealSource, Inc.
Provided through IDX via MiRealSource, as the "Source MLS", courtesy of the Originating MLS shown on the property listing, as the Originating MLS. The information published and disseminated by the Originating MLS is communicated verbatim, without change by the Originating MLS, as filed with it by its members. The accuracy of all information, regardless of source, is not guaranteed or warranted. All information should be independently verified. Copyright 2014 MiRealSource. All rights reserved. The information provided hereby constitutes proprietary information of MiRealSource, Inc. and its shareholders, affiliates and licensees and may not be reproduced or transmitted in any form or by any means, electronic or mechanical, including photocopy, recording, scanning or any information storage and retrieval system, without written permission from MiRealSource, Inc.