1642 Delmonte Street, Wolverine Lake, MI 48390 1919
- $439,900
- 4
- BD
- 3
- BA
- 2,253
- SqFt






- List Price
- $439,900
- Status
- ACTIVE
- MLS#
- 61012235
- Days on Market
- 58
- Style
- Colonial
- Year Built
- 1959
- Price Change
- ▼ $10,100 1786590393
- Bedrooms
- 4
- Bathrooms
- 2
- Half baths
- 1
- Acres
- 0.32
- Living Area
- 2,253
- Municipality
- Wolverine Lake
- Region
- Wolverine Lake
- Township
- Wolverine Lake
- Subdivision
- Spring Lake Heights
Property Description
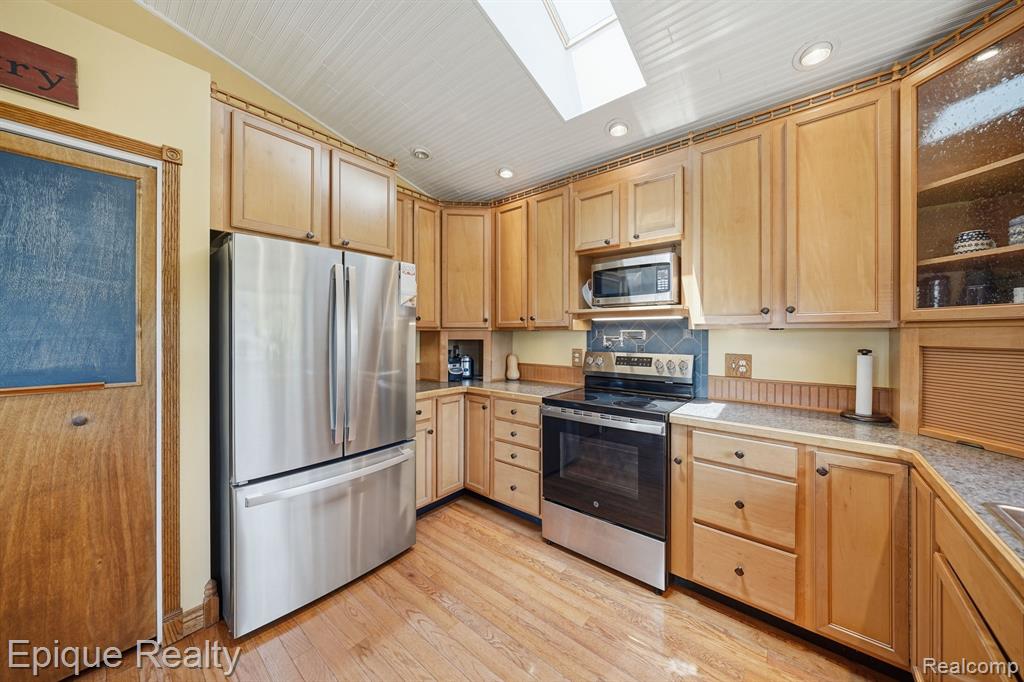
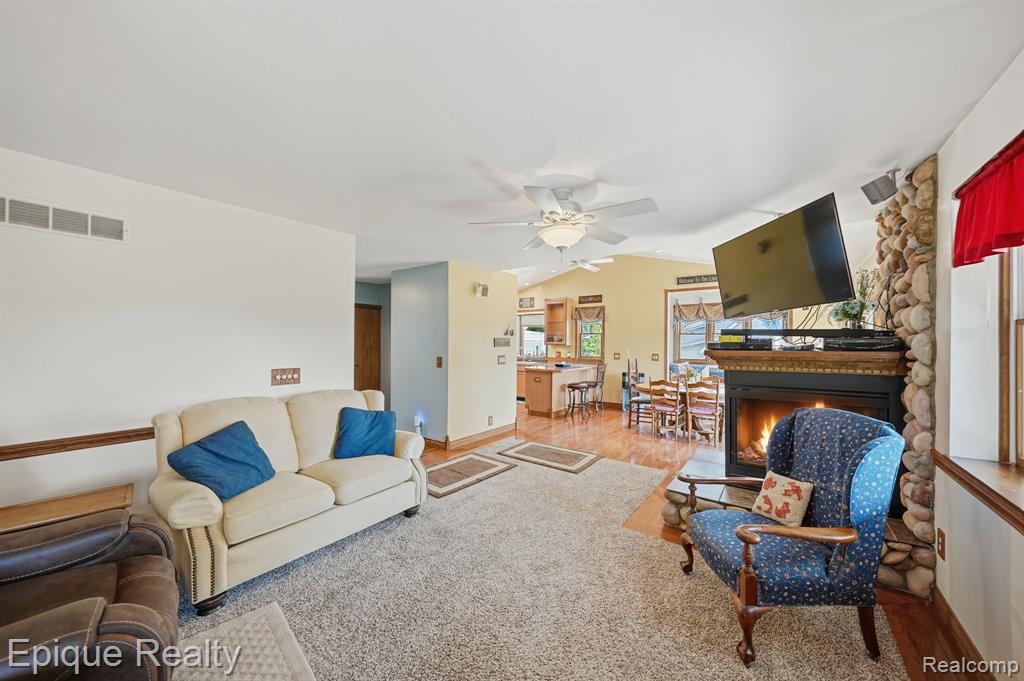
Enjoy beautiful lake views while sitting on your beautiful well-maintained outside front porch heaven. Beach access right across the street as well as boat priveledges down the road. Nestled within the heart of Wolverine Lake Village is this peaceful large lot overlooking the association kept beachfront area of Wolverine Lake. This 4 bed 2.5 bath home features a scenic outdoor front yard surrounded by mature trees and natural beauty. Inside, you'll find an open and airy floor plan filled with natural light, rich hardwood flooring, and generous living spaces throughout. The remodeled kitchen flows seemlessly into the dining and living areas ideal for everyday living and entertaining. The primary bathroom offers plenty of space as well as an enormous secondary "room" built currently as a walk-in closet. The garage offers plenty of space with the connected back shed for any woodworker and extra equipment. This home is equipped with a Generac generator that is ready to go during any storm! Enjoy award-winning Walled Lake Schools and the rare opportunity to experience spacious family living in a lake community setting. Lake views and priveledges on Wolverine Lake. Beach association less than 100 feet from the front yard!
/u.realgeeks.media/hrghi/HamadyRobinson_StackedLogo_(1).jpg)
Additional Information
- Hoa Fee
- $30
- Hoa Freq
- Annually
- Lot Dimensions
- 95 x 140
- Heating
- Natural Gas, Forced Air
- Cooling
- Central Air, Attic Fan
- Fireplace Features
- Living Room
- Appliances
- Dishwasher, Dryer, Microwave, Range/Oven, Washer, Gas Water Heater
- Sewer
- Septic Tank
- Foundation
- Crawl
- Water
- Private Well
- Garage Spaces
- 2
- School District
- Walled Lake Cons School District
Mortgage Calculator
Listing Courtesy of Epique Realty, Office Phone: 248-218-2604

Provided through IDX via MiRealSource. Courtesy of MiRealSource Shareholder. Copyright MiRealSource. The information published and disseminated by MiRealSource is communicated verbatim, without change by MiRealSource, as filed with MiRealSource by its members. The accuracy of all information, regardless of source, is not guaranteed or warranted. All information should be independently verified.Copyright 2014 MiRealSource. All rights reserved. The information provided hereby constitutes proprietary information of MiRealSource, Inc. and its shareholders, affiliates and licensees and may not be reproduced or transmitted in any form or by any means, electronic or mechanical, including photocopy, recording, scanning or any information storage and retrieval system, without written permission from MiRealSource, Inc.
Provided through IDX via MiRealSource, as the "Source MLS", courtesy of the Originating MLS shown on the property listing, as the Originating MLS. The information published and disseminated by the Originating MLS is communicated verbatim, without change by the Originating MLS, as filed with it by its members. The accuracy of all information, regardless of source, is not guaranteed or warranted. All information should be independently verified. Copyright 2014 MiRealSource. All rights reserved. The information provided hereby constitutes proprietary information of MiRealSource, Inc. and its shareholders, affiliates and licensees and may not be reproduced or transmitted in any form or by any means, electronic or mechanical, including photocopy, recording, scanning or any information storage and retrieval system, without written permission from MiRealSource, Inc.