1106 Timberview Trail, Bloomfield Hills, MI 48304
- $499,999
- 2
- BD
- 3
- BA
- 2,507
- SqFt




- List Price
- $499,999
- Status
- ACTIVE
- MLS#
- 61012246
- Style
- Colonial
- Year Built
- 1978
- Bedrooms
- 2
- Bathrooms
- 3
- Half baths
- 1
- Living Area
- 2,507
- Municipality
- Bloomfield Twp
- Region
- Bloomfield Twp
- Township
- Bloomfield Twp
- Subdivision
- The Highlands Of Adams Woods Occpn 228
Property Description
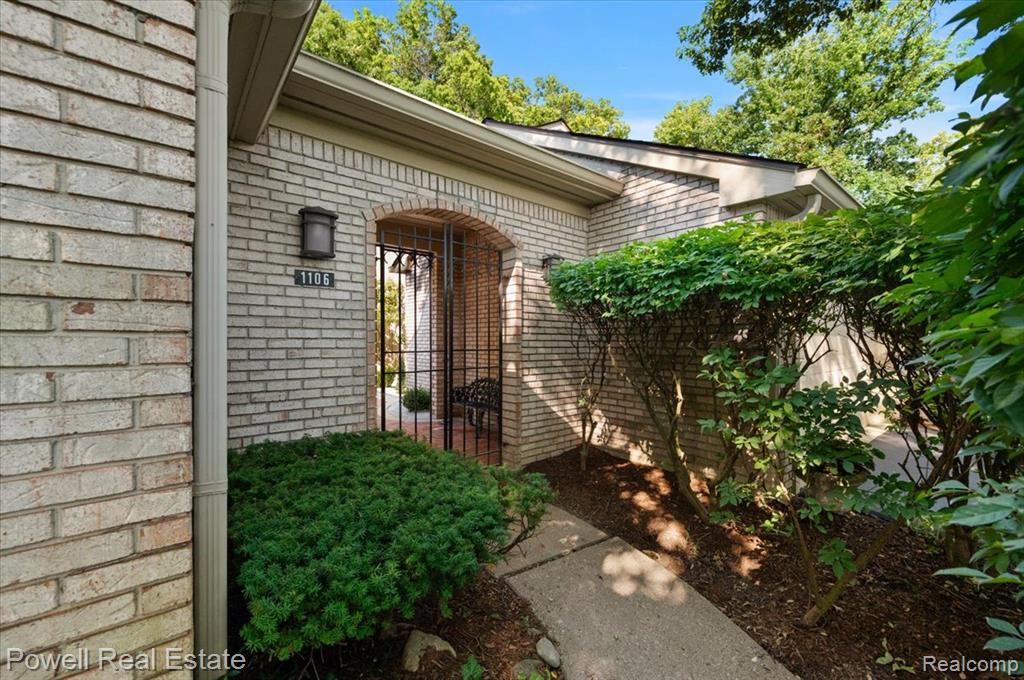
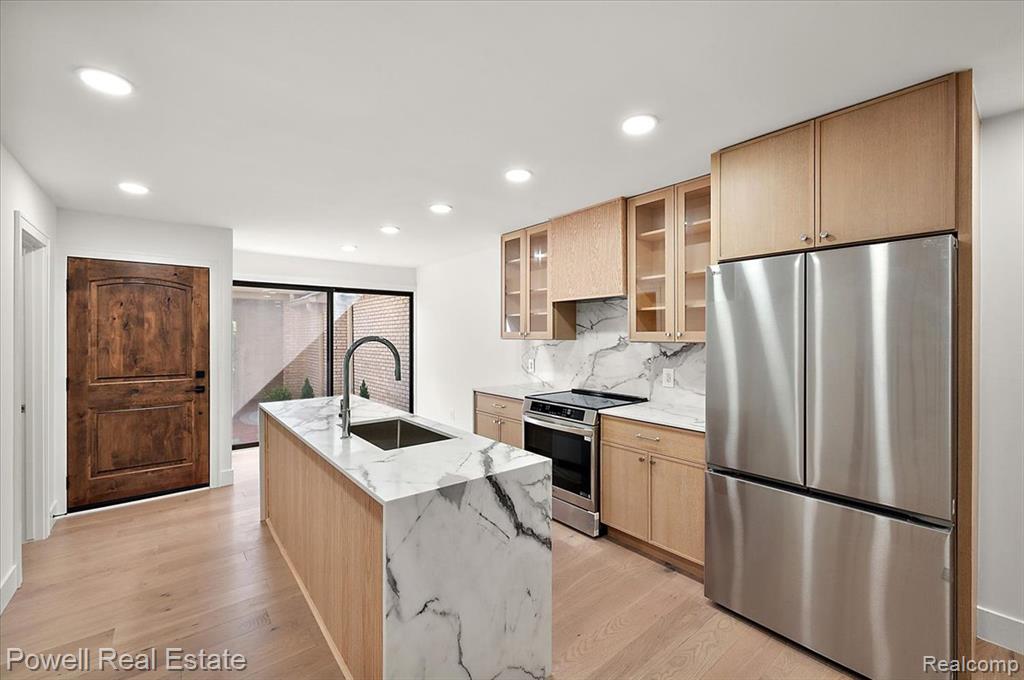
Welcome to this beautifully updated condo nestled in the highly desirable, wooded Adams Woods community, where luxury, privacy, and convenience come together. Surrounded by mature trees and scenic landscapes, this move-in-ready home has been thoughtfully renovated from top to bottom. Step inside to discover an open, inviting floor plan featuring gorgeous updated flooring throughout, a stunning modern kitchen with stylish cabinetry, quality countertops, and updated appliances, along with beautifully remodeled bathrooms showcasing contemporary finishes. Enjoy peaceful mornings on your private patio overlooking the tranquil wooded setting, or take advantage of the exceptional community amenities, including heated swimming pools, tennis courts, and beautifully maintained walking paths. Located just minutes from shopping, dining, parks, and major expressways, this exceptional condo offers maintenance-free living in one of the area's most sought-after communities. Don't miss your opportunity to own this turnkey home in Adams Woods! Owner is a licened Agent
Additional Information
- Hoa Fee
- $474
- Hoa Freq
- Monthly
- Heating
- Natural Gas, Forced Air
- Cooling
- Central Air
- Fireplace Features
- Living Room
- Basement
- Yes
- Basement Description
- Finished
- Appliances
- Dishwasher, Dryer, Range/Oven, Refrigerator, Washer
- Foundation
- Basement
- Water
- Public
- Garage Spaces
- 2
- School District
- Bloomfield Hills School District
Mortgage Calculator
Listing Courtesy of Powell Real Estate, Office Phone: 248-914-3682

Provided through IDX via MiRealSource. Courtesy of MiRealSource Shareholder. Copyright MiRealSource. The information published and disseminated by MiRealSource is communicated verbatim, without change by MiRealSource, as filed with MiRealSource by its members. The accuracy of all information, regardless of source, is not guaranteed or warranted. All information should be independently verified.Copyright 2014 MiRealSource. All rights reserved. The information provided hereby constitutes proprietary information of MiRealSource, Inc. and its shareholders, affiliates and licensees and may not be reproduced or transmitted in any form or by any means, electronic or mechanical, including photocopy, recording, scanning or any information storage and retrieval system, without written permission from MiRealSource, Inc.
Provided through IDX via MiRealSource, as the "Source MLS", courtesy of the Originating MLS shown on the property listing, as the Originating MLS. The information published and disseminated by the Originating MLS is communicated verbatim, without change by the Originating MLS, as filed with it by its members. The accuracy of all information, regardless of source, is not guaranteed or warranted. All information should be independently verified. Copyright 2014 MiRealSource. All rights reserved. The information provided hereby constitutes proprietary information of MiRealSource, Inc. and its shareholders, affiliates and licensees and may not be reproduced or transmitted in any form or by any means, electronic or mechanical, including photocopy, recording, scanning or any information storage and retrieval system, without written permission from MiRealSource, Inc.