578 Red Bank Drive, White Lake, MI 48386 4807
- $625,000
- 4
- BD
- 3
- BA
- 3,214
- SqFt






- List Price
- $625,000
- Status
- ACTIVE UNDER CONTRACT
- MLS#
- 61012409
- Style
- Colonial
- Year Built
- 2014
- Bedrooms
- 4
- Bathrooms
- 3
- Half baths
- 1
- Acres
- 0.37
- Living Area
- 3,214
- Municipality
- White Lake Twp
- Region
- White Lake Twp
- Township
- White Lake Twp
- Subdivision
- Parkview Heights 2
Property Description
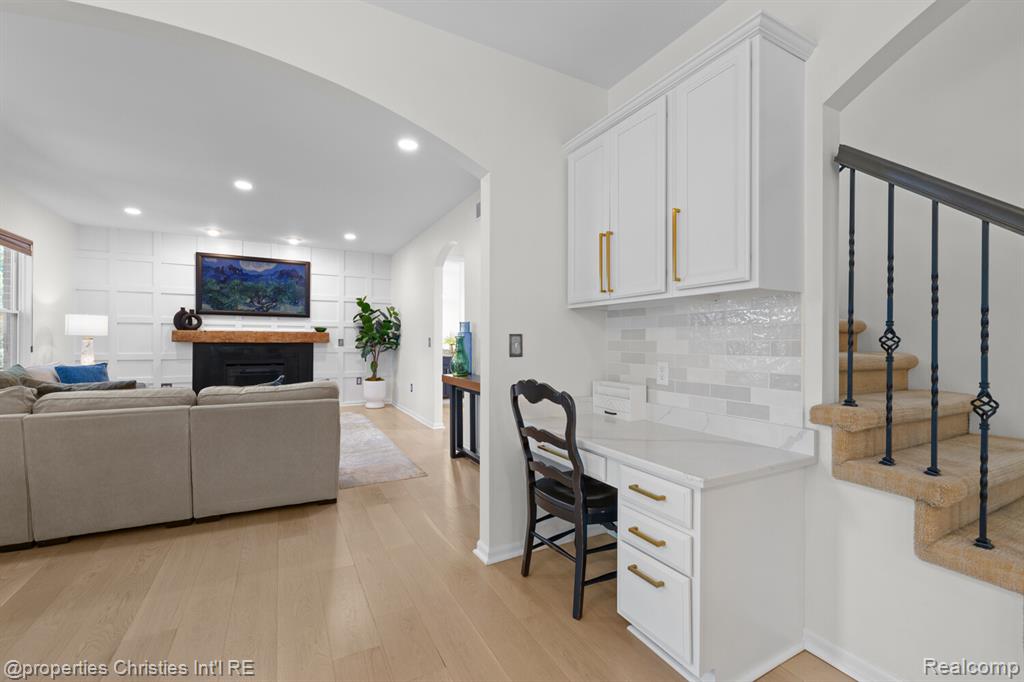
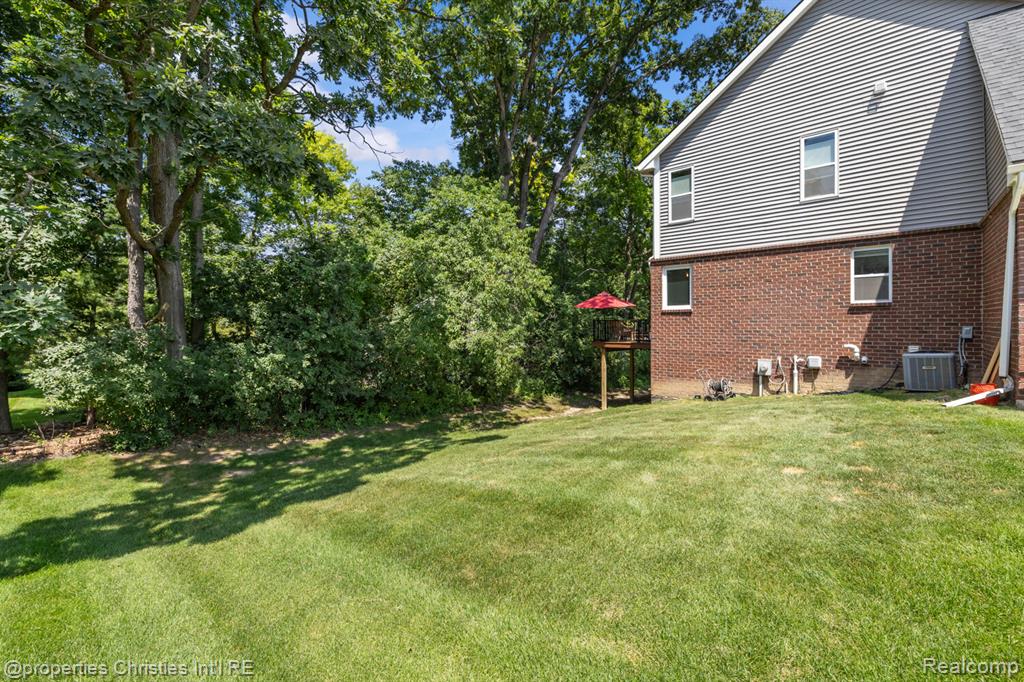
Stunning brick colonial...this is a must see!! Welcome home to this beautifully updated, move-in ready residence offering over 3,200 square feet of finished living space in one of the area's most sought-after neighborhoods. An inviting entry and dramatic two-story foyer welcome you into a light-filled, open floor plan enhanced by beautiful custom trim work throughout. Pristine hardwood flooring throughout. Designed for both everyday living and entertaining, the spacious great room features a cozy gas fireplace and flows seamlessly into the beautifully appointed kitchen complete with a center island, stunning new granite countertops, updated plumbing fixtures, and an adjacent formal dining room ideal for hosting family and friends. Retreat to the private primary suite featuring a luxurious en-suite bath with new granite countertops and a professionally designed custom walk-in closet with premium built-ins that maximize both style and organization. The partially finished lower level offers additional living space, including a newly finished flex room perfect for a home office, fitness area, 5th bedroom or guest space. Already plumbed for a full bath, the basement provides endless opportunities to customize and expand. Step outside to enjoy the massive, maintenance-free Trex deck--perfect for relaxing, dining, or entertaining while overlooking the private backyard. Additional highlights include a spacious three-car garage with mudroom entry, restored exterior brickwork, freshly painted trim, and beautifully sealed flooring throughout. Located within the award-winning Walled Lake Consolidated School District, this exceptional home is nestled in a welcoming neighborhood known for its outstanding sense of community and wonderful neighbors. Offering the perfect blend of thoughtful updates, timeless style, and an unbeatable location, this is a home you'll be proud to call your own.
Additional Information
- Hoa Fee
- $460
- Hoa Freq
- Semi-Annually
- Lot Dimensions
- 112 x 150
- Heating
- Natural Gas, Forced Air
- Cooling
- Central Air
- Fireplace Features
- Gas, Great Room
- Basement
- Yes
- Basement Description
- Partially Finished
- Appliances
- Dishwasher, Disposal, Microwave, Refrigerator, Gas Water Heater
- Foundation
- Basement
- Water
- Public
- Garage Spaces
- 3
- School District
- Walled Lake Cons School District
Mortgage Calculator
Listing Courtesy of @properties Christie's Int'l R.E. Birmingham, Office Phone: 248-850-8632

Provided through IDX via MiRealSource. Courtesy of MiRealSource Shareholder. Copyright MiRealSource. The information published and disseminated by MiRealSource is communicated verbatim, without change by MiRealSource, as filed with MiRealSource by its members. The accuracy of all information, regardless of source, is not guaranteed or warranted. All information should be independently verified.Copyright 2014 MiRealSource. All rights reserved. The information provided hereby constitutes proprietary information of MiRealSource, Inc. and its shareholders, affiliates and licensees and may not be reproduced or transmitted in any form or by any means, electronic or mechanical, including photocopy, recording, scanning or any information storage and retrieval system, without written permission from MiRealSource, Inc.
Provided through IDX via MiRealSource, as the "Source MLS", courtesy of the Originating MLS shown on the property listing, as the Originating MLS. The information published and disseminated by the Originating MLS is communicated verbatim, without change by the Originating MLS, as filed with it by its members. The accuracy of all information, regardless of source, is not guaranteed or warranted. All information should be independently verified. Copyright 2014 MiRealSource. All rights reserved. The information provided hereby constitutes proprietary information of MiRealSource, Inc. and its shareholders, affiliates and licensees and may not be reproduced or transmitted in any form or by any means, electronic or mechanical, including photocopy, recording, scanning or any information storage and retrieval system, without written permission from MiRealSource, Inc.