10261 Coachman Court, Davison, MI 48423 1481
- $389,800
- 4
- BD
- 3
- BA
- 3,000
- SqFt






- List Price
- $389,800
- Status
- ACTIVE UNDER CONTRACT
- MLS#
- 61012514
- Style
- Ranch
- Year Built
- 1998
- Bedrooms
- 4
- Bathrooms
- 3
- Half baths
- 1
- Acres
- 0.46
- Living Area
- 3,000
- Municipality
- Davison Twp
- Region
- Davison Twp
- Township
- Davison Twp
- Subdivision
- Carriage Trails Condos
Property Description
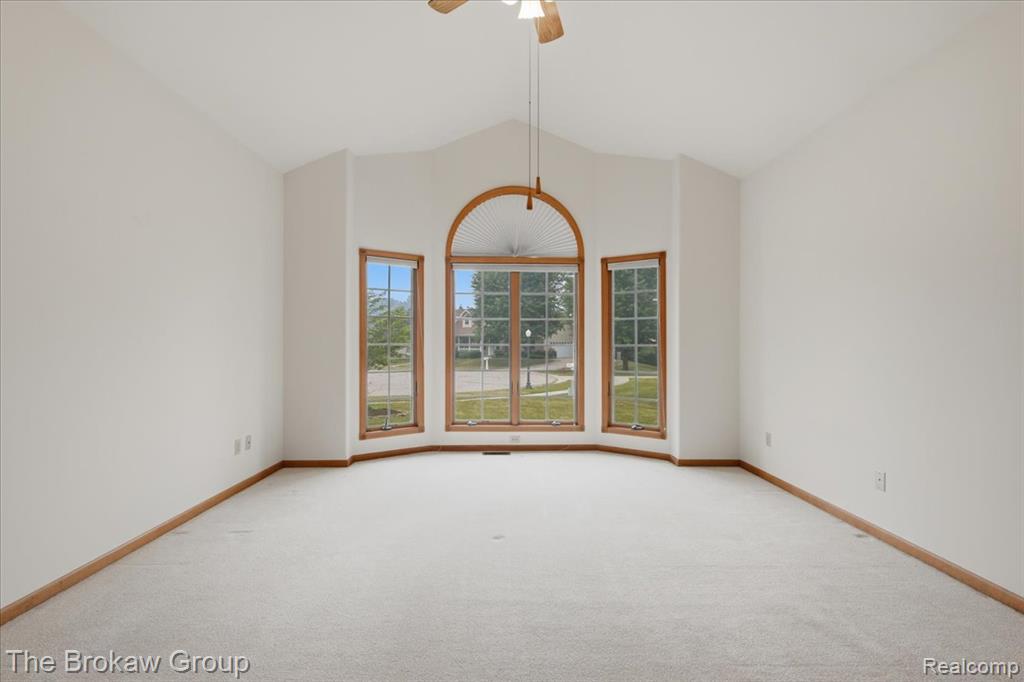
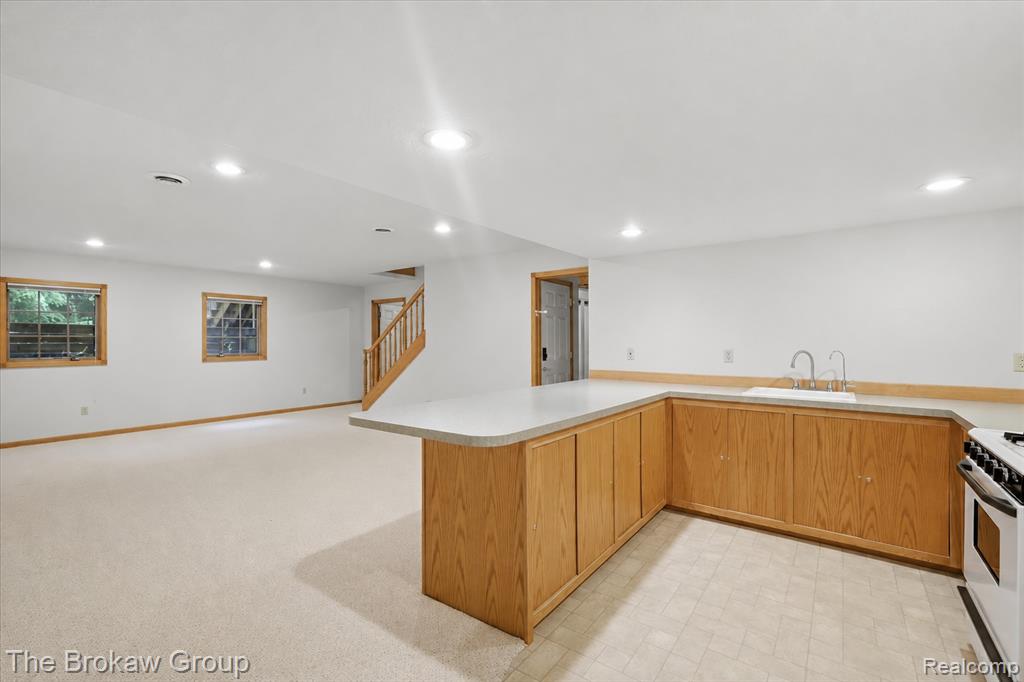
Welcome home! This Davison ranch home has all you have waited for--location, amenities, and more! A covered front porch welcomes you to your beautiful custom-built home. New roof & siding (2025) plus gutter guards. Firelit living room with vaulted ceilings opens to your vast dining area and massive kitchen! Beautiful woodwork and plenty of windows allow natural light to abound. All appliances remain. First-floor laundry and bathroom. Primary suite is massive with a bathroom featuring both a shower, soaking tub, dual vanity, and walk-in closet. Additional office/den/bedroom. Completely finished daylight lower level features a second kitchen for all your entertaining, family room, two additional bedrooms, plus a bathroom. Plenty of extra storage. Three-car garage with a finished workshop in the rear. Trex® composite deck facing your treed backyard--privacy and nature! The transferable Trex warranty offers added value and peace of mind for the new owners. Walk to the park, schools, library, shopping, dining, and the new social district. Great cul-de-sac location. Fantastic neighborhood! Schedule your showing today! Fantastic custom-built home, first time leaving the family.
Additional Information
- Lot Dimensions
- 154 x 220 x 69 x 132
- Heating
- Natural Gas, Forced Air
- Cooling
- Central Air
- Fireplace Features
- Living Room
- Basement
- Yes
- Basement Description
- Partially Finished
- Appliances
- Dishwasher, Dryer, Microwave, Range/Oven, Refrigerator, Washer
- Foundation
- Basement
- Water
- Public
- Garage Spaces
- 3
- School District
- Davison Community Schools
Mortgage Calculator
Listing Courtesy of The Brokaw Group, Office Phone: 810-600-2060

Provided through IDX via MiRealSource. Courtesy of MiRealSource Shareholder. Copyright MiRealSource. The information published and disseminated by MiRealSource is communicated verbatim, without change by MiRealSource, as filed with MiRealSource by its members. The accuracy of all information, regardless of source, is not guaranteed or warranted. All information should be independently verified.Copyright 2014 MiRealSource. All rights reserved. The information provided hereby constitutes proprietary information of MiRealSource, Inc. and its shareholders, affiliates and licensees and may not be reproduced or transmitted in any form or by any means, electronic or mechanical, including photocopy, recording, scanning or any information storage and retrieval system, without written permission from MiRealSource, Inc.
Provided through IDX via MiRealSource, as the "Source MLS", courtesy of the Originating MLS shown on the property listing, as the Originating MLS. The information published and disseminated by the Originating MLS is communicated verbatim, without change by the Originating MLS, as filed with it by its members. The accuracy of all information, regardless of source, is not guaranteed or warranted. All information should be independently verified. Copyright 2014 MiRealSource. All rights reserved. The information provided hereby constitutes proprietary information of MiRealSource, Inc. and its shareholders, affiliates and licensees and may not be reproduced or transmitted in any form or by any means, electronic or mechanical, including photocopy, recording, scanning or any information storage and retrieval system, without written permission from MiRealSource, Inc.