15055 Duffield Road, Byron, MI 48418 9039
- $389,900
- 1
- BD
- 2
- BA
- 1,404
- SqFt










- List Price
- $389,900
- Status
- ACTIVE
- MLS#
- 61012688
- Style
- Contemporary, Other
- Year Built
- 2015
- Bedrooms
- 1
- Bathrooms
- 2
- Acres
- 5.78
- Living Area
- 1,404
- Municipality
- Argentine Twp
- Region
- Argentine Twp
- Township
- Argentine Twp
Property Description
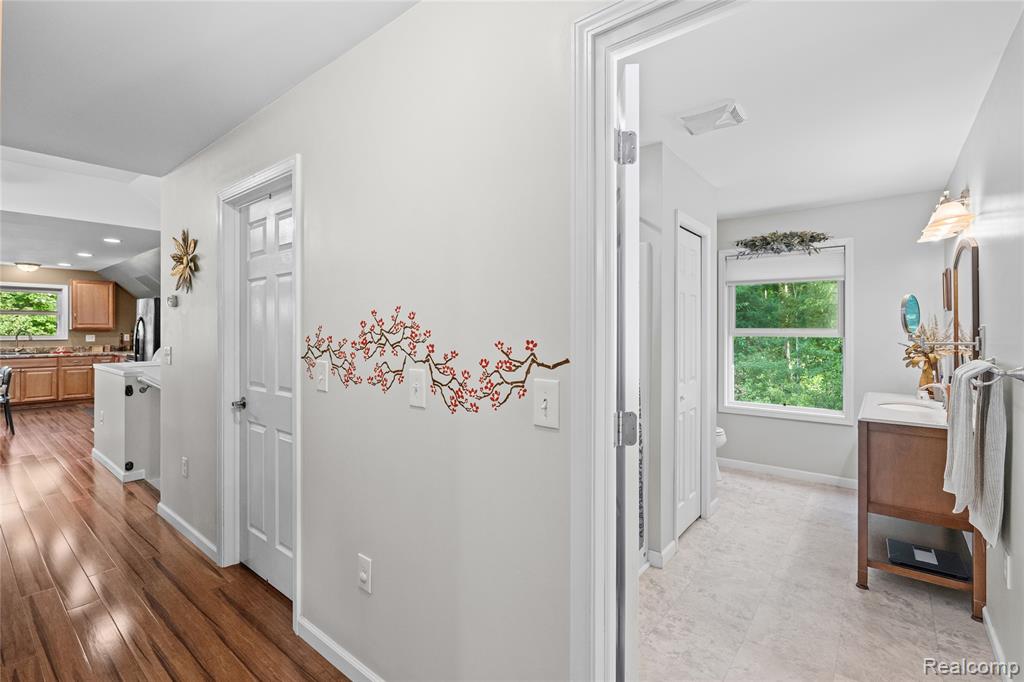

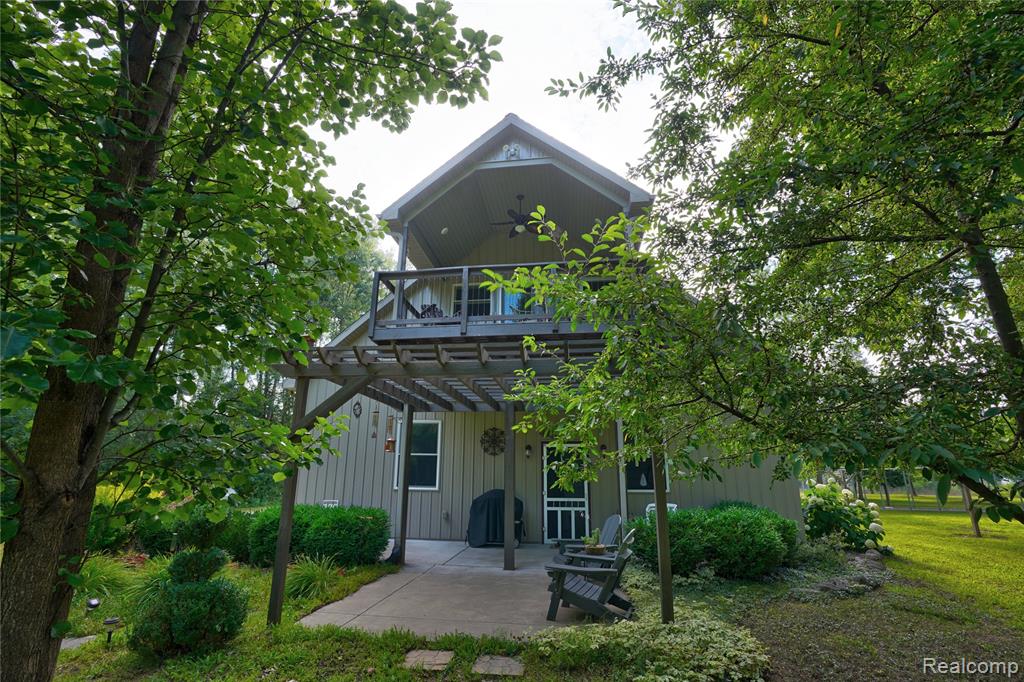
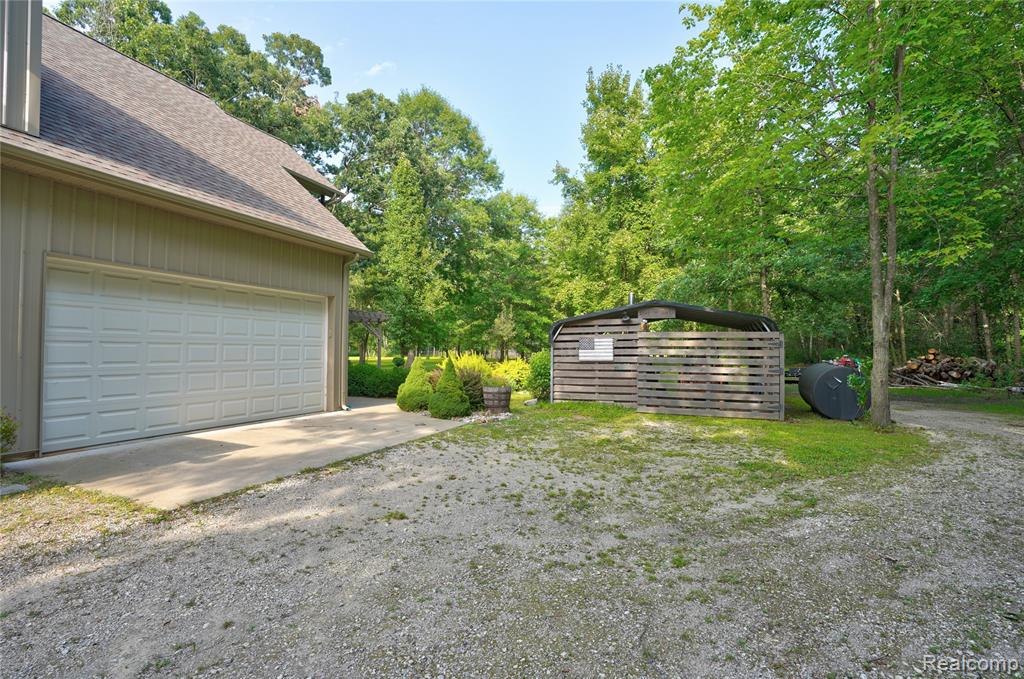
Ever dream of owning a fantastic 52 x 36 heated steel building for all your biggest toys with an awesome home attached on almost 6 wooded acres all wrapped into one? This park-like property is perfect for outdoor play and privacy set back off a paved road. Radiant floor heating throughout the building with one 52' x 18' bay w/ 10 ' door. All ceilings are 12' downstairs. There is also an 18' x 18' garage space w/ an 8' door. The third bay is 18' x 24' w/ a 10' door. The first floor is also completely drywalled with a conveniently located full bath. Don't forget the home upstairs which features beautiful bamboo wood flooring throughout the expansive open floor plan, the DR and kitchen include a generously sized island, Maple kitchen w/ appliances staying . This then opens to an attached 15' x 12' roofed deck overlooking the entire back of the property. The large primary suite also has an office/library area in the 8' dormer and a generously large primary bath. This home could easily be converted to afford 2 bedrooms if needed. The whole house generator is just another added bonus! The lower level also sports a lovely patio w/ pergola and garden area. Hurry this won't last!
Additional Information
- Lot Dimensions
- 100 x 1308 x 300 x 739
- Heating
- Hot Water, Radiant
- Cooling
- Window Unit(s)
- Appliances
- Dryer, Range/Oven, Refrigerator, Washer, Propane Hot Water
- Exterior Features
- Balcony
- Sewer
- Septic Tank
- Foundation
- Slab
- Water
- Private Well
- Garage Spaces
- 6
- School District
- Byron Area Schools
Mortgage Calculator
Listing Courtesy of Keller Williams First, Office Phone: 810-515-1503

Provided through IDX via MiRealSource. Courtesy of MiRealSource Shareholder. Copyright MiRealSource. The information published and disseminated by MiRealSource is communicated verbatim, without change by MiRealSource, as filed with MiRealSource by its members. The accuracy of all information, regardless of source, is not guaranteed or warranted. All information should be independently verified.Copyright 2014 MiRealSource. All rights reserved. The information provided hereby constitutes proprietary information of MiRealSource, Inc. and its shareholders, affiliates and licensees and may not be reproduced or transmitted in any form or by any means, electronic or mechanical, including photocopy, recording, scanning or any information storage and retrieval system, without written permission from MiRealSource, Inc.
Provided through IDX via MiRealSource, as the "Source MLS", courtesy of the Originating MLS shown on the property listing, as the Originating MLS. The information published and disseminated by the Originating MLS is communicated verbatim, without change by the Originating MLS, as filed with it by its members. The accuracy of all information, regardless of source, is not guaranteed or warranted. All information should be independently verified. Copyright 2014 MiRealSource. All rights reserved. The information provided hereby constitutes proprietary information of MiRealSource, Inc. and its shareholders, affiliates and licensees and may not be reproduced or transmitted in any form or by any means, electronic or mechanical, including photocopy, recording, scanning or any information storage and retrieval system, without written permission from MiRealSource, Inc.