17875 Beck Road, Northville, MI 48168 9220
- $549,900
- 3
- BD
- 2
- BA
- 2,786
- SqFt








- List Price
- $549,900
- Status
- ACTIVE
- MLS#
- 61012731
- Style
- Ranch
- Year Built
- 1947
- Bedrooms
- 3
- Bathrooms
- 2
- Acres
- 0.59
- Living Area
- 2,786
- Municipality
- Northville Twp
- Region
- Northville Twp
- Township
- Northville Twp
Property Description
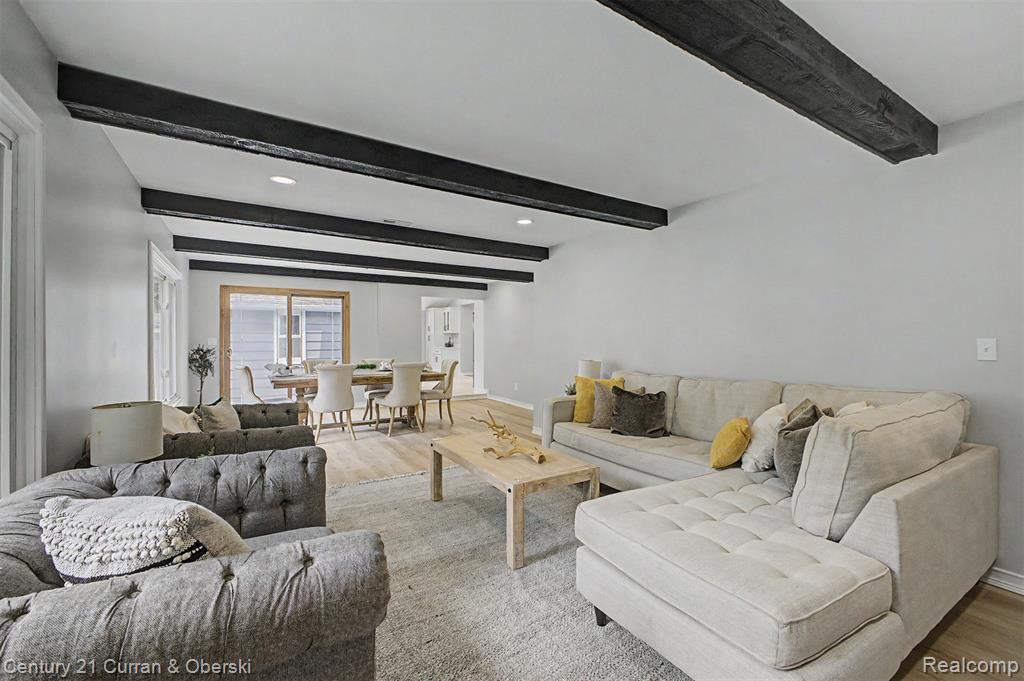
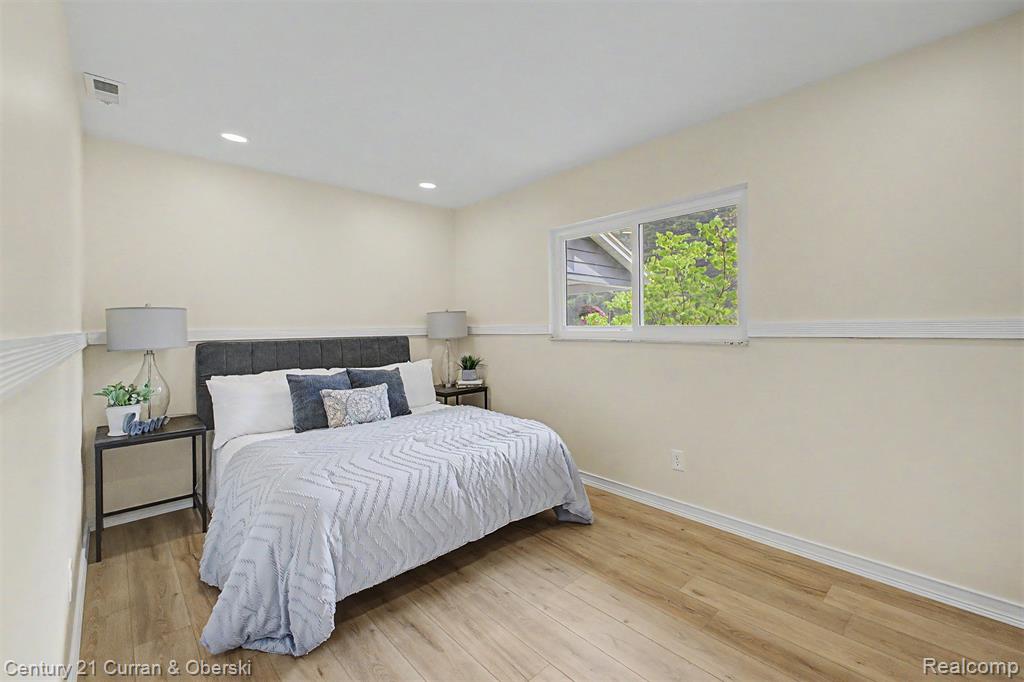
WELCOME TO THIS BEAUTIFULLY COMPLETELY RENOVATED RANCH SITUATED ON A SPACIOUS 0.59-ACRE LOT! OFFERING OVER 2,100 SQUARE FEET OF THOUGHTFULLY UPDATED LIVING SPACE, THIS MOVE-IN-READY HOME FEATURES 3 BEDROOMS, 2 FULL BATHROOMS, 3 CAR GARAGE, A CONVENIENT FIRST-FLOOR LAUNDRY ROOM, A WELCOMING LIVING ROOM, AND A SPACIOUS FAMILY ROOM DESIGNED FOR COMFORTABLE EVERYDAY LIVING AND ENTERTAINING. PRIVATE OFFICE THAT'S PERFECT FOR STUDENTS OR SOMEONE THAT WORKS FROM HOME. NO DETAIL HAS BEEN OVERLOOKED IN THIS COMPLETE RENOVATION. MAJOR UPDATES INCLUDE NEW KITCHEN, NEW BATHROOMS, UPDATED ELECTRICAL, UPDATED PLUMBING, RECESSED LIGHTING THROUGHOUT, ALL NEW PAINT, A NEW FURNACE AND CENTRAL AIR CONDITIONING, ALL STAINLESS STEEL APPLIANCES AND NUMEROUS MODERN FINISHES THAT PROVIDE BOTH STYLE AND PEACE OF MIND. THE OPEN AND FUNCTIONAL LAYOUT IS COMPLEMENTED BY QUALITY CRAFTSMANSHIP AND CONTEMPORARY UPDATES THROUGHOUT THE HOME. WITH ITS GENEROUS LOT, EXTENSIVE RENOVATIONS, AND DESIRABLE SINGLE-STORY FLOOR PLAN, THIS EXCEPTIONAL PROPERTY OFFERS THE PERFECT COMBINATION OF COMFORT, CONVENIENCE, AND MODERN LIVING. SIMPLY MOVE IN AND ENJOY EVERYTHING THIS STUNNING HOME HAS TO OFFER!
Additional Information
- Lot Dimensions
- 110 x 232
- Heating
- Natural Gas, Forced Air
- Cooling
- Central Air
- Fireplace Features
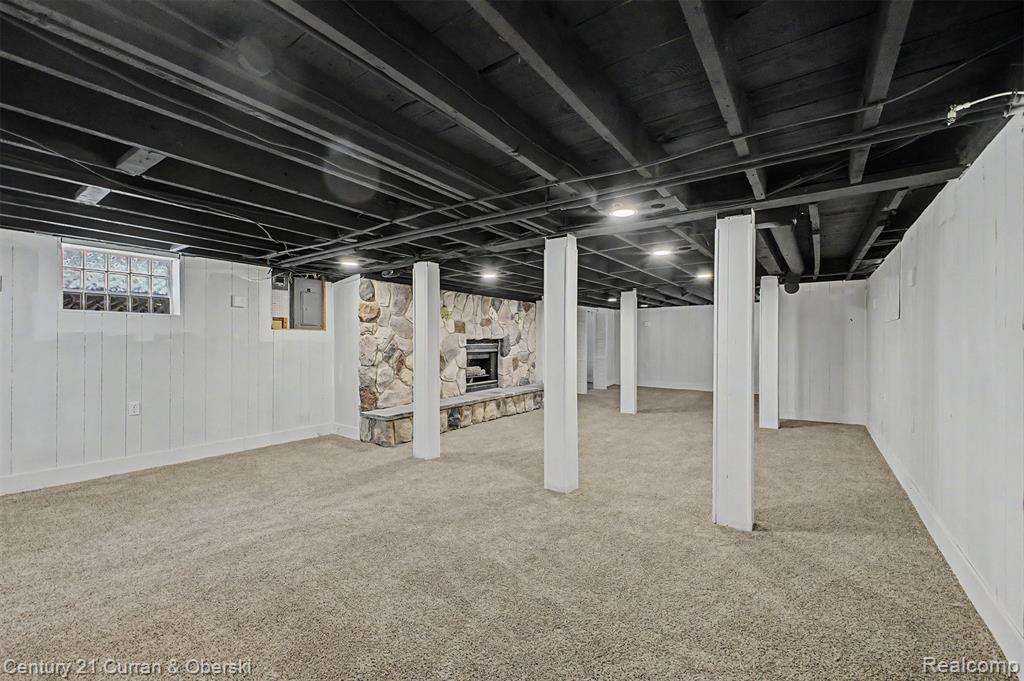
- Basement, Family Room, Gas, Natural Fireplace
- Basement
- Yes
- Basement Description
- Partially Finished
- Appliances
- Dishwasher, Disposal, Microwave, Range/Oven, Refrigerator, Gas Water Heater
- Foundation
- Basement, Crawl
- Water
- Public
- Garage Spaces
- 3
- School District
- Northville Public Schools
Mortgage Calculator
Listing Courtesy of Century 21 Curran & Oberski, Office Phone: 313-274-7200

Provided through IDX via MiRealSource. Courtesy of MiRealSource Shareholder. Copyright MiRealSource. The information published and disseminated by MiRealSource is communicated verbatim, without change by MiRealSource, as filed with MiRealSource by its members. The accuracy of all information, regardless of source, is not guaranteed or warranted. All information should be independently verified.Copyright 2014 MiRealSource. All rights reserved. The information provided hereby constitutes proprietary information of MiRealSource, Inc. and its shareholders, affiliates and licensees and may not be reproduced or transmitted in any form or by any means, electronic or mechanical, including photocopy, recording, scanning or any information storage and retrieval system, without written permission from MiRealSource, Inc.
Provided through IDX via MiRealSource, as the "Source MLS", courtesy of the Originating MLS shown on the property listing, as the Originating MLS. The information published and disseminated by the Originating MLS is communicated verbatim, without change by the Originating MLS, as filed with it by its members. The accuracy of all information, regardless of source, is not guaranteed or warranted. All information should be independently verified. Copyright 2014 MiRealSource. All rights reserved. The information provided hereby constitutes proprietary information of MiRealSource, Inc. and its shareholders, affiliates and licensees and may not be reproduced or transmitted in any form or by any means, electronic or mechanical, including photocopy, recording, scanning or any information storage and retrieval system, without written permission from MiRealSource, Inc.