17477 Mystic Valley Court, Northville, MI 48168 6849
- $1,439,000
- 6
- BD
- 7
- BA
- 7,770
- SqFt

















- List Price
- $1,439,000
- Status
- ACTIVE
- MLS#
- 61012934
- Days on Market
- 13
- Style
- Colonial
- Year Built
- 2005
- Price Change
- ▼ $60,888 1785367897
- Bedrooms
- 6
- Bathrooms
- 6
- Half baths
- 1
- Acres
- 0.74
- Living Area
- 7,770
- Municipality
- Northville Twp
- Region
- Northville Twp
- Township
- Northville Twp
- Subdivision
- Steeplechase Of Northville Sub 2
Property Description
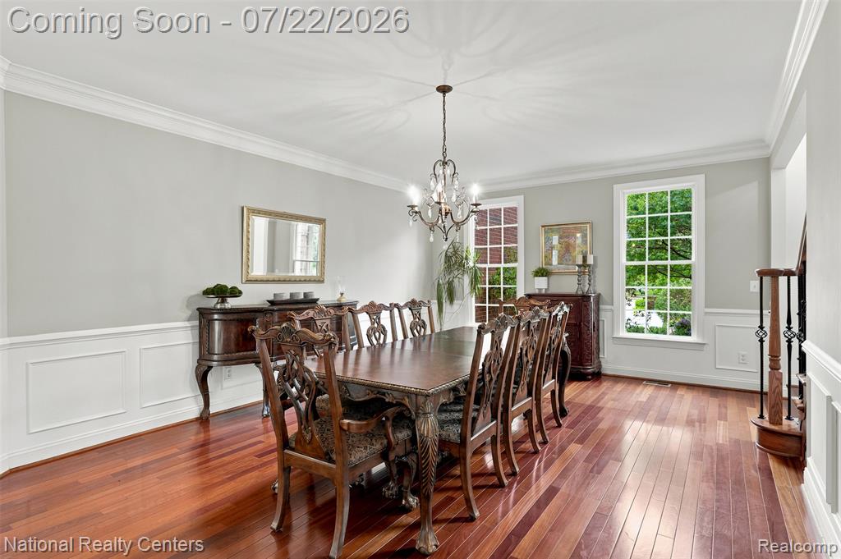
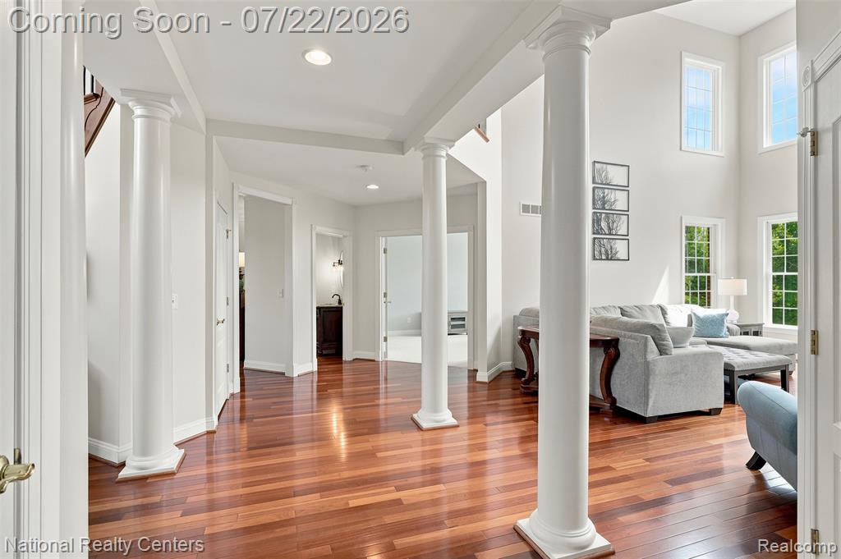
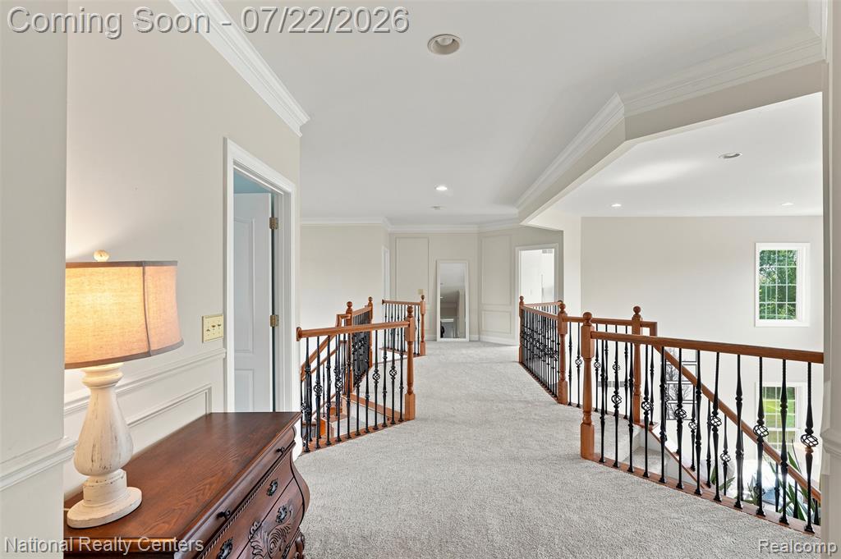
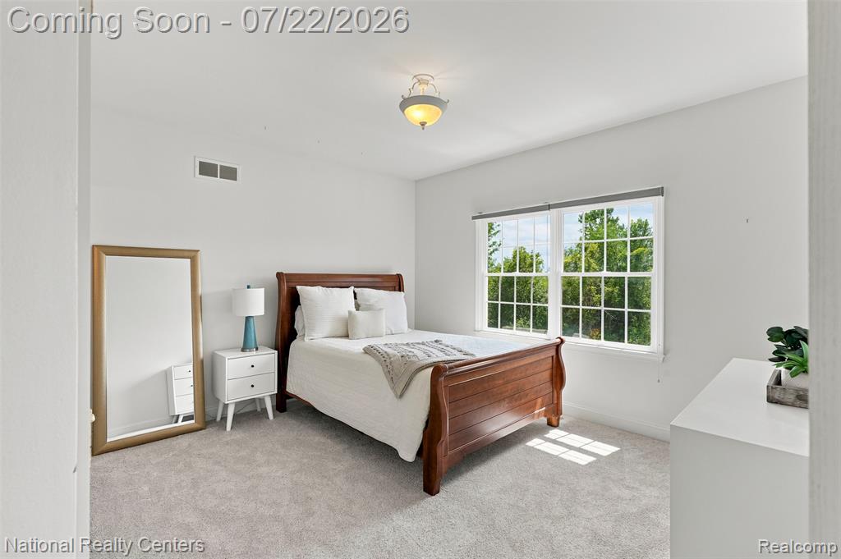
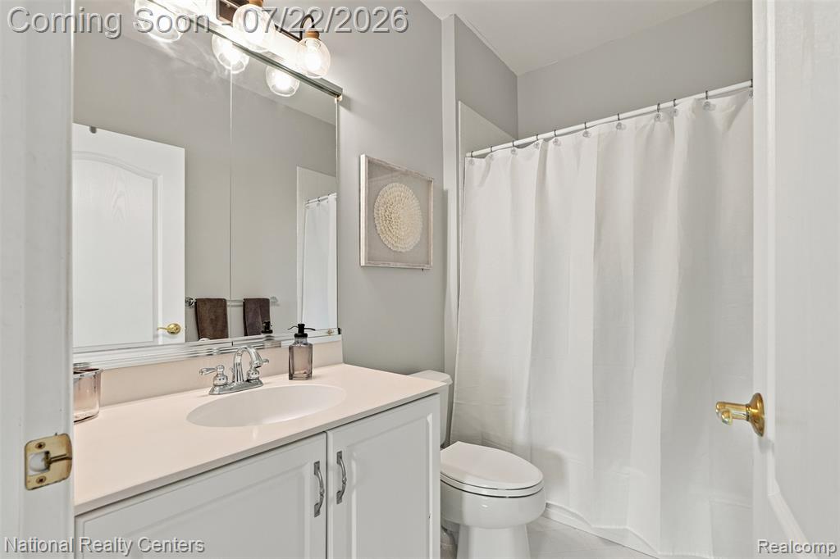
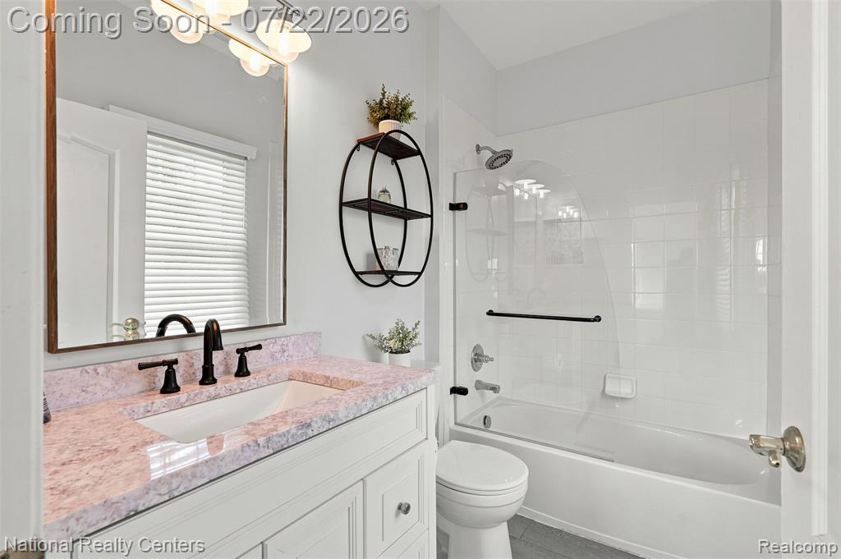
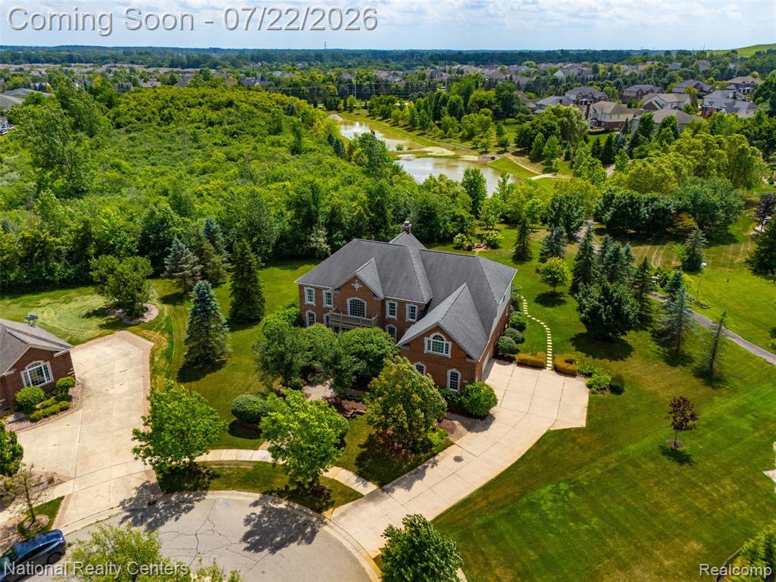
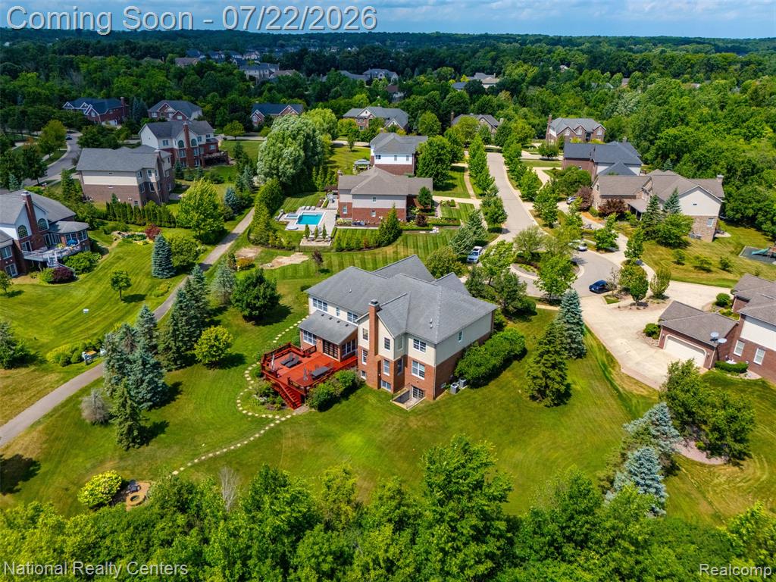
Welcome to this magnificent six-bedroom, six-full-bath brick colonial in the highly sought-after Steeplechase community of Northville. Step inside to soaring 10-foot ceilings and a two-story great room with an open floor plan, a gas fireplace, and a wall of windows overlooking the private backyard, creating an abundance of natural light and an inviting view. The spacious kitchen is appointed with granite countertops, an island with pendant lighting, and a spacious breakfast nook with a door leading to the oversized deck. Outside, you'll enjoy a peaceful, private backyard complete with a fire pit, perfect for relaxing evenings or entertaining family and friends. Upstairs, an elegant bridge overlooks the great room and leads to generously sized bedrooms. The primary suite is a private retreat featuring two walk-in closets, a comfortable sitting area with an elegant custom built-in, a spa-inspired ensuite bath with a soaking tub, separate shower, double sink, and two walk-in closets. Each of the remaining four bedrooms offers direct access to a bathroom, providing comfort and privacy for family and guests. Brand-new carpeting throughout the second floor (July 2026) adds a fresh, updated touch. The finished walk-up lower level expands the living space with an additional bedroom, full bath, spacious recreation area, custom built-in entertainment center, exercise room, and an infrared sauna. An added bonus is the shared irrigation well, serving only four neighboring homes, providing sprinkler water without the expense of high summer water bills. Major mechanical updates include two furnaces and air conditioning units replaced in 2019 and 2022, along with two tankless water heaters. Residents of Steeplechase enjoy outstanding community amenities, including a clubhouse, fitness center, in-ground pool, splash pad, and playground. A 3-car attached garage, and a desirable cul-de-sac location make this home an outstanding choice for luxury living and everyday comfort.
/u.realgeeks.media/hrghi/HamadyRobinson_StackedLogo_(1).jpg)
Additional Information
- Hoa Fee
- $1,500
- Hoa Freq
- Annually
- Lot Dimensions
- 87.3 x 141.82
- Heating
- Natural Gas, Forced Air
- Fireplace Features
- Gas, Great Room
- Basement
- Yes
- Basement Description
- Finished, Exterior Entry
- Appliances
- Dishwasher, Disposal, Dryer, Range/Oven, Refrigerator, Tankless Water Heater
- Foundation
- Basement
- Water
- Public
- Garage Spaces
- 3
- School District
- Northville Public Schools
Mortgage Calculator
Listing Courtesy of National Realty Centers, Inc, Office Phone: 248-468-1444

Provided through IDX via MiRealSource. Courtesy of MiRealSource Shareholder. Copyright MiRealSource. The information published and disseminated by MiRealSource is communicated verbatim, without change by MiRealSource, as filed with MiRealSource by its members. The accuracy of all information, regardless of source, is not guaranteed or warranted. All information should be independently verified.Copyright 2014 MiRealSource. All rights reserved. The information provided hereby constitutes proprietary information of MiRealSource, Inc. and its shareholders, affiliates and licensees and may not be reproduced or transmitted in any form or by any means, electronic or mechanical, including photocopy, recording, scanning or any information storage and retrieval system, without written permission from MiRealSource, Inc.
Provided through IDX via MiRealSource, as the "Source MLS", courtesy of the Originating MLS shown on the property listing, as the Originating MLS. The information published and disseminated by the Originating MLS is communicated verbatim, without change by the Originating MLS, as filed with it by its members. The accuracy of all information, regardless of source, is not guaranteed or warranted. All information should be independently verified. Copyright 2014 MiRealSource. All rights reserved. The information provided hereby constitutes proprietary information of MiRealSource, Inc. and its shareholders, affiliates and licensees and may not be reproduced or transmitted in any form or by any means, electronic or mechanical, including photocopy, recording, scanning or any information storage and retrieval system, without written permission from MiRealSource, Inc.