1437 Pondview Drive, Davison, MI 48423 7820
- $345,000
- 3
- BD
- 2
- BA
- 1,541
- SqFt












- List Price
- $345,000
- Status
- ACTIVE UNDER CONTRACT
- MLS#
- 61013230
- Style
- Ranch
- Year Built
- 2016
- Bedrooms
- 3
- Bathrooms
- 2
- Acres
- 0.35
- Living Area
- 1,541
- Municipality
- Davison Twp
- Region
- Davison Twp
- Township
- Davison Twp
- Subdivision
- Country Club Meadows Condos
Property Description
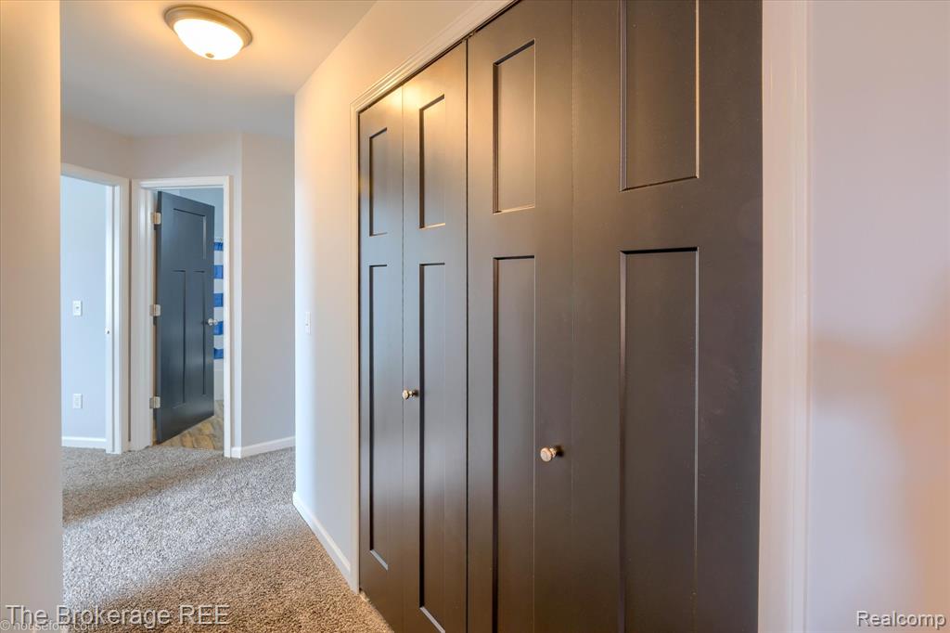
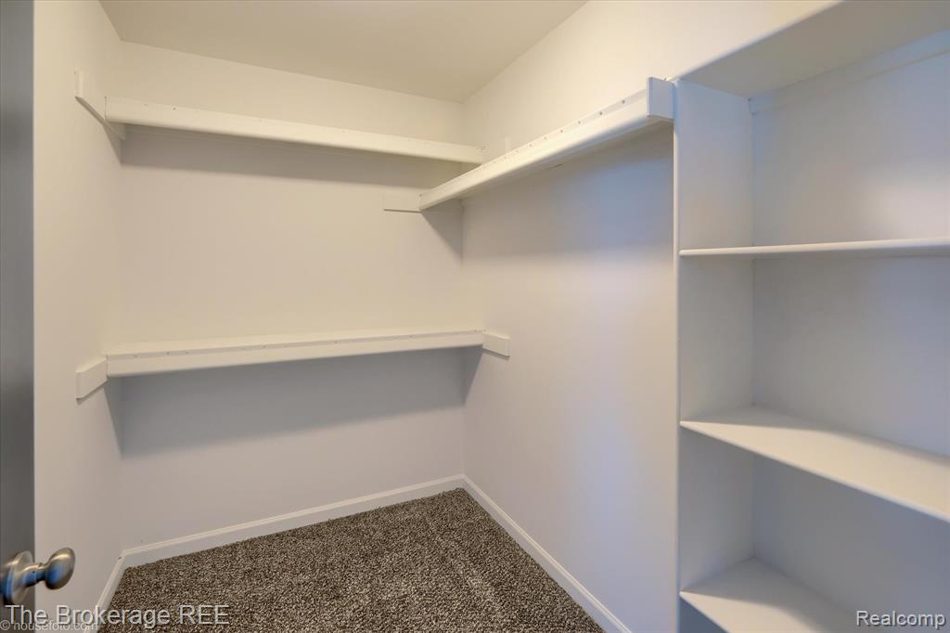
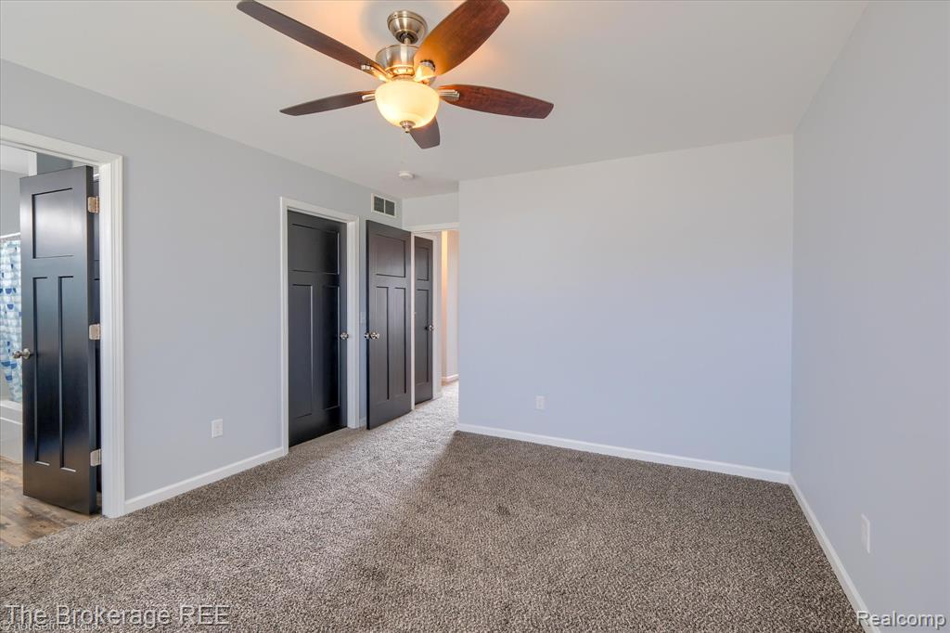
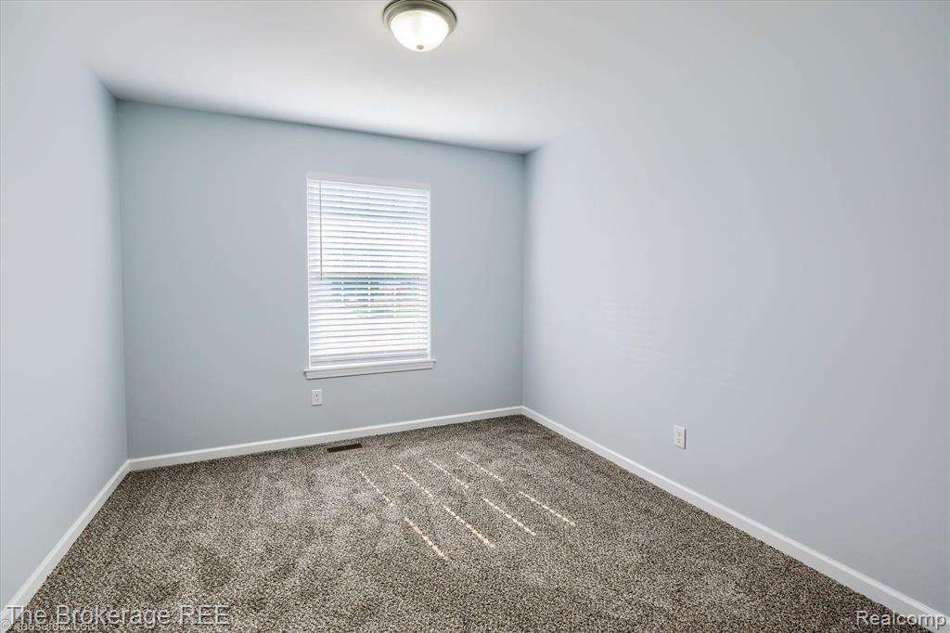
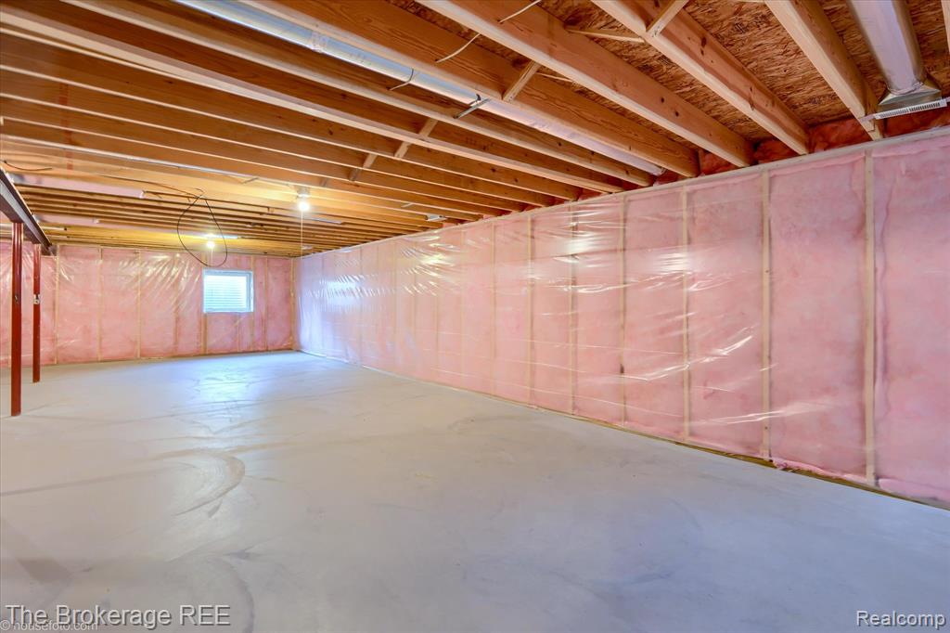
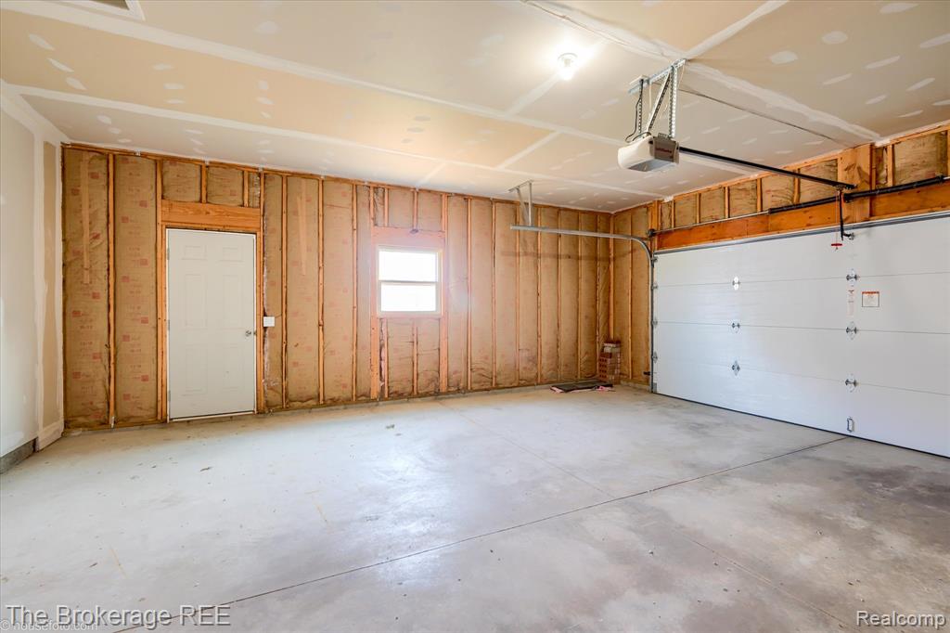
Merry Christmas in July! This beautifully appointed ranch in the highly sought-after Country Club Meadows subdivision is the gift you've been waiting for! Offering 3 bedrooms, 2 full bathrooms, and an incredible open floor plan designed for both everyday living and entertaining, this home is truly move-in ready. The spacious kitchen features granite countertops, all kitchen appliances included, and flows effortlessly into the main living areas. You'll love the brand-new carpet, new roof, and new garage door, giving you peace of mind for years to come. Need more space? The full basement includes an egress window and is plumbed for a third bathroom, making it ready for your finishing touches and future equity. Step outside to a charming picket-fenced backyard, perfect for pets, play, or relaxing evenings, while the neighborhood sidewalks invite you out for peaceful strolls through one of Davison's most desirable communities. With beautiful updates, outstanding functionality, and a prime location close to schools, parks, shopping, and dining, this home checks all the boxes. Don't wait--your next chapter begins at 1437 Pondview!
Additional Information
- Hoa Fee
- $50
- Hoa Freq
- Annually
- Lot Dimensions
- 85 x 182 x 85 x 182
- Heating
- Natural Gas, Forced Air
- Cooling
- Central Air
- Basement
- Yes
- Basement Description
- Unfinished
- Appliances
- Dishwasher, Microwave, Range/Oven, Refrigerator, Gas Water Heater
- Foundation
- Basement
- Water
- Public
- Garage Spaces
- 2
- School District
- Davison Community Schools
Mortgage Calculator
Listing Courtesy of The Brokerage Real Estate Enthusiasts, Office Phone: 248-297-5551

Provided through IDX via MiRealSource. Courtesy of MiRealSource Shareholder. Copyright MiRealSource. The information published and disseminated by MiRealSource is communicated verbatim, without change by MiRealSource, as filed with MiRealSource by its members. The accuracy of all information, regardless of source, is not guaranteed or warranted. All information should be independently verified.Copyright 2014 MiRealSource. All rights reserved. The information provided hereby constitutes proprietary information of MiRealSource, Inc. and its shareholders, affiliates and licensees and may not be reproduced or transmitted in any form or by any means, electronic or mechanical, including photocopy, recording, scanning or any information storage and retrieval system, without written permission from MiRealSource, Inc.
Provided through IDX via MiRealSource, as the "Source MLS", courtesy of the Originating MLS shown on the property listing, as the Originating MLS. The information published and disseminated by the Originating MLS is communicated verbatim, without change by the Originating MLS, as filed with it by its members. The accuracy of all information, regardless of source, is not guaranteed or warranted. All information should be independently verified. Copyright 2014 MiRealSource. All rights reserved. The information provided hereby constitutes proprietary information of MiRealSource, Inc. and its shareholders, affiliates and licensees and may not be reproduced or transmitted in any form or by any means, electronic or mechanical, including photocopy, recording, scanning or any information storage and retrieval system, without written permission from MiRealSource, Inc.