7768 Somerhill Lane, Clarkston, MI 48348 4383
- $1,075,000
- 4
- BD
- 6
- BA
- 5,435
- SqFt











- List Price
- $1,075,000
- Status
- ACTIVE
- MLS#
- 61013479
- Days on Market
- 59
- Style
- Colonial
- Year Built
- 2003
- Bedrooms
- 4
- Bathrooms
- 4
- Half baths
- 2
- Acres
- 1.01
- Living Area
- 5,435
- Municipality
- Springfield Twp
- Region
- Springfield Twp
- Township
- Springfield Twp
- Subdivision
- Bridge Valley V
Property Description
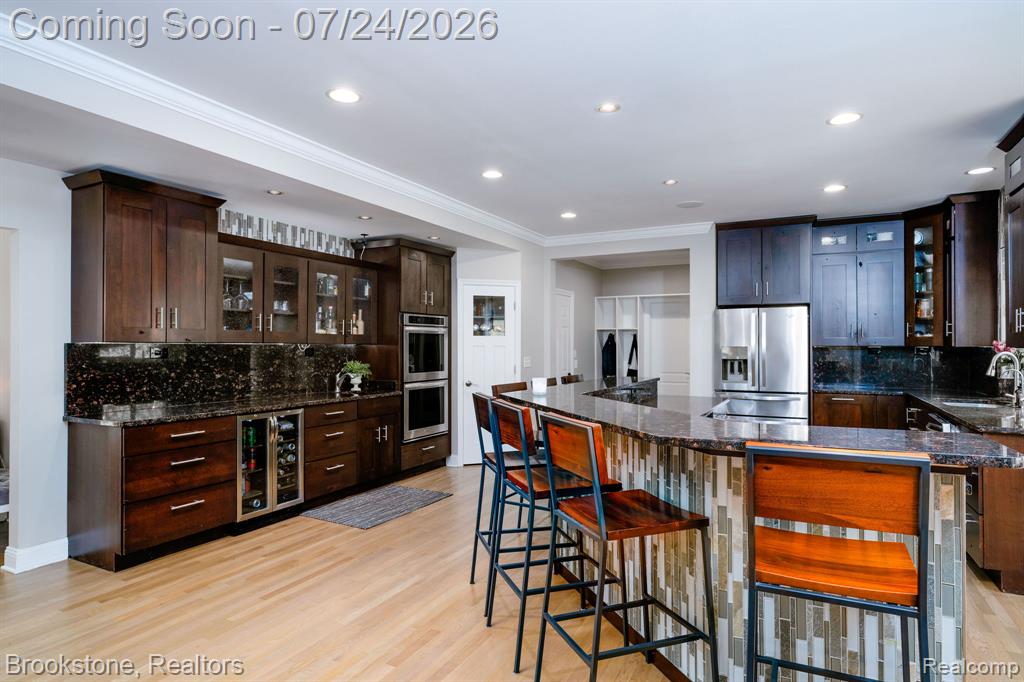
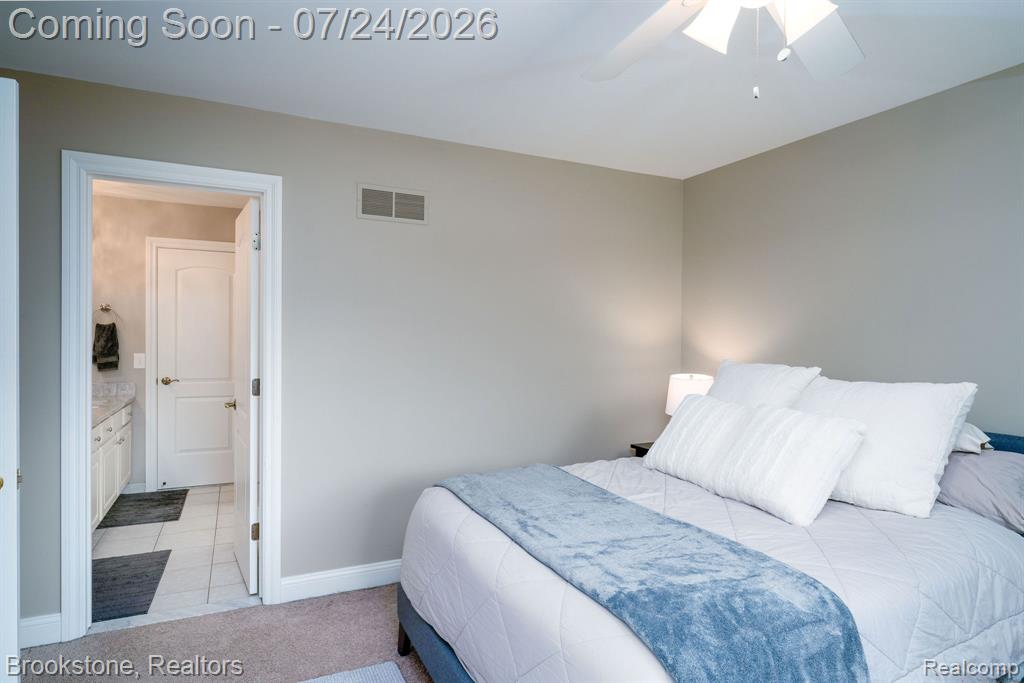
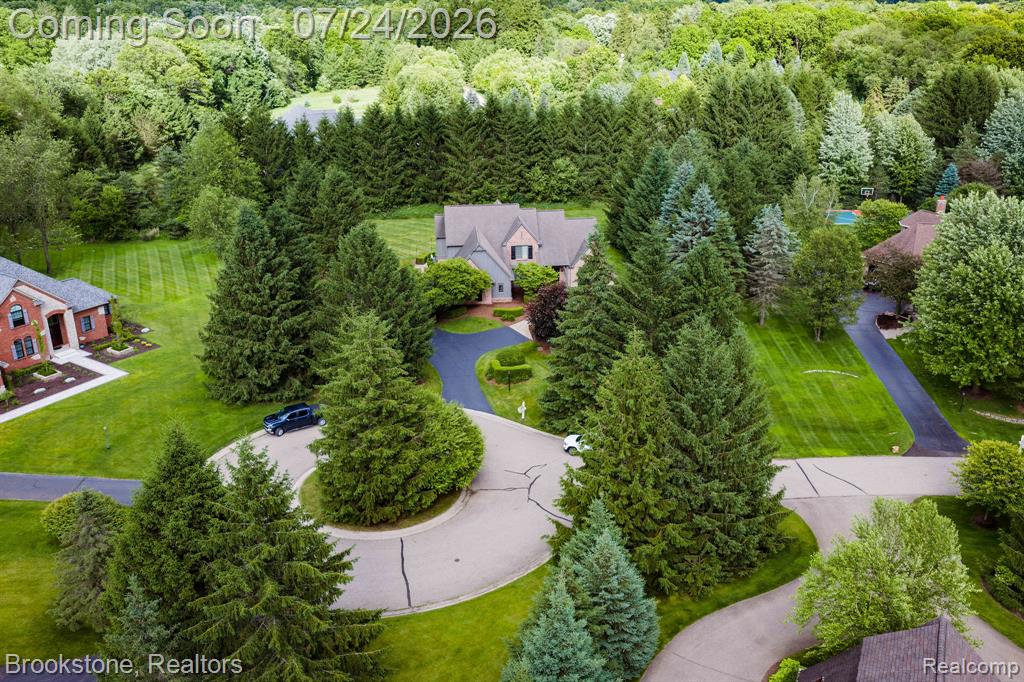
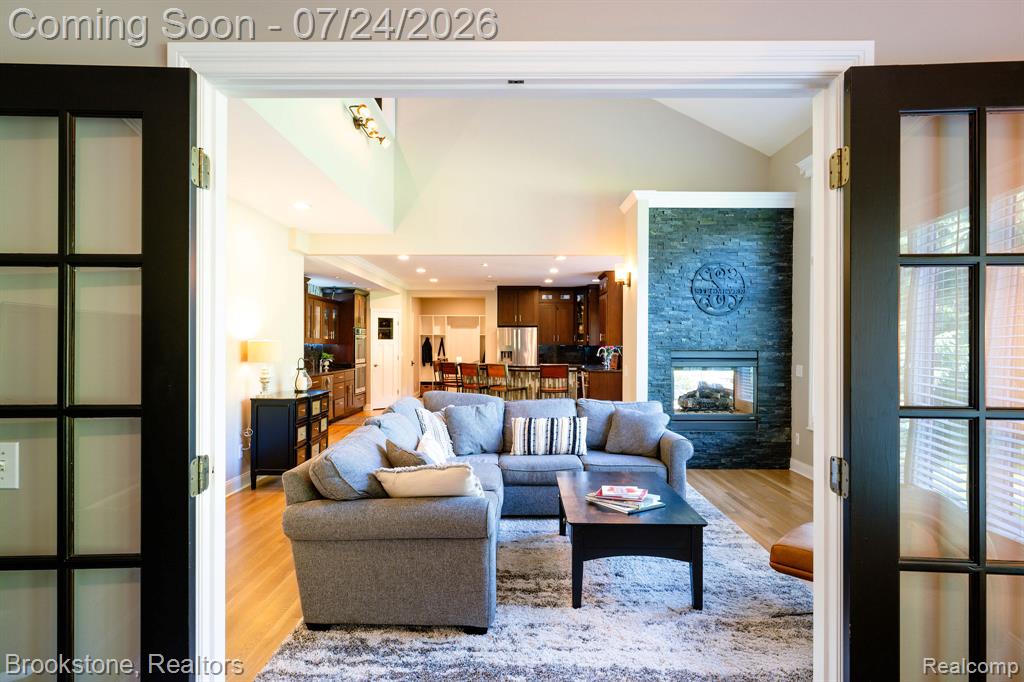
Welcome to 7668 Somerhill Lane, a beautifully updated custom home in Bridge Valley V's, one of Clarkston's most sought-after neighborhoods. Perfectly situated on a private, 1-acre, professionally landscaped cul-de-sac lot, this exceptional Colonial offers over 5,400 square feet of finished living space, 4 bedrooms, 6 bathrooms, all designed for today's lifestyle. A stunning main-level showcases an open-concept floor plan centered around an expansive kitchen featuring an oversized island with seating, a walk-in pantry, abundant cabinetry, and seamless flow into the spacious great room with a beautiful 2-sided gas fireplace. A private home office with custom built-in cabinetry provides the ideal work-from-home space. The luxurious primary suite is highlighted by a completely renovated spa-inspired bath (2024) featuring a soaking tub, oversized glass walk-in shower, dual vanities, and designer finishes. The finished lower level (2020) offers exceptional flexibility with a large recreation area, wet bar, fitness room, full bath with walk-in shower, additional bedroom, and bonus room perfect for a second office, media room, or guest suite. Enjoy outdoor living in the private backyard surrounded by mature trees and beautiful landscaping with patio space ideal for entertaining or relaxing. Recent updates include exterior paint (2021), finished lower level (2020), windows (2022), primary bath renovation (2024), new air conditioning (2024), complete interior painting (2025), and professionally refinished hardwood floors (2025). Listing Agent is related to the seller. Located in the award-winning Clarkston School District and just minutes from downtown Clarkston, shopping, dining, parks, and I-75, this move-in-ready home offers an exceptional combination of luxury, quality, privacy, and convenience.
/u.realgeeks.media/hrghi/HamadyRobinson_StackedLogo_(1).jpg)
Additional Information
- Hoa Fee
- $1,183
- Hoa Freq
- Annually
- Lot Dimensions
- 175 x 250
- Heating
- Natural Gas, Forced Air
- Cooling
- Ceiling Fan(s), Central Air
- Fireplace Features
- Gas
- Basement
- Yes
- Basement Description
- Finished
- Appliances
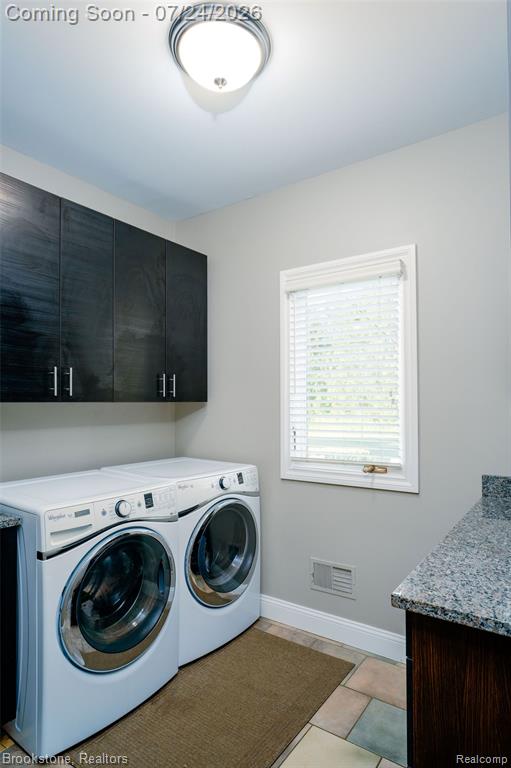
- Dishwasher, Disposal, Dryer, Microwave, Range/Oven, Refrigerator, Washer, Gas Water Heater
- Exterior Features
- Lawn Sprinkler
- Sewer
- Septic Tank
- Foundation
- Basement
- Water
- Private Well
- Garage Spaces
- 3
- School District
- Clarkston Comm School District
Mortgage Calculator
Listing Courtesy of Brookstone, Realtors LLC, Office Phone: 248-963-0501

Provided through IDX via MiRealSource. Courtesy of MiRealSource Shareholder. Copyright MiRealSource. The information published and disseminated by MiRealSource is communicated verbatim, without change by MiRealSource, as filed with MiRealSource by its members. The accuracy of all information, regardless of source, is not guaranteed or warranted. All information should be independently verified.Copyright 2014 MiRealSource. All rights reserved. The information provided hereby constitutes proprietary information of MiRealSource, Inc. and its shareholders, affiliates and licensees and may not be reproduced or transmitted in any form or by any means, electronic or mechanical, including photocopy, recording, scanning or any information storage and retrieval system, without written permission from MiRealSource, Inc.
Provided through IDX via MiRealSource, as the "Source MLS", courtesy of the Originating MLS shown on the property listing, as the Originating MLS. The information published and disseminated by the Originating MLS is communicated verbatim, without change by the Originating MLS, as filed with it by its members. The accuracy of all information, regardless of source, is not guaranteed or warranted. All information should be independently verified. Copyright 2014 MiRealSource. All rights reserved. The information provided hereby constitutes proprietary information of MiRealSource, Inc. and its shareholders, affiliates and licensees and may not be reproduced or transmitted in any form or by any means, electronic or mechanical, including photocopy, recording, scanning or any information storage and retrieval system, without written permission from MiRealSource, Inc.