27375 Bloomfield Drive, Lathrup Village, MI 48076 3341
- $360,000
- 5
- BD
- 3
- BA
- 3,572
- SqFt






- List Price
- $360,000
- Status
- ACTIVE
- MLS#
- 61013573
- Style
- Colonial, Tudor
- Year Built
- 1935
- Bedrooms
- 5
- Bathrooms
- 3
- Half baths
- 1
- Acres
- 0.31
- Living Area
- 3,572
- Municipality
- Lathrup Village
- Region
- Lathrup Village
- Township
- Lathrup Village
- Subdivision
- Louise Lathrups California Bungalow
Property Description
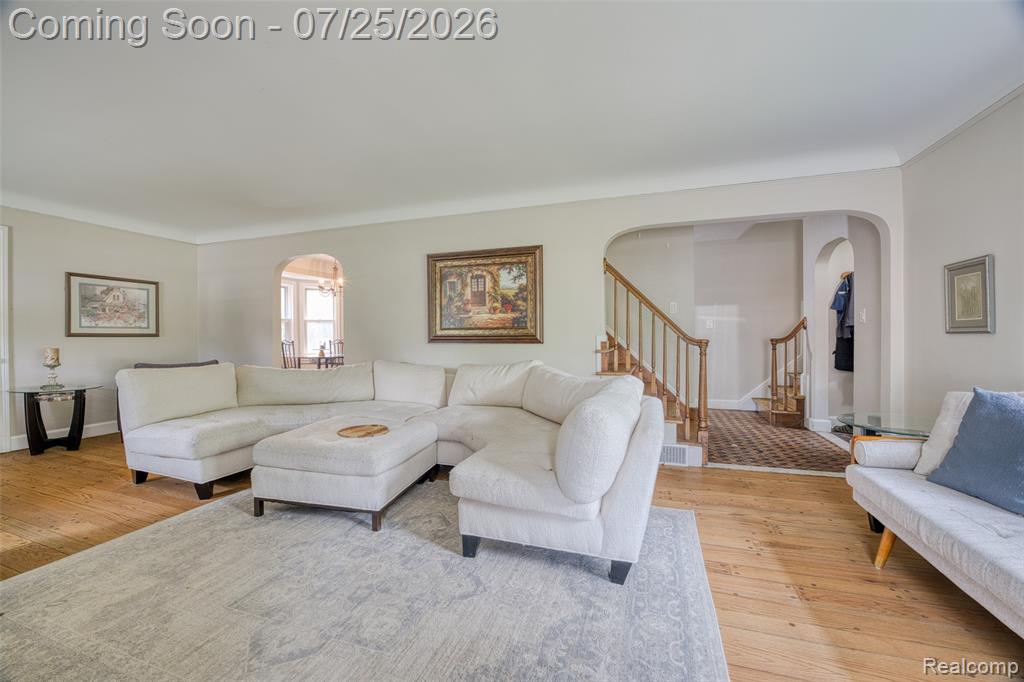
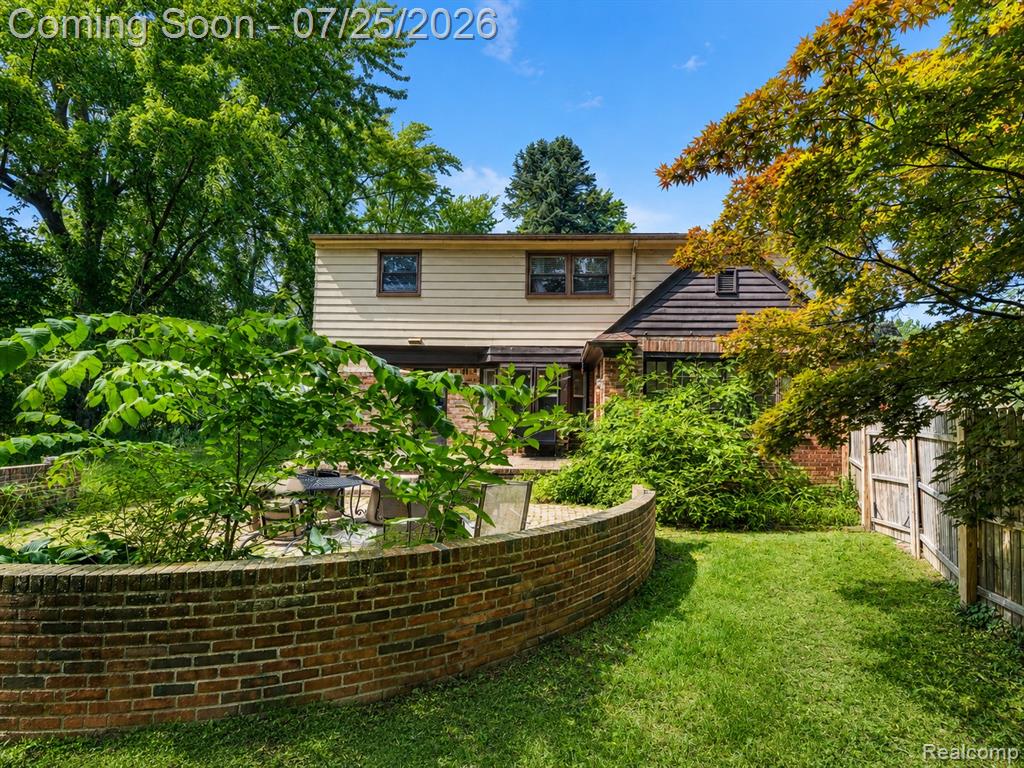
Offer Deadline: Due to strong interest, the seller is requesting all highest and best offers be submitted by 3:00 PM on 7/26. Located in the heart of Lathrup Village, this classic Tudor offers over 3,500 finished square feet, 5 bedrooms, a finished basement, and an exceptional walkable location near parks, the library, shopping, dining, and everyday conveniences. Rich in character and full of potential, this is an opportunity to make a timeless home your own. A welcoming entry opens to a spacious living room anchored by a natural wood-burning fireplace and beautiful hardwood flooring. The adjoining dining room flows effortlessly into the kitchen, where abundant cabinetry and workspace connect to a bright three-season room overlooking the backyard--an inviting space for morning coffee, quiet evenings, or casual entertaining. The versatile floor plan offers five generously sized bedrooms and multiple flexible living areas to accommodate changing needs, whether you're working from home, hosting guests, or simply looking for room to spread out. Downstairs, the finished basement expands your living space with a large recreation room, a second natural wood-burning fireplace, laundry area, and additional storage. Outside, enjoy a fully fenced backyard on a spacious corner lot surrounded by mature trees, complemented by an attached two-car garage and charming outdoor spaces that enhance the home's timeless curb appeal. Whether you're looking to preserve its classic Tudor character or reimagine it with your own personal style, this home offers the space, charm, and location to create something truly special. Gather around one of two natural wood-burning fireplaces, unwind in the sun-filled three-season room, enjoy the flexibility of the finished basement, and appreciate the convenience of central air, an attached two-car garage, and all kitchen and laundry appliances included. A rare opportunity to own a character-filled home in one of Lathrup Village's most established and walkable neighborhoods.
Additional Information
- Lot Dimensions
- 156 x 99 x 156 x 79
- Interior Features
- DSL Available
- Heating
- Natural Gas, Forced Air
- Cooling
- Ceiling Fan(s), Central Air
- Fireplace Features
- Basement, Living Room, Natural Fireplace
- Basement
- Yes
- Basement Description
- Finished
- Appliances
- Dishwasher, Disposal, Dryer, Microwave, Range/Oven, Refrigerator, Washer, Gas Water Heater
- Foundation
- Basement
- Water
- Public
- Garage Spaces
- 2
- School District
- Southfield Public Sch District
Mortgage Calculator
Listing Courtesy of EXP Realty The Perna Team, Office Phone: 888-501-7085

Provided through IDX via MiRealSource. Courtesy of MiRealSource Shareholder. Copyright MiRealSource. The information published and disseminated by MiRealSource is communicated verbatim, without change by MiRealSource, as filed with MiRealSource by its members. The accuracy of all information, regardless of source, is not guaranteed or warranted. All information should be independently verified.Copyright 2014 MiRealSource. All rights reserved. The information provided hereby constitutes proprietary information of MiRealSource, Inc. and its shareholders, affiliates and licensees and may not be reproduced or transmitted in any form or by any means, electronic or mechanical, including photocopy, recording, scanning or any information storage and retrieval system, without written permission from MiRealSource, Inc.
Provided through IDX via MiRealSource, as the "Source MLS", courtesy of the Originating MLS shown on the property listing, as the Originating MLS. The information published and disseminated by the Originating MLS is communicated verbatim, without change by the Originating MLS, as filed with it by its members. The accuracy of all information, regardless of source, is not guaranteed or warranted. All information should be independently verified. Copyright 2014 MiRealSource. All rights reserved. The information provided hereby constitutes proprietary information of MiRealSource, Inc. and its shareholders, affiliates and licensees and may not be reproduced or transmitted in any form or by any means, electronic or mechanical, including photocopy, recording, scanning or any information storage and retrieval system, without written permission from MiRealSource, Inc.