508 Forest Hill Dr Drive, Oxford, MI 48371 3466
- $485,000
- 4
- BD
- 4
- BA
- 2,857
- SqFt


















- List Price
- $485,000
- Status
- ACTIVE UNDER CONTRACT
- MLS#
- 61013844
- Style
- Traditional
- Year Built
- 2013
- Bedrooms
- 4
- Bathrooms
- 4
- Half baths
- 1
- Acres
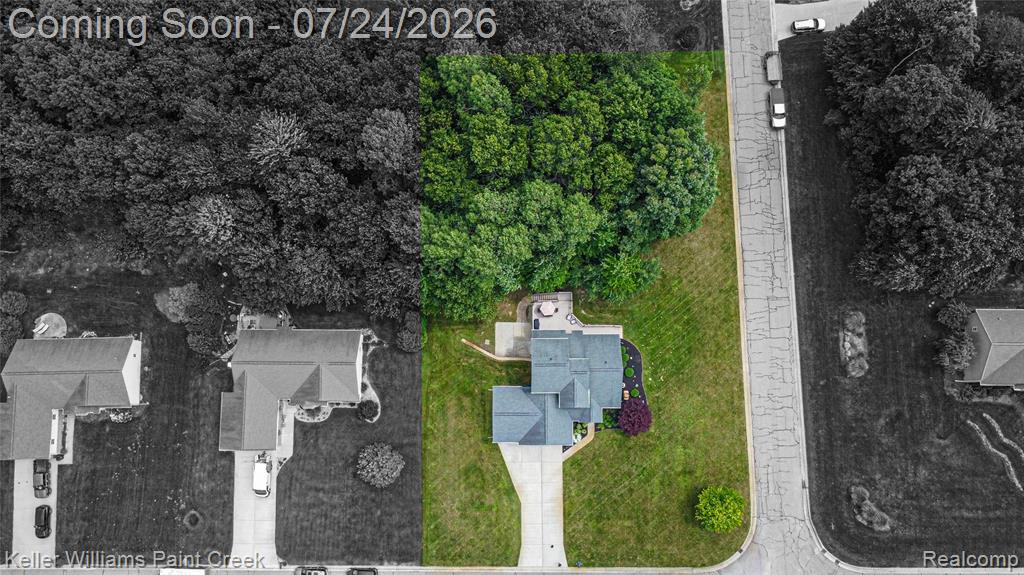
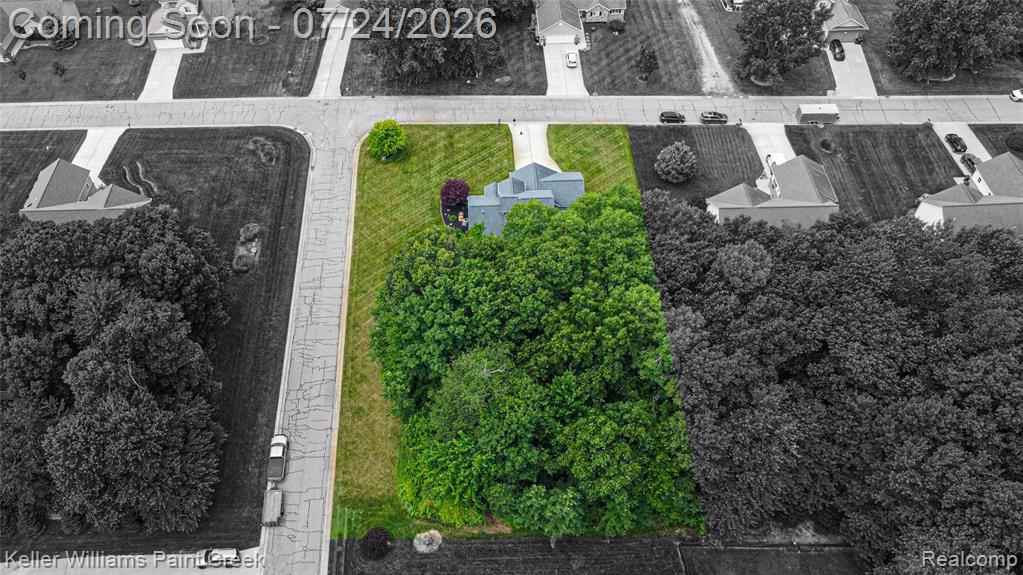
- 0.74
- Living Area
- 2,857
- Municipality
- Brandon Twp
- Region
- Brandon Twp
- Township
- Brandon Twp
- Subdivision
- Boulders At Forest Hills Condo
Property Description
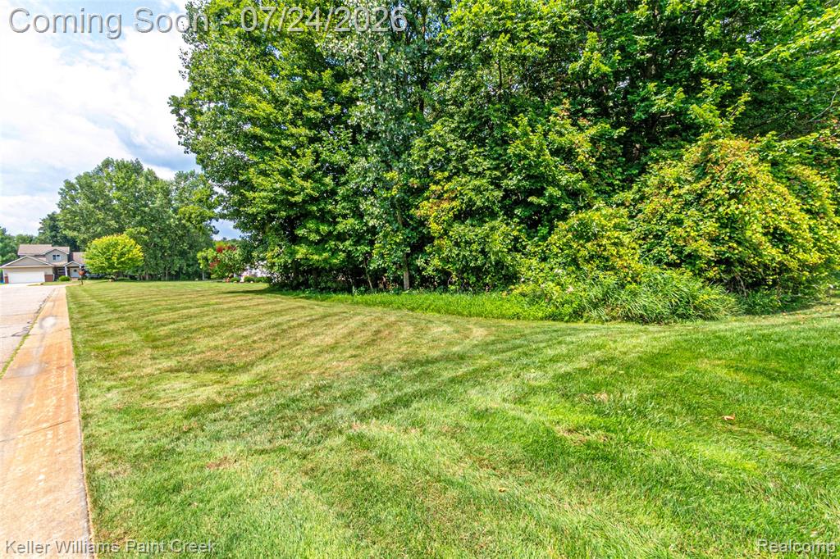
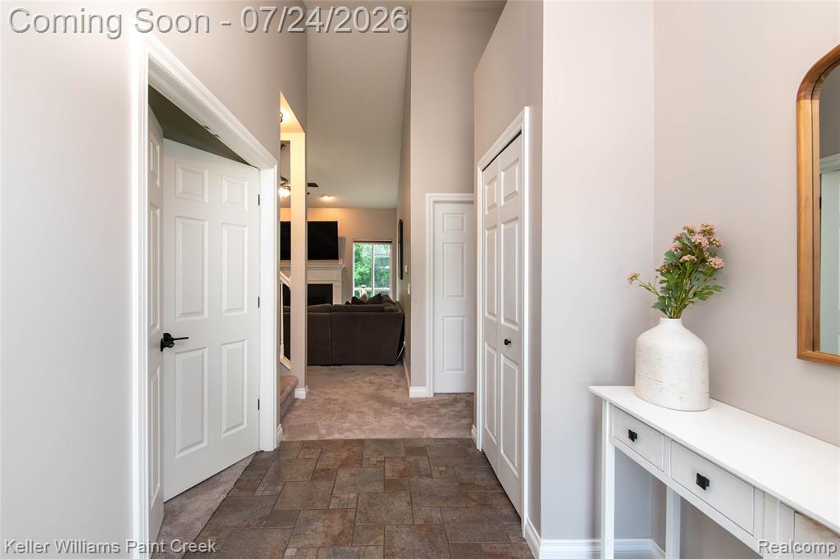
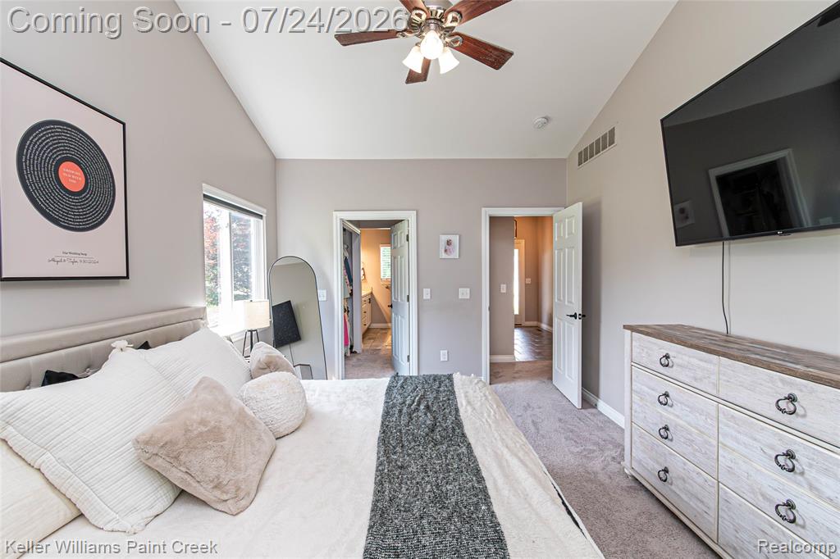
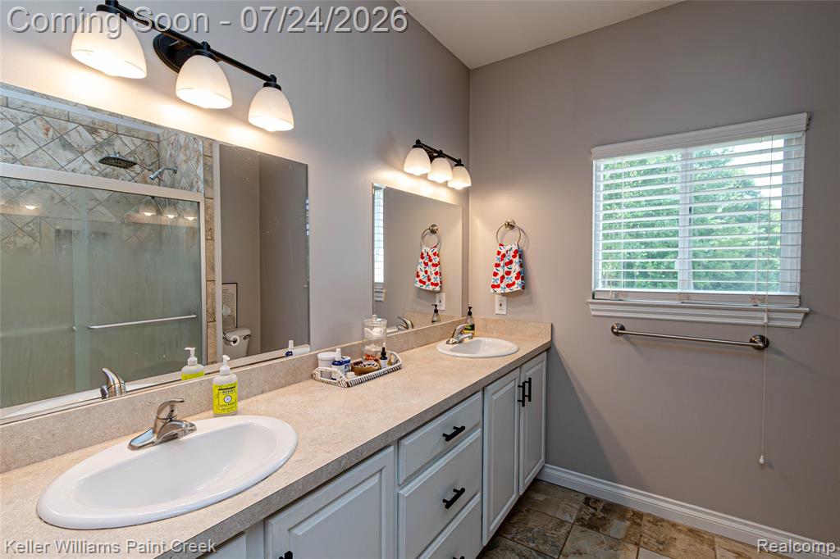
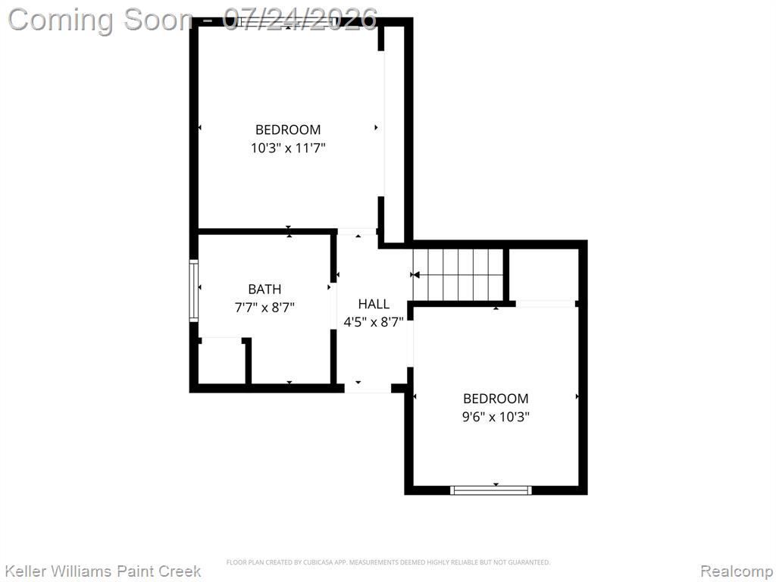
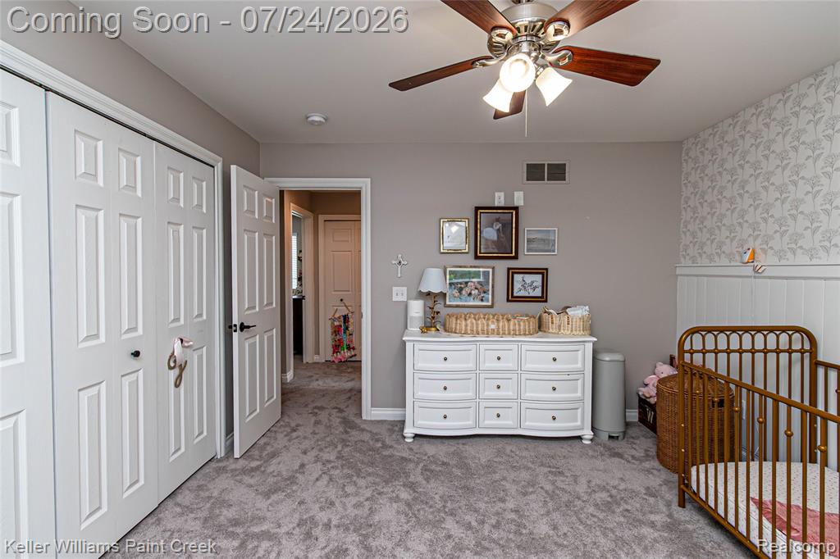
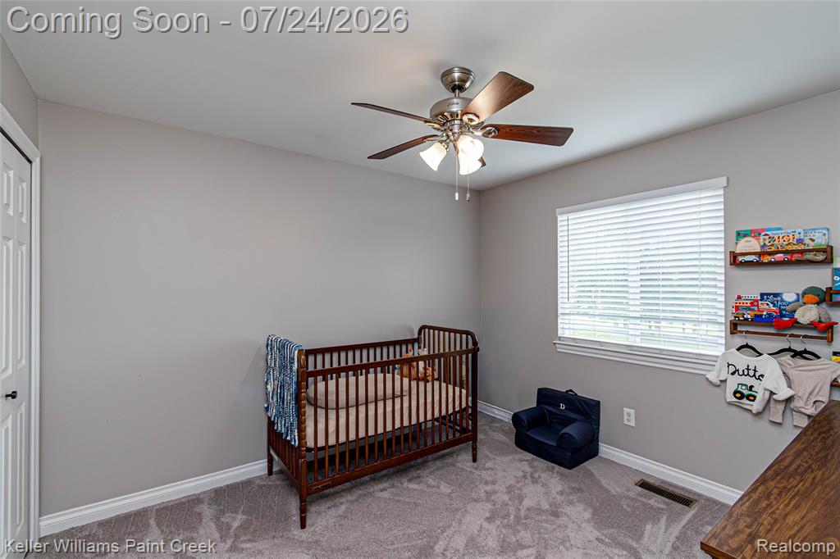
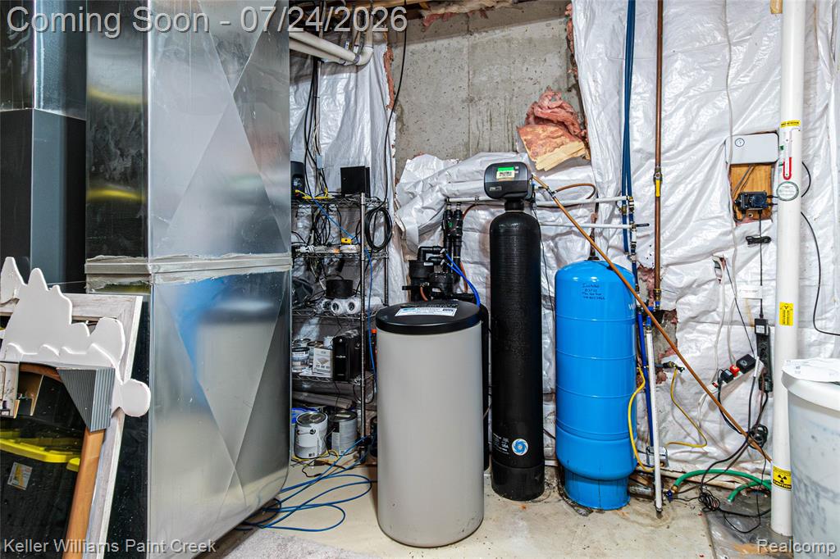
Beautifully maintained home nestled on a premium wooded corner lot in desirable Oxford. This spacious open concept home features generously sized bedrooms, 3 full baths, and a half bath, along with a welcoming foyer, convenient first-floor laundry, and an abundance of natural light throughout. The first-floor primary suite offers an en-suite bath, creating a peaceful retreat. Also on the main floor is a versatile den, perfect for a home office, playroom, or flex space to fit your lifestyle. The thoughtfully designed floor plan offers generous living spaces with a seamless flow, making it ideal for both everyday living and entertaining. The spacious kitchen features a door wall leading to the oversized Trex deck, creating the perfect indoor-outdoor living space for hosting guests or simply enjoying the peaceful private wooded setting. Built for lasting beauty and minimal maintenance, the Trex decking never needs staining or painting, allowing more time to enjoy the outdoors. The beautifully finished walkout basement offers exceptional additional living space for entertaining, relaxing, or multi-generational living and is already prepped for a future kitchen, making it ideal for an in-law suite or extended living space. Additional highlights include newer carpeting (approximately 3 years old), stylish new light fixtures throughout, a whole-yard irrigation system, a recently serviced and cleaned air conditioning system, a whole-house generator, a Kinetico water softener, a reverse osmosis water filtration system, and an oversized 3-car garage with impressive 12.5-foot ceilings providing exceptional storage and workspace. Well maintained and move-in ready, this exceptional home offers the perfect blend of timeless style, comfort, and functionality in a beautiful natural setting. Combining generous living space, privacy, and quality craftsmanship inside and out, this is a rare opportunity you won't want to miss. Schedule a showing!
Additional Information
- Hoa Fee
- $650
- Hoa Freq
- Annually
- Lot Dimensions
- 135 x 80
- Heating
- Natural Gas, Forced Air
- Cooling
- Ceiling Fan(s), Central Air
- Fireplace Features
- Gas, Great Room
- Basement
- Yes
- Basement Description
- Finished
- Appliances
- Dishwasher, Disposal, Dryer, Microwave, Range/Oven, Washer, Gas Water Heater
- Sewer
- Septic Tank
- Foundation
- Basement
- Water
- Private Well
- Garage Spaces
- 3
- School District
- Oxford Area Comm School District
Mortgage Calculator
Listing Courtesy of Keller Williams Paint Creek, Office Phone: 248-609-8000

Provided through IDX via MiRealSource. Courtesy of MiRealSource Shareholder. Copyright MiRealSource. The information published and disseminated by MiRealSource is communicated verbatim, without change by MiRealSource, as filed with MiRealSource by its members. The accuracy of all information, regardless of source, is not guaranteed or warranted. All information should be independently verified.Copyright 2014 MiRealSource. All rights reserved. The information provided hereby constitutes proprietary information of MiRealSource, Inc. and its shareholders, affiliates and licensees and may not be reproduced or transmitted in any form or by any means, electronic or mechanical, including photocopy, recording, scanning or any information storage and retrieval system, without written permission from MiRealSource, Inc.
Provided through IDX via MiRealSource, as the "Source MLS", courtesy of the Originating MLS shown on the property listing, as the Originating MLS. The information published and disseminated by the Originating MLS is communicated verbatim, without change by the Originating MLS, as filed with it by its members. The accuracy of all information, regardless of source, is not guaranteed or warranted. All information should be independently verified. Copyright 2014 MiRealSource. All rights reserved. The information provided hereby constitutes proprietary information of MiRealSource, Inc. and its shareholders, affiliates and licensees and may not be reproduced or transmitted in any form or by any means, electronic or mechanical, including photocopy, recording, scanning or any information storage and retrieval system, without written permission from MiRealSource, Inc.