Share this with your friends


+18107444333
HamadyRobinson, REALTORS®
1215 Oakwood Road, Ortonville, MI 48462 8666
- $544,900
- 3
- BD
- 3
- BA
- 3,557
- SqFt

















- List Price
- $544,900
- Status
- ACTIVE
- MLS#
- 61013871
- Days on Market
- 76
- Style
- Ranch
- Year Built
- 1975
- Price Change
- ▼ $4,100 1787976836
- Bedrooms
- 3
- Bathrooms
- 3
- Acres
- 5
- Living Area
- 3,557
- Municipality
- Brandon Twp
- Region
- Brandon Twp
- Township
- Brandon Twp
Property Description
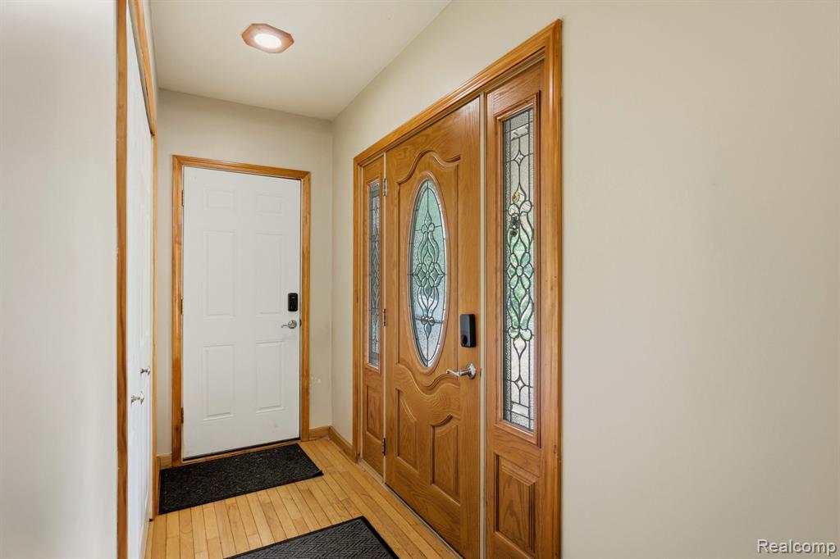
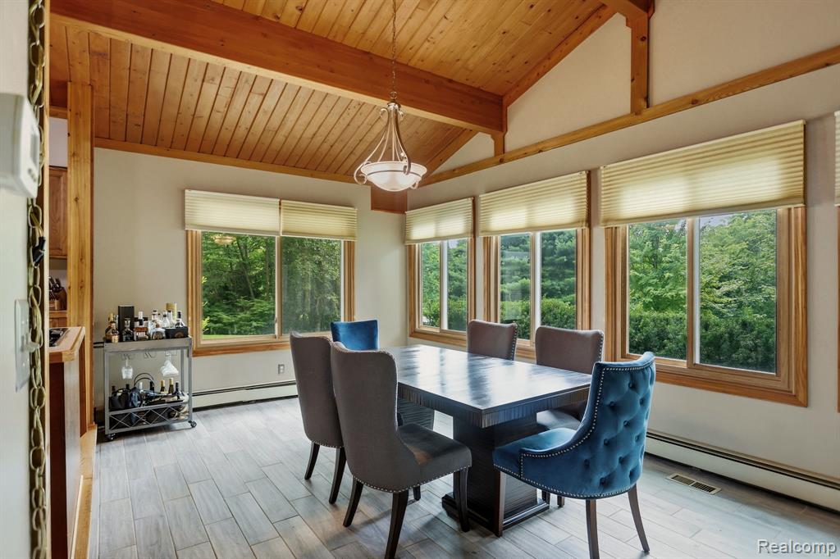
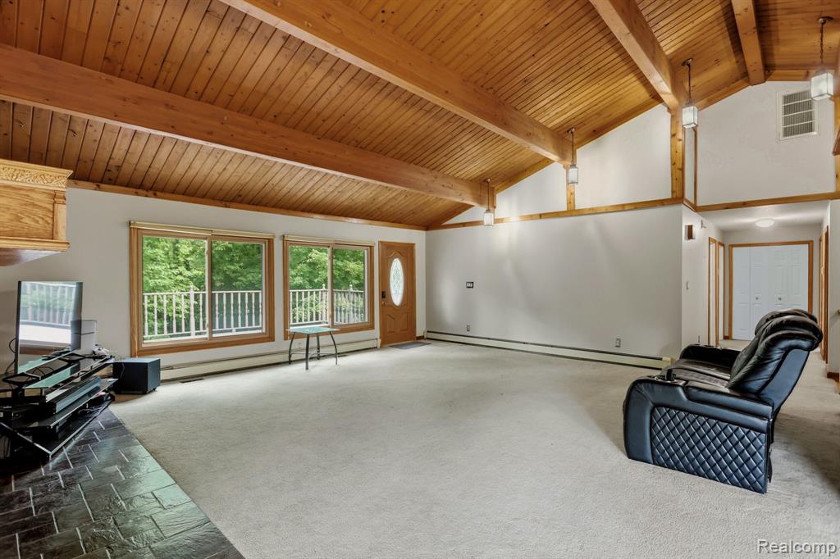
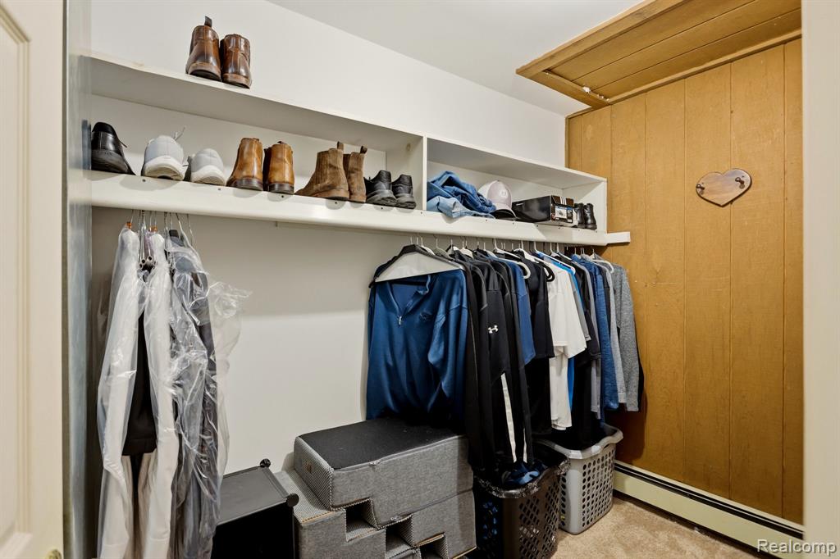
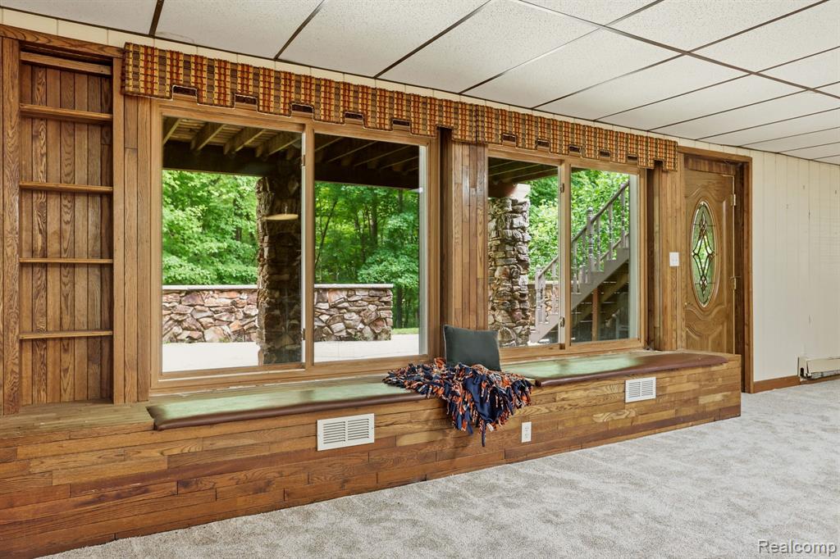
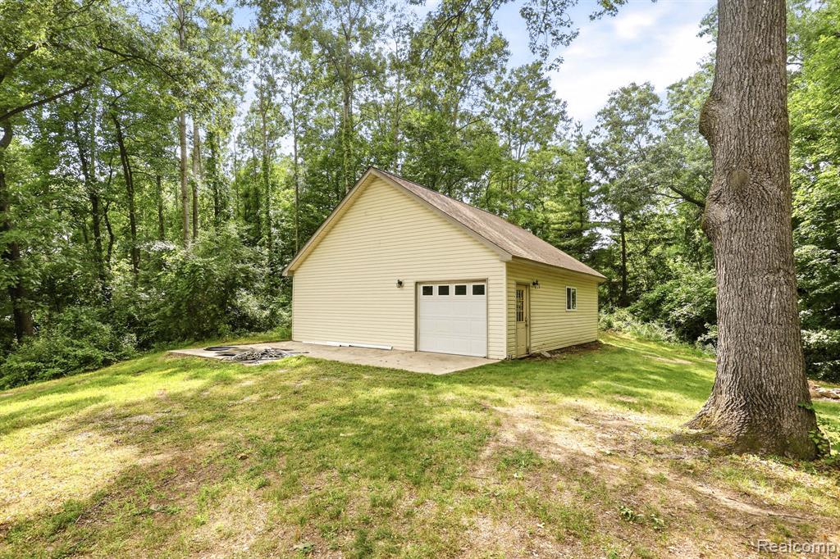
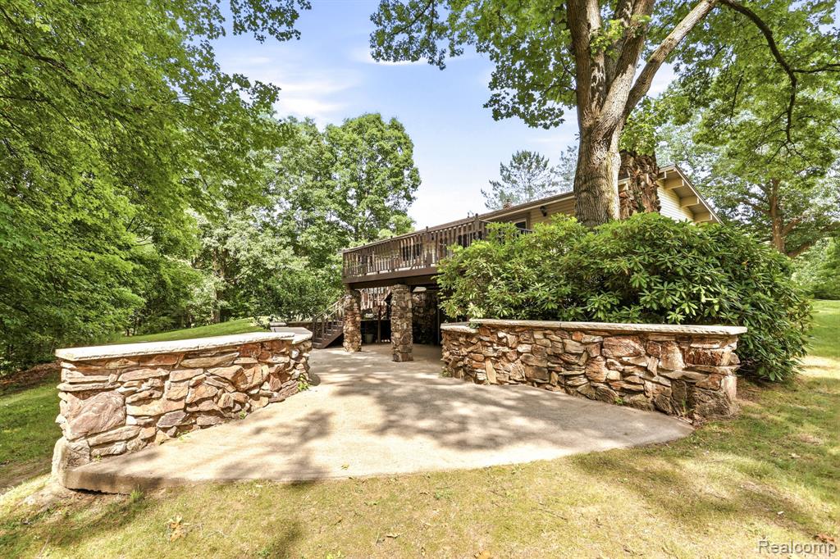
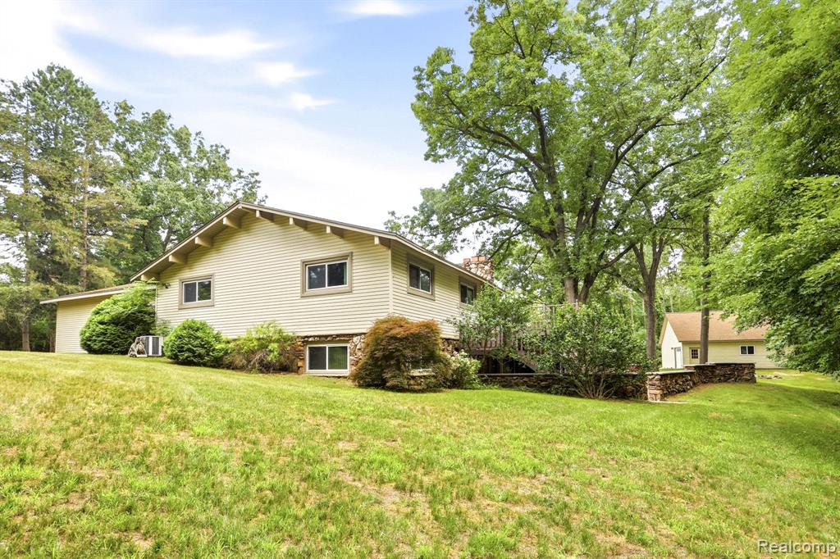
Through the trees, up the winding driveway atop the hill and nestled on the privacy of 5 acres surrounded by trees, you'll find this beautiful custom built home. The California driftwood stone adds character and class that not only accentuates the homes exterior and walk out patio, but continues to impress with the floor to ceiling full wall natural wood burning fireplaces, both upstairs and in the walk out basement. Entry way from the garage, open stairway to the basement, full bath centrally located and an adorable kitchen make this layout practical and cozy. Three spacious bedrooms, including a master suite featuring a walk in closet and full bath with jetted tub are all on the main floor. Lots of natural light throughout the large family room and dining area. Gorgeous custom wood cathedral ceilings! Downstairs, there's a large bay window making this level feel just like upstairs with a ton of space and full bath. New carpet, fresh new paint throughout! Recent years updates include newer roof, windows, well pump and tank, central air and renovated 3 zone wood boiler system. Not only is there ample parking in the attached garage, there's a pole barn too! Complete with a loft area, electric and heat, the possibilities are endless. Enjoy seeing wildlife while entertaining with privacy on the deck, walk out patio or around the fire pit. This location is so peaceful, you'll forget you're only minutes from town. Location! Location! Location!
/u.realgeeks.media/hrghi/HamadyRobinson_StackedLogo_(1).jpg)
Additional Information
- Lot Dimensions
- 330 x 658 x 330 x 658
- Interior Features
- DSL Available
- Heating
- Natural Gas, Baseboard, Hot Water, Zoned
- Cooling
- Ceiling Fan(s), Central Air
- Fireplace Features
- Basement, Family Room, Natural Fireplace
- Basement
- Yes
- Basement Description
- Finished, Exterior Entry, Walk-Out Access
- Exterior Features
- Balcony
- Sewer
- Septic Tank
- Foundation
- Basement
- Water
- Private Well
- Garage Spaces
- 3
- School District
- Brandon School District
Mortgage Calculator
Listing Courtesy of The Brand Real Estate, Office Phone: 810-429-9691

Provided through IDX via MiRealSource. Courtesy of MiRealSource Shareholder. Copyright MiRealSource. The information published and disseminated by MiRealSource is communicated verbatim, without change by MiRealSource, as filed with MiRealSource by its members. The accuracy of all information, regardless of source, is not guaranteed or warranted. All information should be independently verified.Copyright 2014 MiRealSource. All rights reserved. The information provided hereby constitutes proprietary information of MiRealSource, Inc. and its shareholders, affiliates and licensees and may not be reproduced or transmitted in any form or by any means, electronic or mechanical, including photocopy, recording, scanning or any information storage and retrieval system, without written permission from MiRealSource, Inc.
Provided through IDX via MiRealSource, as the "Source MLS", courtesy of the Originating MLS shown on the property listing, as the Originating MLS. The information published and disseminated by the Originating MLS is communicated verbatim, without change by the Originating MLS, as filed with it by its members. The accuracy of all information, regardless of source, is not guaranteed or warranted. All information should be independently verified. Copyright 2014 MiRealSource. All rights reserved. The information provided hereby constitutes proprietary information of MiRealSource, Inc. and its shareholders, affiliates and licensees and may not be reproduced or transmitted in any form or by any means, electronic or mechanical, including photocopy, recording, scanning or any information storage and retrieval system, without written permission from MiRealSource, Inc.