53 Potter Drive, Belleville, MI 48111 3607
- $1,679,000
- 5
- BD
- 4
- BA
- 5,748
- SqFt






- List Price
- $1,679,000
- Status
- ACTIVE
- MLS#
- 61013882
- Days on Market
- 12
- Year Built
- 1948
- Bedrooms
- 5
- Bathrooms
- 2
- Half baths
- 2
- Acres
- 0.33
- Living Area
- 5,748
- Municipality
- Belleville
- Region
- Belleville
- Township
- Belleville
- Subdivision
- Huron Park Sub 1
Property Description
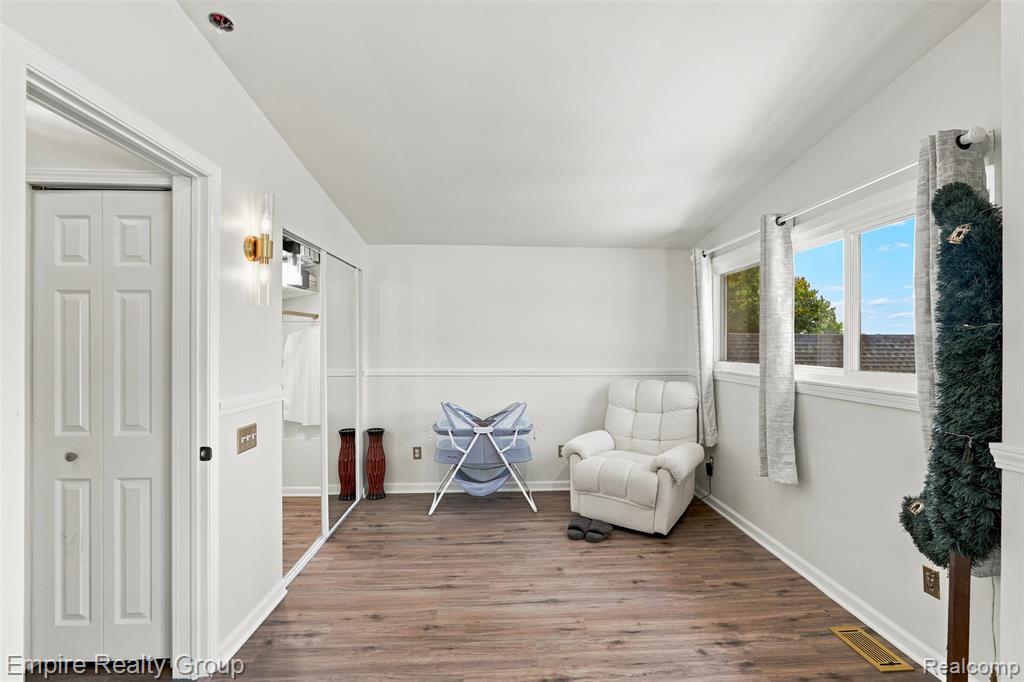
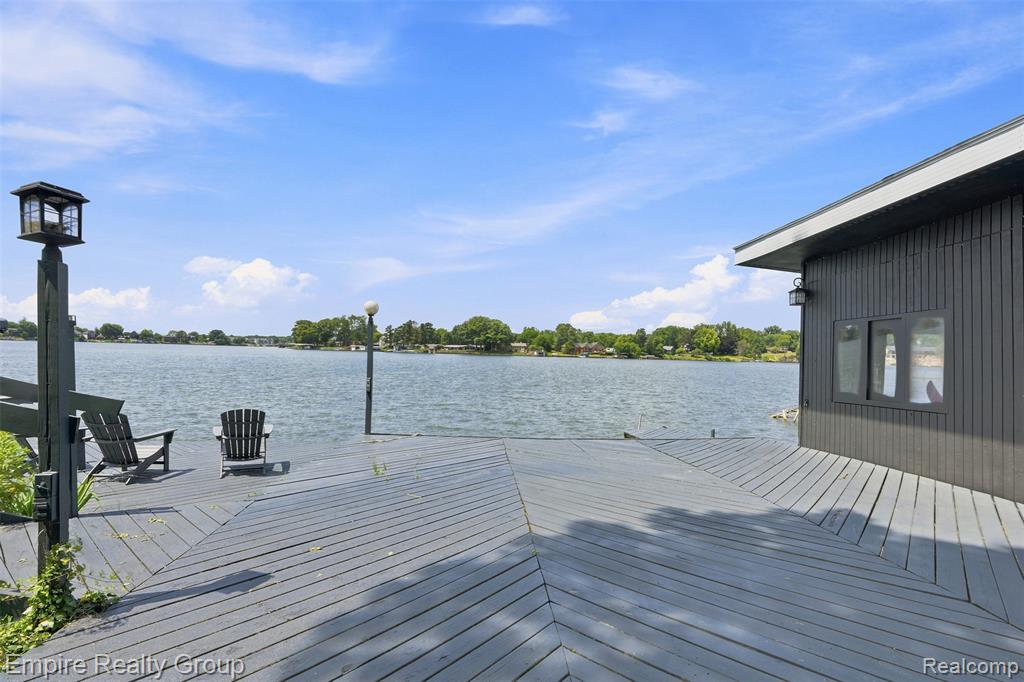
Stunning Luxury Lakefront Home on Belleville Lake Experience the best of lakefront living in this beautifully renovated home on Belleville Lake, one of Southeast Michigan's premier all-sports lakes. Situated on just under half an acre, this move-in-ready home is designed for everyday comfort and unforgettable entertaining, combining modern finishes with breathtaking waterfront views. From the moment you arrive, you'll appreciate the new cement driveway, new roof, and striking modern exterior with wood plank accents, creating exceptional curb appeal. Inside, the heart of the home is the stunning chef's kitchen, featuring quartz countertops, a full-height backsplash, abundant cabinetry, and generous workspace. The open layout flows seamlessly into the spacious dining area, perfect for family gatherings and entertaining. Multiple living spaces provide room to relax and host guests, including a large lower-level family room and a bright entry-level sunroom overlooking the lake. A true highlight is the 200 sq. ft. all-season lake room, complete with heating, A/C, and electricity. Whether enjoying your morning coffee, working from home, or relaxing at sunset, this incredible space showcases some of the best sunset views on Belleville Lake. Step outside to the expansive multi-level deck leading to the water's edge--the perfect place for summer barbecues, lakeside gatherings, or enjoying boating, jet skiing, fishing, paddleboarding, and everything this all-sports lake has to offer. This is more than a home--it's a lifestyle. With every major update already completed and every detail thoughtfully designed, all that's left to do is move in and start making memories on the lake
/u.realgeeks.media/hrghi/HamadyRobinson_StackedLogo_(1).jpg)
Additional Information
- Lot Dimensions
- 73 x 196.2
- Heating
- Natural Gas, Forced Air
- Cooling
- Central Air
- Fireplace Features
- Electric
- Basement
- Yes
- Basement Description
- Finished
- Appliances
- Dishwasher, Disposal, Dryer, Microwave, Refrigerator, Washer, Gas Water Heater
- Exterior Features
- Balcony
- Foundation
- Basement, Crawl
- Water
- Public
- Garage Spaces
- 2
- School District
- Van Buren Isd
Mortgage Calculator
Listing Courtesy of Empire Realty Group, Office Phone: 313-846-0960

Provided through IDX via MiRealSource. Courtesy of MiRealSource Shareholder. Copyright MiRealSource. The information published and disseminated by MiRealSource is communicated verbatim, without change by MiRealSource, as filed with MiRealSource by its members. The accuracy of all information, regardless of source, is not guaranteed or warranted. All information should be independently verified.Copyright 2014 MiRealSource. All rights reserved. The information provided hereby constitutes proprietary information of MiRealSource, Inc. and its shareholders, affiliates and licensees and may not be reproduced or transmitted in any form or by any means, electronic or mechanical, including photocopy, recording, scanning or any information storage and retrieval system, without written permission from MiRealSource, Inc.
Provided through IDX via MiRealSource, as the "Source MLS", courtesy of the Originating MLS shown on the property listing, as the Originating MLS. The information published and disseminated by the Originating MLS is communicated verbatim, without change by the Originating MLS, as filed with it by its members. The accuracy of all information, regardless of source, is not guaranteed or warranted. All information should be independently verified. Copyright 2014 MiRealSource. All rights reserved. The information provided hereby constitutes proprietary information of MiRealSource, Inc. and its shareholders, affiliates and licensees and may not be reproduced or transmitted in any form or by any means, electronic or mechanical, including photocopy, recording, scanning or any information storage and retrieval system, without written permission from MiRealSource, Inc.