10482 Hart Avenue, Huntington Woods, MI 48070 1128
- $425,000
- 3
- BD
- 3
- BA
- 2,112
- SqFt








- List Price
- $425,000
- Status
- ACTIVE
- MLS#
- 61013896
- Style
- Bungalow
- Year Built
- 1946
- Bedrooms
- 3
- Bathrooms
- 3
- Half baths
- 1
- Acres
- 0.12
- Living Area
- 2,112
- Municipality
- Huntington Woods
- Region
- Huntington Woods
- Township
- Huntington Woods
- Subdivision
- Bronx
Property Description
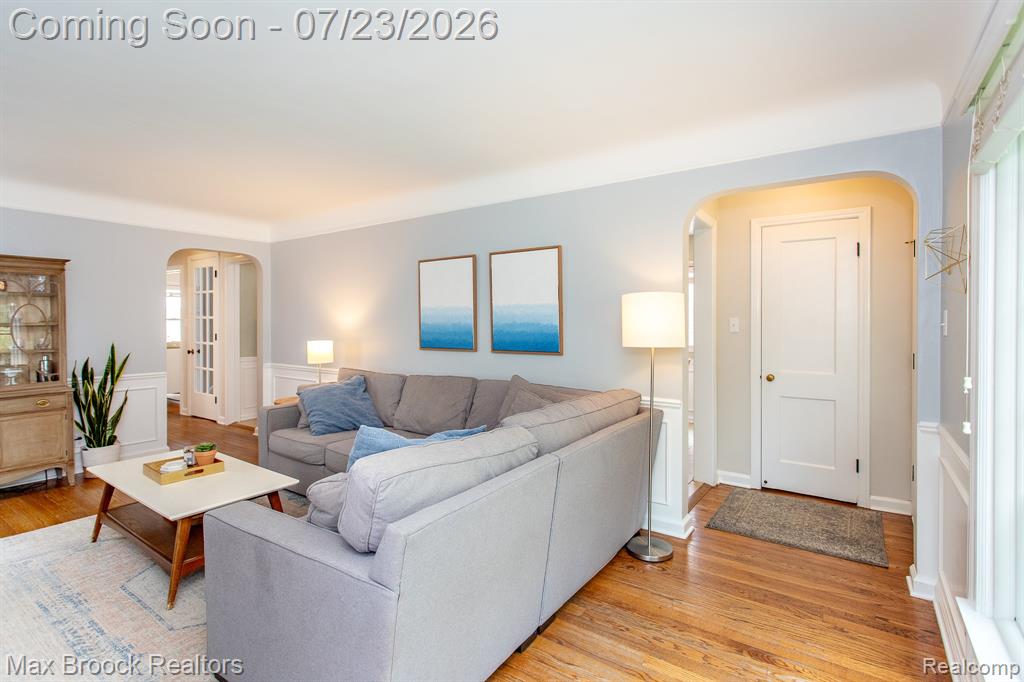
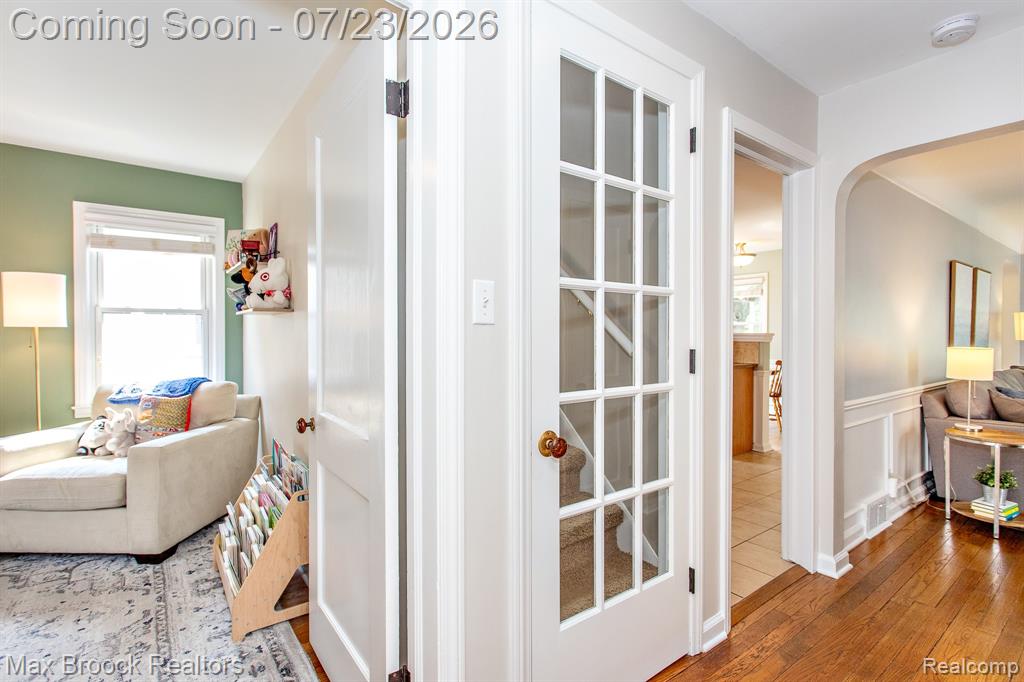
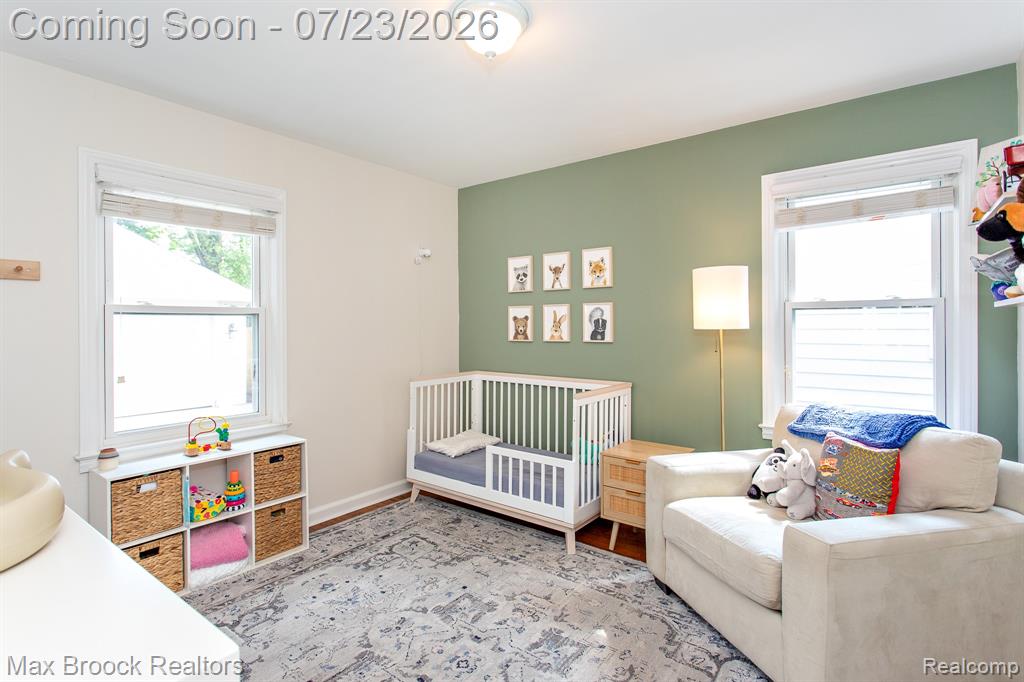
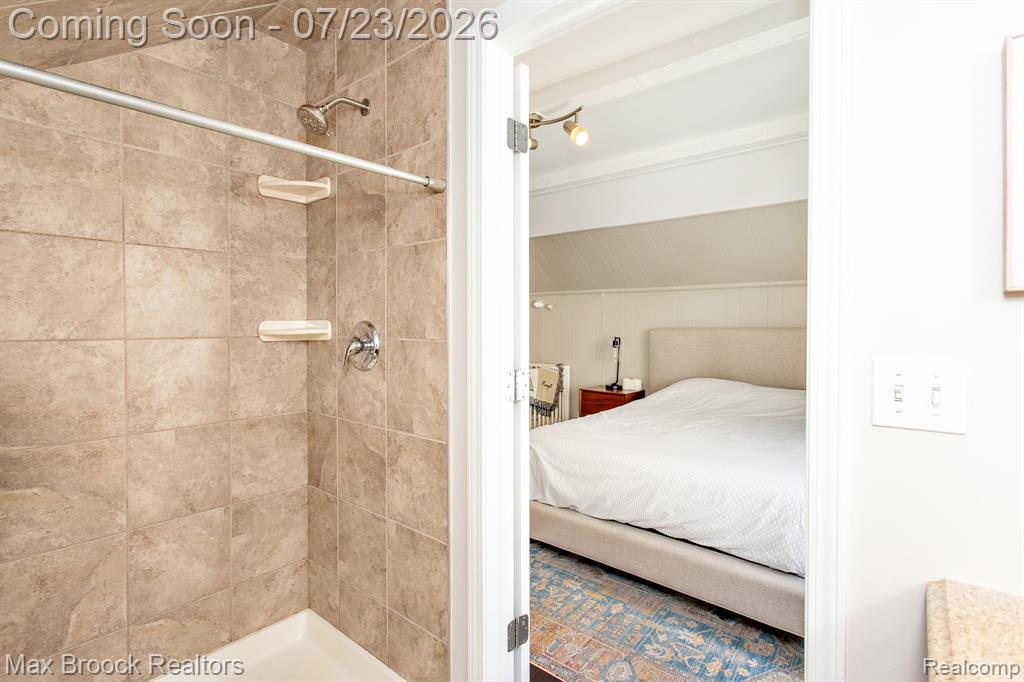
Move right into this heart of the Woods charmer with 3 bedrooms, 2.1 baths, a spacious open concept kitchen and dining room, a large living room with a fireplace and hardwood floors, a screened-in porch, a finished basement and a 2 car garage. The large kitchen has granite countertops and stainless steel appliances, and is open to the dining room with wainscoting. The large living room is so inviting with a large picture window, a beautiful fireplace, hardwood floors and wainscoting. There is a full bath and two bedrooms with hardwood floors on the main floor, where one doubles as an office and walks out to the screened-in porch. The primary bedroom on the second floor has a full bath with walk-in shower, lots of closet space and charming built-in book shelves. The basement is finished and open with a 1/2 bath and plenty of room to hang out, entertain, and work out. The yard is fenced in, has an over sized two car garage with plenty of room for storage and lawn equipment, and a great screened-in porch. Fabulous curb appeal, great living spaces and a fantastic location close to school, pool, courts, library, and rec center.
Additional Information
- Lot Dimensions
- 40 x 125
- Heating
- Natural Gas, Forced Air
- Cooling
- Central Air
- Fireplace Features
- Living Room, Natural Fireplace
- Basement
- Yes
- Basement Description
- Partially Finished
- Appliances
- Dishwasher, Disposal, Dryer, Microwave, Range/Oven, Washer, Gas Water Heater
- Foundation
- Basement
- Water
- Public
- Garage Spaces
- 2
- School District
- Berkley City School District
Mortgage Calculator
Listing Courtesy of Max Broock, REALTORS(r)-Birmingham, Office Phone: 248-644-6700

Provided through IDX via MiRealSource. Courtesy of MiRealSource Shareholder. Copyright MiRealSource. The information published and disseminated by MiRealSource is communicated verbatim, without change by MiRealSource, as filed with MiRealSource by its members. The accuracy of all information, regardless of source, is not guaranteed or warranted. All information should be independently verified.Copyright 2014 MiRealSource. All rights reserved. The information provided hereby constitutes proprietary information of MiRealSource, Inc. and its shareholders, affiliates and licensees and may not be reproduced or transmitted in any form or by any means, electronic or mechanical, including photocopy, recording, scanning or any information storage and retrieval system, without written permission from MiRealSource, Inc.
Provided through IDX via MiRealSource, as the "Source MLS", courtesy of the Originating MLS shown on the property listing, as the Originating MLS. The information published and disseminated by the Originating MLS is communicated verbatim, without change by the Originating MLS, as filed with it by its members. The accuracy of all information, regardless of source, is not guaranteed or warranted. All information should be independently verified. Copyright 2014 MiRealSource. All rights reserved. The information provided hereby constitutes proprietary information of MiRealSource, Inc. and its shareholders, affiliates and licensees and may not be reproduced or transmitted in any form or by any means, electronic or mechanical, including photocopy, recording, scanning or any information storage and retrieval system, without written permission from MiRealSource, Inc.