760 Moff Drive, Columbiaville, MI 48421 9735
- $514,900
- 4
- BD
- 3
- BA
- 2,964
- SqFt




- List Price
- $514,900
- Status
- ACTIVE
- MLS#
- 61014054
- Days on Market
- 52
- Style
- Cape Cod
- Year Built
- 1976
- Price Change
- ▼ $10,000 1787177969
- Bedrooms
- 4
- Bathrooms
- 3
- Acres
- 10.13
- Living Area
- 2,964
- Municipality
- Deerfield Twp
- Region
- Deerfield Twp
- Township
- Deerfield Twp
Property Description
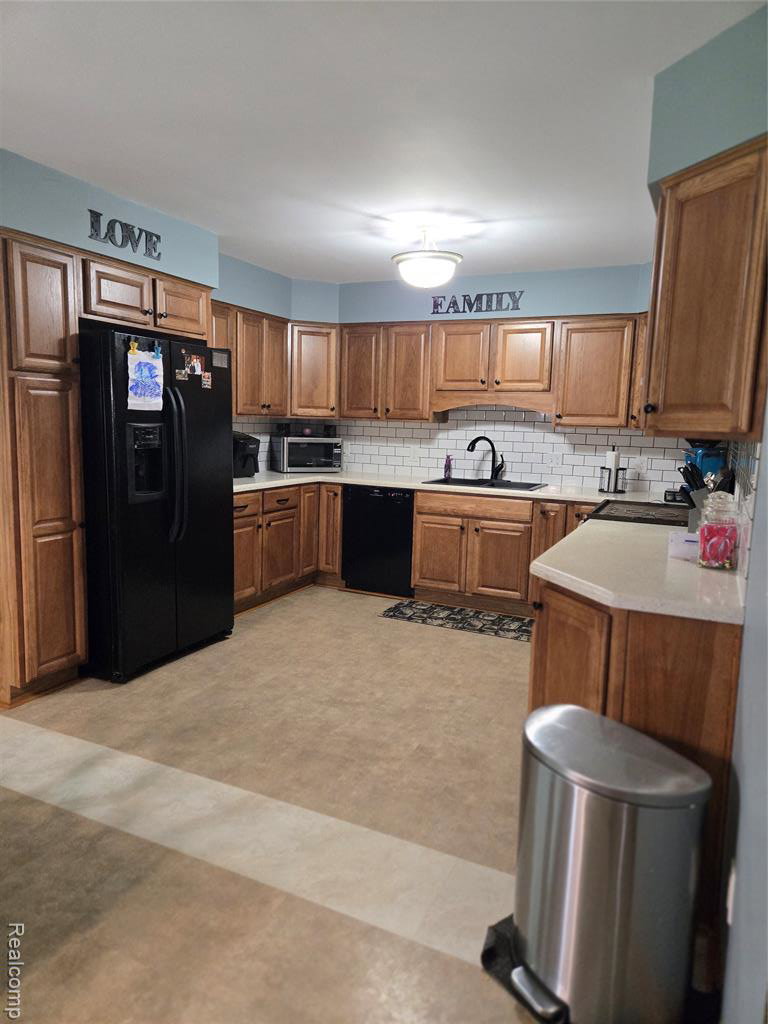
Buyers hit a snag, their loss is your gain! Check out your private country retreat! Nestled on 10 scenic acres at the end of a quiet dead-end road, this spacious 2,964 sq. ft. home offers the perfect blend of comfort, functionality, and privacy. Featuring 4 bedrooms and 3 full bathrooms, there's plenty of room for family and guests. The attached 2-car garage has been thoughtfully converted into an office and workspace, providing excellent flexibility for a home business, studio, or hobby area, while still offering the option to easily convert it back to a traditional garage. Outdoor enthusiasts, hobbyists, and entrepreneurs will appreciate the two impressive pole barns. The 30' x 40' barn provides abundant storage for recreational vehicles, equipment, and toys, while the 30' x 48' pole barn with electricity is ideal for a workshop, business, or year-round projects. Enjoy peaceful walks or ATV rides along the trails that wind throughout the property. A fenced backyard offers a safe space for children and pets to play, and the secluded setting provides the tranquility of country living while remaining conveniently located to nearby amenities. Whether you're looking for a private homestead, space for your hobbies or business, or simply room to spread out and enjoy nature, this exceptional property offers endless possibilities.
/u.realgeeks.media/hrghi/HamadyRobinson_StackedLogo_(1).jpg)
Additional Information
- Lot Dimensions
- 314 x 1405 x 314 x 1404
- Interior Features
- DSL Available, Wet Bar/Bar
- Heating
- Forced Air
- Cooling
- Ceiling Fan(s), Central Air
- Fireplace Features
- Living Room, Wood Burning Stove
- Appliances
- Microwave, Range/Oven, Electric Water Heater, Tankless Water Heater
- Sewer
- Septic Tank
- Foundation
- Crawl
- Water
- None
- Garage Spaces
- 3
- School District
- North Branch Area Schools
Mortgage Calculator
Listing Courtesy of Five Star Real Estate Davison, Office Phone: 810-991-9260

Provided through IDX via MiRealSource. Courtesy of MiRealSource Shareholder. Copyright MiRealSource. The information published and disseminated by MiRealSource is communicated verbatim, without change by MiRealSource, as filed with MiRealSource by its members. The accuracy of all information, regardless of source, is not guaranteed or warranted. All information should be independently verified.Copyright 2014 MiRealSource. All rights reserved. The information provided hereby constitutes proprietary information of MiRealSource, Inc. and its shareholders, affiliates and licensees and may not be reproduced or transmitted in any form or by any means, electronic or mechanical, including photocopy, recording, scanning or any information storage and retrieval system, without written permission from MiRealSource, Inc.
Provided through IDX via MiRealSource, as the "Source MLS", courtesy of the Originating MLS shown on the property listing, as the Originating MLS. The information published and disseminated by the Originating MLS is communicated verbatim, without change by the Originating MLS, as filed with it by its members. The accuracy of all information, regardless of source, is not guaranteed or warranted. All information should be independently verified. Copyright 2014 MiRealSource. All rights reserved. The information provided hereby constitutes proprietary information of MiRealSource, Inc. and its shareholders, affiliates and licensees and may not be reproduced or transmitted in any form or by any means, electronic or mechanical, including photocopy, recording, scanning or any information storage and retrieval system, without written permission from MiRealSource, Inc.