1597 Vista Drive, Oakland, MI 48363
- $1,950,000
- 4
- BD
- 4
- BA
- 3,823
- SqFt










- List Price
- $1,950,000
- Status
- ACTIVE
- MLS#
- 61014060
- Days on Market
- 52
- Style
- Ranch
- Year Built
- 2026
- Bedrooms
- 4
- Bathrooms
- 3
- Half baths
- 1
- Acres
- 1.09
- Living Area
- 3,823
- Municipality
- Oakland Twp
- Region
- Oakland Twp
- Township
- Oakland Twp
- Subdivision
- Vistas/Oakland Condo
Property Description
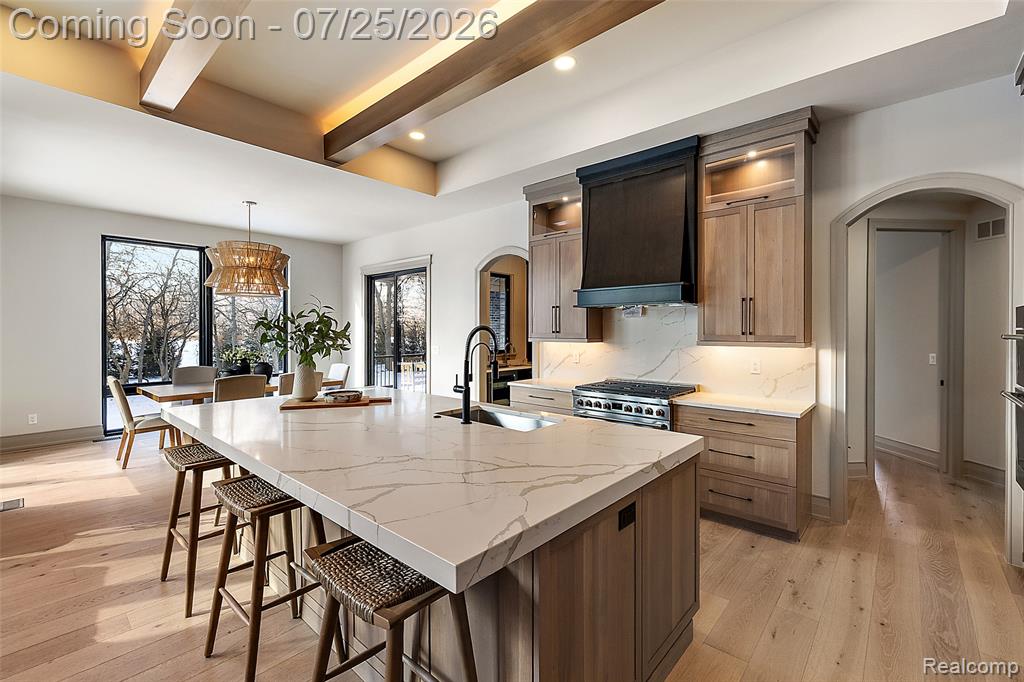
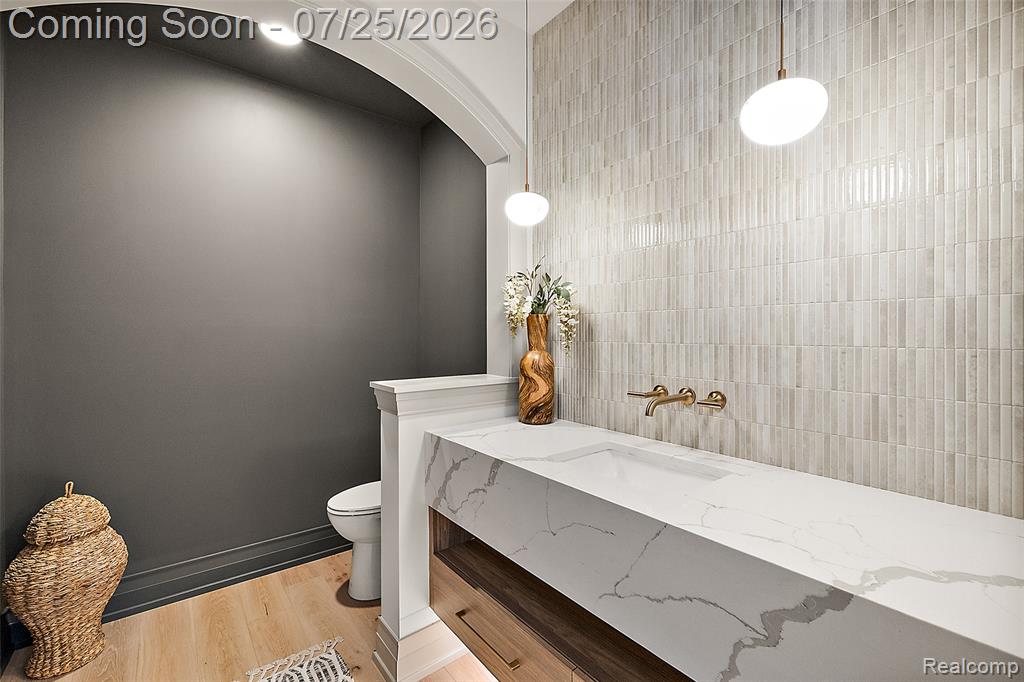
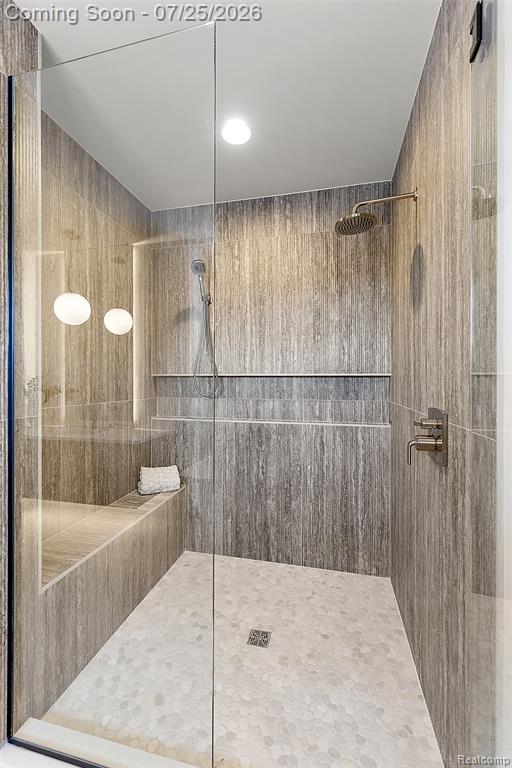
Welcome to an extraordinary opportunity to own a stunning 3,823 sq. ft. split ranch by Lassale Homes, newly completed in February 2026 and available for immediate occupancy. Located in the prestigious Vistas of Oakland, this home blends refined transitional design with everyday comfort. The open-concept layout flows from the great room into a chef?s kitchen featuring earthy finishes, abundant cabinetry, and high-end appliances. Wood cased arches and expansive windows create a bright, inviting atmosphere. Enjoy the covered lanai with an outdoor fireplace, perfect for year round entertaining. The primary suite offers direct lanai access and a spa like bath with a soaking tub, oversized shower, and custom walk-in closet. A separate guest wing includes two bedrooms with walk in closets and a Jack and Jill bath. Upstairs, a private fourth bedroom with an ensuite provides added flexibility. Additional features include a 3.5 car garage, 10 foot basement, full sprinkler system, and included appliances. Now presented as a model home. Open Monday from 12 PM to 5 PM, Thursday from 12 PM to 5 PM, Friday from 12 PM to 5 PM, and Saturday and Sunday from 12 PM to 3 PM for the next two months. Experience luxury living in the Vistas of Oakland. Your dream home awaits.
/u.realgeeks.media/hrghi/HamadyRobinson_StackedLogo_(1).jpg)
Additional Information
- Hoa Fee
- $1,646
- Hoa Freq
- Annually
- Lot Dimensions
- 137 x 272 x 244 x 250
- Interior Features
- Wet Bar/Bar
- Heating
- Natural Gas, Forced Air
- Cooling
- Central Air
- Fireplace Features
- Great Room
- Basement
- Yes
- Basement Description
- Unfinished
- Appliances
- Dishwasher, Disposal, Microwave, Range/Oven, Gas Water Heater
- Exterior Features
- Lawn Sprinkler
- Sewer
- Septic Tank
- Foundation
- Basement
- Water
- Private Well
- Garage Spaces
- 3
- School District
- Rochester Community School District
Mortgage Calculator
Listing Courtesy of EXP Z Real Estate, Office Phone: 248-937-1337

Provided through IDX via MiRealSource. Courtesy of MiRealSource Shareholder. Copyright MiRealSource. The information published and disseminated by MiRealSource is communicated verbatim, without change by MiRealSource, as filed with MiRealSource by its members. The accuracy of all information, regardless of source, is not guaranteed or warranted. All information should be independently verified.Copyright 2014 MiRealSource. All rights reserved. The information provided hereby constitutes proprietary information of MiRealSource, Inc. and its shareholders, affiliates and licensees and may not be reproduced or transmitted in any form or by any means, electronic or mechanical, including photocopy, recording, scanning or any information storage and retrieval system, without written permission from MiRealSource, Inc.
Provided through IDX via MiRealSource, as the "Source MLS", courtesy of the Originating MLS shown on the property listing, as the Originating MLS. The information published and disseminated by the Originating MLS is communicated verbatim, without change by the Originating MLS, as filed with it by its members. The accuracy of all information, regardless of source, is not guaranteed or warranted. All information should be independently verified. Copyright 2014 MiRealSource. All rights reserved. The information provided hereby constitutes proprietary information of MiRealSource, Inc. and its shareholders, affiliates and licensees and may not be reproduced or transmitted in any form or by any means, electronic or mechanical, including photocopy, recording, scanning or any information storage and retrieval system, without written permission from MiRealSource, Inc.