3064 S Reed Road, Durand, MI 48429 9004
- $349,900
- 3
- BD
- 3
- BA
- 2,250
- SqFt






- List Price
- $349,900
- Status
- ACTIVE
- MLS#
- 61014349
- Style
- Ranch
- Year Built
- 2000
- Bedrooms
- 3
- Bathrooms
- 3
- Half baths
- 1
- Acres
- 2
- Living Area
- 2,250
- Municipality
- Vernon Twp
- Region
- Vernon Twp
- Township
- Vernon Twp
Property Description
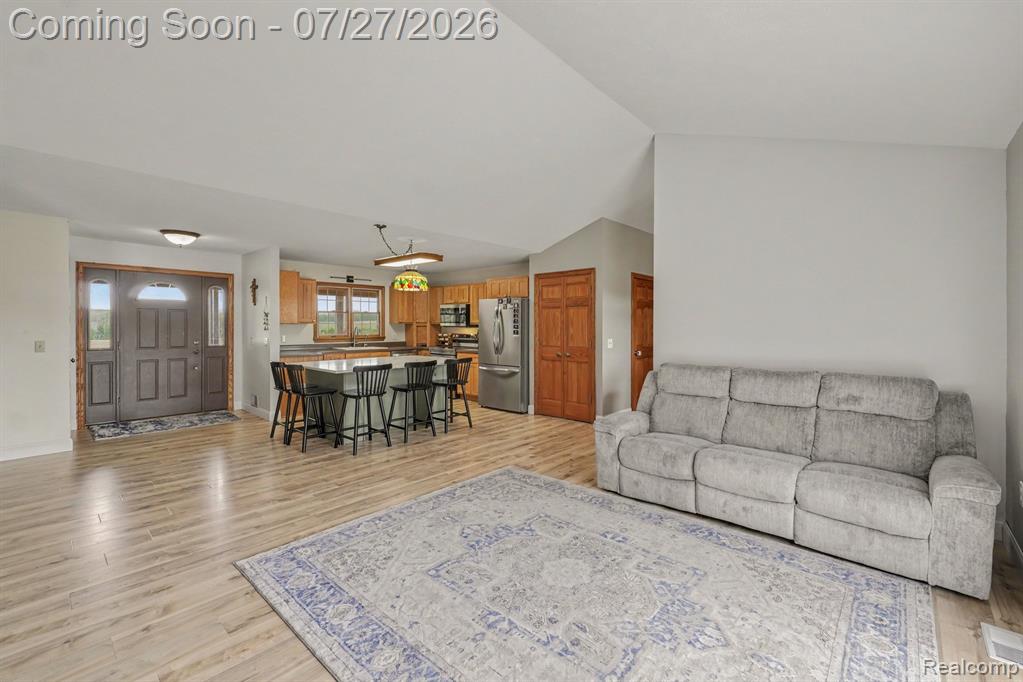
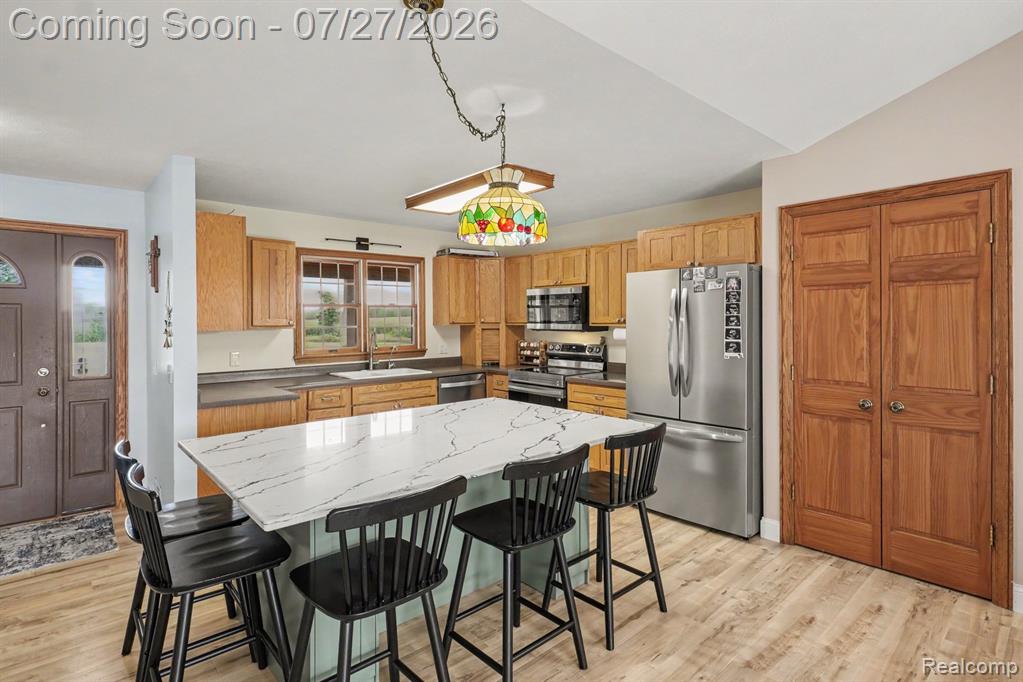
Welcome home to this custom-built ranch nestled on 2 peaceful acres, offering the perfect blend of country living and everyday convenience. This 3-bedroom (4th non-conforming bedroom in basement), 2.5-bath home features a spacious, functional layout that's perfect for everyday living and entertaining. The kitchen is equipped with appliances that are all new within the last two years, along with the washer and dryer. This home also includes the added peace of mind of a Generac whole-house generator installed in April 2026! Enjoy the beautiful sunsets, privacy and open space you've been looking for while still being just minutes from major expressways for an easy commute. Whether you're relaxing on the property or hosting family and friends, this move-in-ready home offers the best of both worlds--quiet country charm (chicken coop included!) with easy access to shopping, dining, and all the conveniences you need. Don't miss your opportunity to make this beautiful property your own!
Additional Information
- Lot Dimensions
- 392 x 214 x 393 x 212
- Heating
- Natural Gas, Forced Air
- Cooling
- Ceiling Fan(s), Central Air
- Fireplace Features
- Family Room, Electric
- Basement
- Yes
- Basement Description
- Partially Finished
- Appliances
- Dishwasher, Dryer, Microwave, Range/Oven, Refrigerator, Washer, Gas Water Heater
- Sewer
- Septic Tank
- Foundation
- Basement
- Water
- Private Well
- Garage Spaces
- 2
- School District
- Corunna Public School District
Mortgage Calculator
Listing Courtesy of Mitten Life Realty, Office Phone: 810-545-6788

Provided through IDX via MiRealSource. Courtesy of MiRealSource Shareholder. Copyright MiRealSource. The information published and disseminated by MiRealSource is communicated verbatim, without change by MiRealSource, as filed with MiRealSource by its members. The accuracy of all information, regardless of source, is not guaranteed or warranted. All information should be independently verified.Copyright 2014 MiRealSource. All rights reserved. The information provided hereby constitutes proprietary information of MiRealSource, Inc. and its shareholders, affiliates and licensees and may not be reproduced or transmitted in any form or by any means, electronic or mechanical, including photocopy, recording, scanning or any information storage and retrieval system, without written permission from MiRealSource, Inc.
Provided through IDX via MiRealSource, as the "Source MLS", courtesy of the Originating MLS shown on the property listing, as the Originating MLS. The information published and disseminated by the Originating MLS is communicated verbatim, without change by the Originating MLS, as filed with it by its members. The accuracy of all information, regardless of source, is not guaranteed or warranted. All information should be independently verified. Copyright 2014 MiRealSource. All rights reserved. The information provided hereby constitutes proprietary information of MiRealSource, Inc. and its shareholders, affiliates and licensees and may not be reproduced or transmitted in any form or by any means, electronic or mechanical, including photocopy, recording, scanning or any information storage and retrieval system, without written permission from MiRealSource, Inc.