7096 Clements, West Bloomfield, MI 48322 2626
- $260,000
- 2
- BD
- 2
- BA
- 1,313
- SqFt








- List Price
- $260,000
- Status
- ACTIVE UNDER CONTRACT
- MLS#
- 61014509
- Style
- Ranch
- Year Built
- 1986
- Bedrooms
- 2
- Bathrooms
- 2
- Living Area
- 1,313
- Municipality
- West Bloomfield Twp
- Region
- West Bloomfield Twp
- Township
- West Bloomfield Twp
- Subdivision
- Maple Place Woods Occpn 435
Property Description
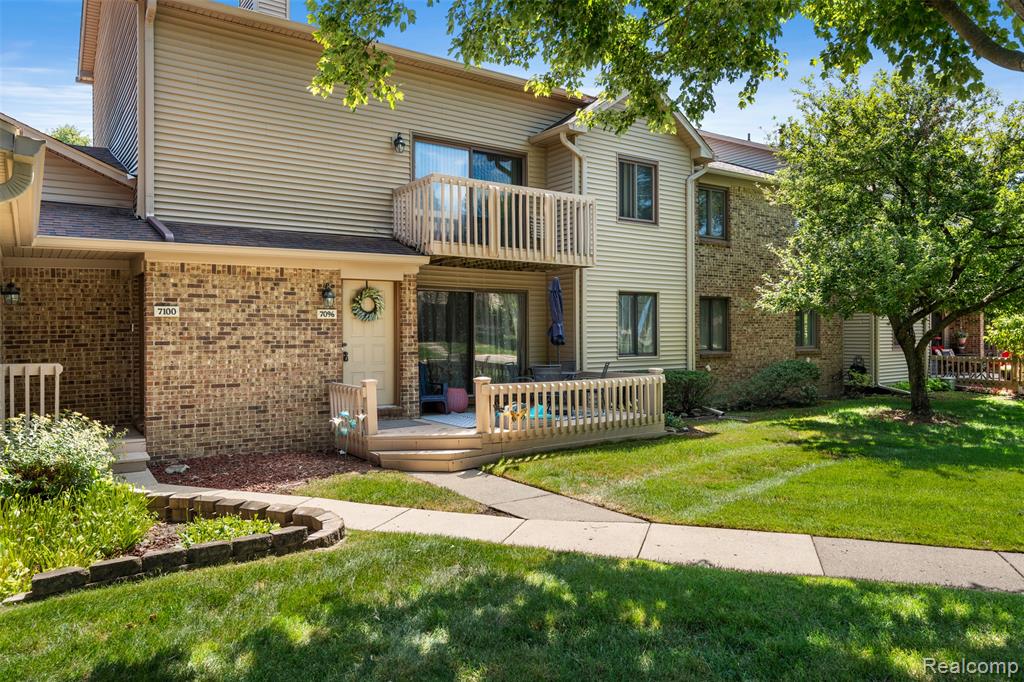
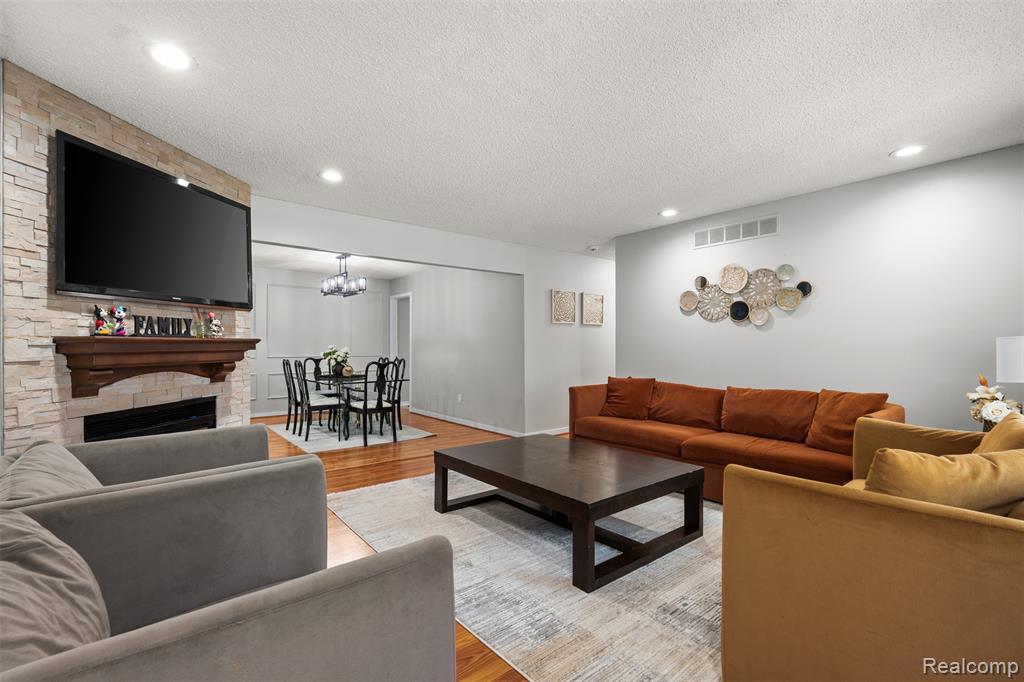
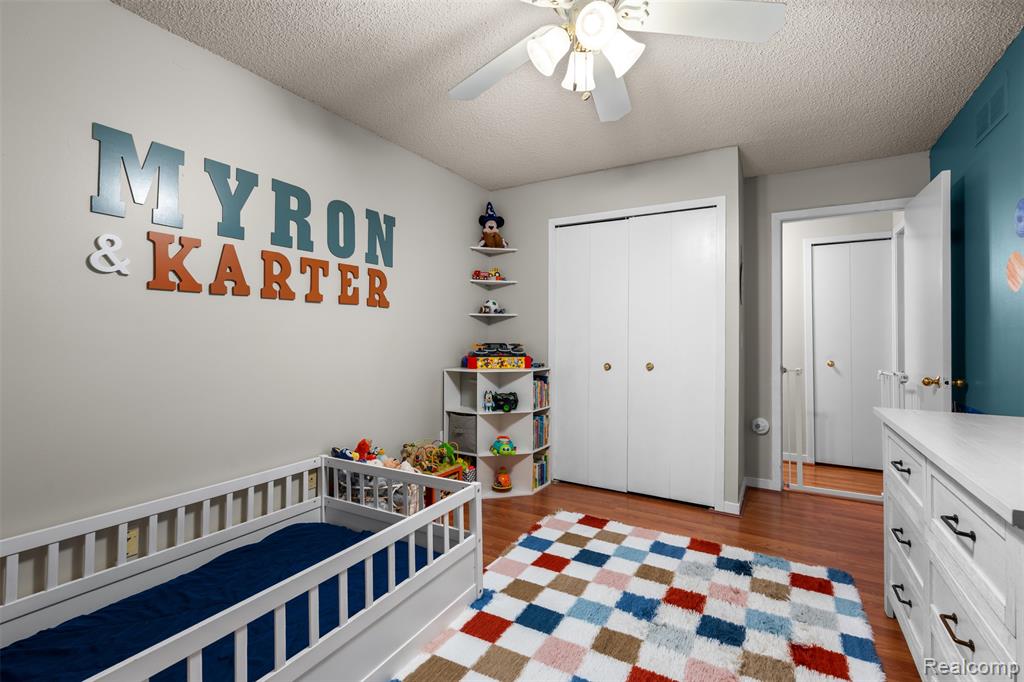
Welcome home to this beautifully updated 2-bedroom, 2 full bath condo in the heart of West Bloomfield featuring a 2-car attached garage and a long list of impressive updates. The spacious floor plan offers comfortable everyday living with the perfect blend of style, functionality, and low-maintenance convenience. The updated kitchen is the heart of the home, complemented by a renovated primary bathroom, refreshed guest bathroom, newer flooring and paint, and a finished basement that provides valuable additional living space for entertaining, a home office, or recreation. Major mechanical updates include a newer furnace and central air conditioning, giving you added peace of mind. Step outside and enjoy the refreshed deck, perfect for relaxing or enjoying your morning coffee. The home also features updated appliances throughout. Residents will love the low-maintenance lifestyle with no lawn or snow maintenance, access to a community pool, nearby parks, shopping, restaurants, highly rated schools, and convenient freeway access. This move-in-ready condo truly offers the best of comfort, convenience, and location
Additional Information
- Hoa Fee
- $270
- Hoa Freq
- Monthly
- Heating
- Natural Gas, Forced Air
- Basement
- Yes
- Basement Description
- Unfinished
- Sewer
- Public At Street
- Foundation
- Basement
- Water
- Public
- Garage Spaces
- 2
- School District
- Walled Lake Cons School District
Mortgage Calculator
Listing Courtesy of Elite Realty, Office Phone: 734-513-2166

Provided through IDX via MiRealSource. Courtesy of MiRealSource Shareholder. Copyright MiRealSource. The information published and disseminated by MiRealSource is communicated verbatim, without change by MiRealSource, as filed with MiRealSource by its members. The accuracy of all information, regardless of source, is not guaranteed or warranted. All information should be independently verified.Copyright 2014 MiRealSource. All rights reserved. The information provided hereby constitutes proprietary information of MiRealSource, Inc. and its shareholders, affiliates and licensees and may not be reproduced or transmitted in any form or by any means, electronic or mechanical, including photocopy, recording, scanning or any information storage and retrieval system, without written permission from MiRealSource, Inc.
Provided through IDX via MiRealSource, as the "Source MLS", courtesy of the Originating MLS shown on the property listing, as the Originating MLS. The information published and disseminated by the Originating MLS is communicated verbatim, without change by the Originating MLS, as filed with it by its members. The accuracy of all information, regardless of source, is not guaranteed or warranted. All information should be independently verified. Copyright 2014 MiRealSource. All rights reserved. The information provided hereby constitutes proprietary information of MiRealSource, Inc. and its shareholders, affiliates and licensees and may not be reproduced or transmitted in any form or by any means, electronic or mechanical, including photocopy, recording, scanning or any information storage and retrieval system, without written permission from MiRealSource, Inc.