6140 Englewood Drive, Clarkston, MI 48346 1164
- $849,900
- 4
- BD
- 6
- BA
- 5,518
- SqFt












- List Price
- $849,900
- Status
- ACTIVE UNDER CONTRACT
- MLS#
- 61014567
- Style
- Tudor
- Year Built
- 2000
- Bedrooms
- 4
- Bathrooms
- 6
- Half baths
- 2
- Acres
- 1.01
- Living Area
- 5,518
- Municipality
- Springfield Twp
- Region
- Springfield Twp
- Township
- Springfield Twp
- Subdivision
- Saddle Ridge Occpn 1200
Property Description
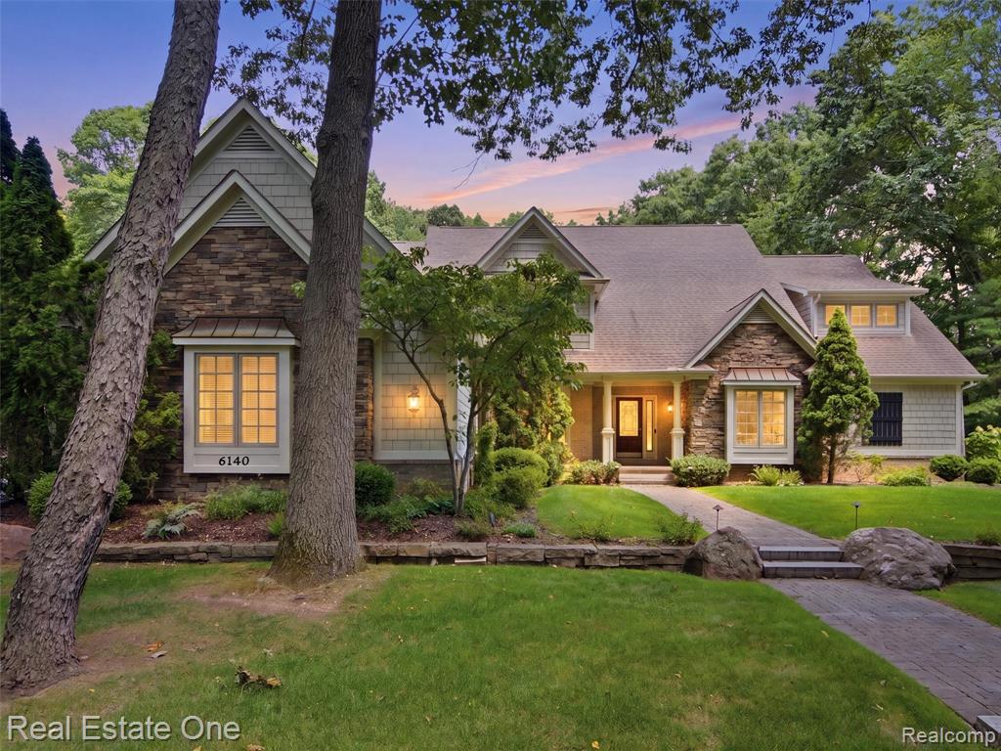
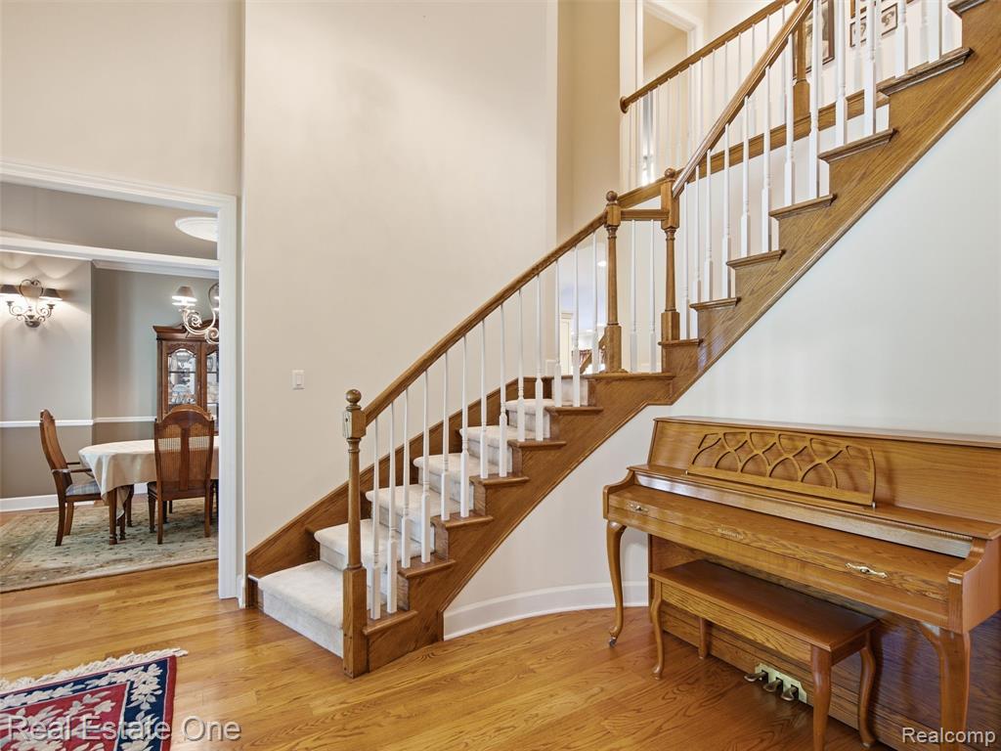
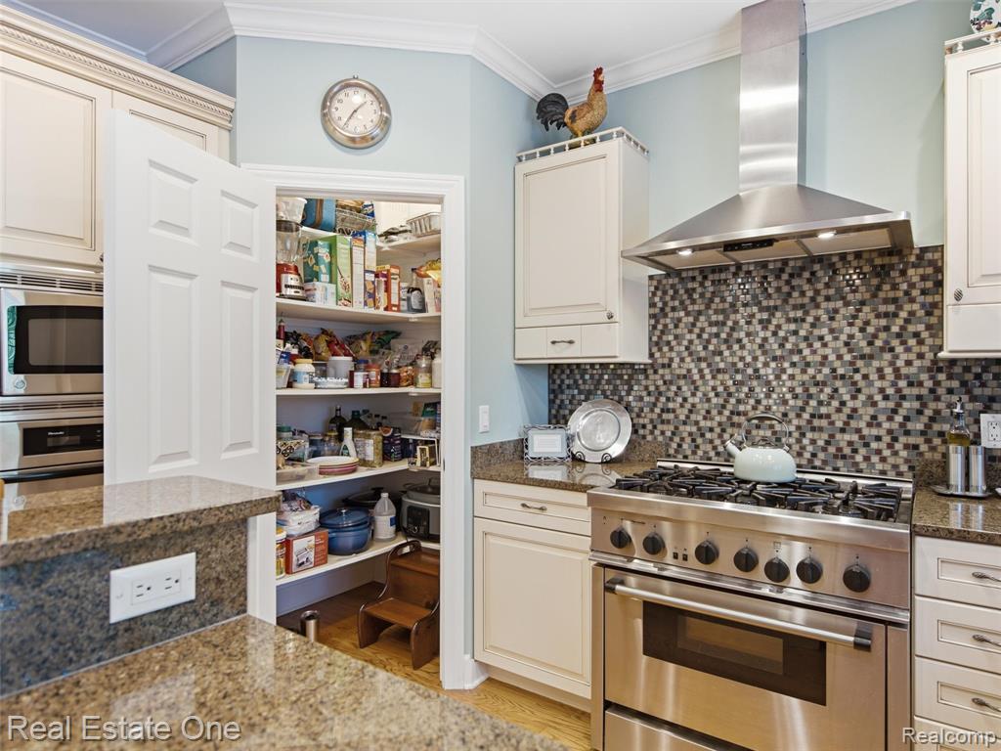
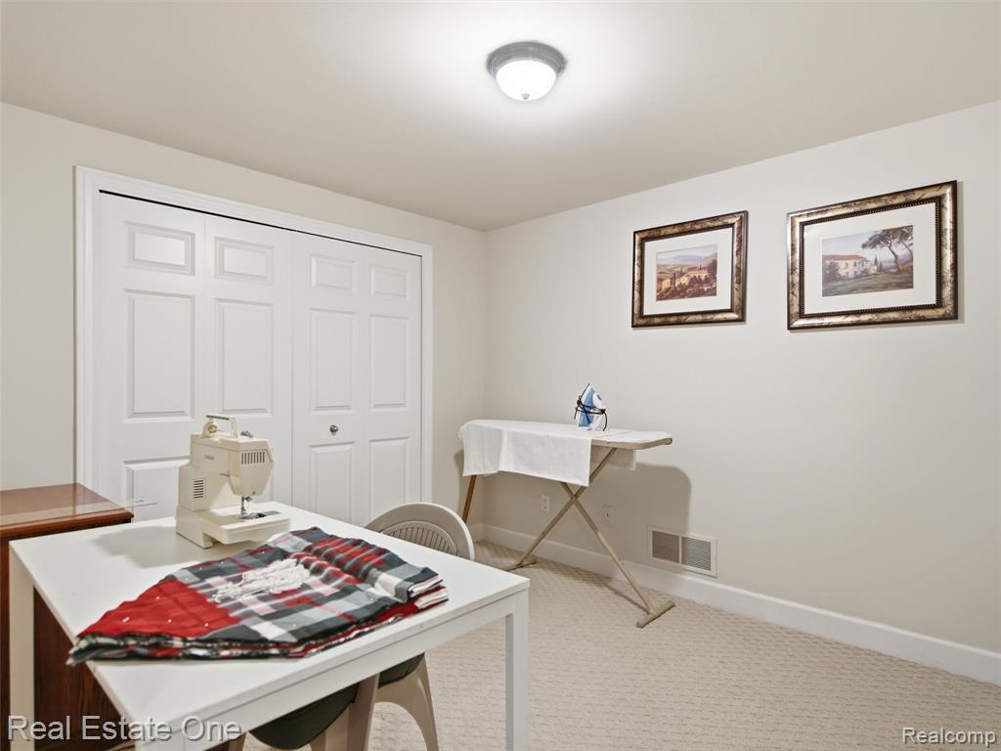
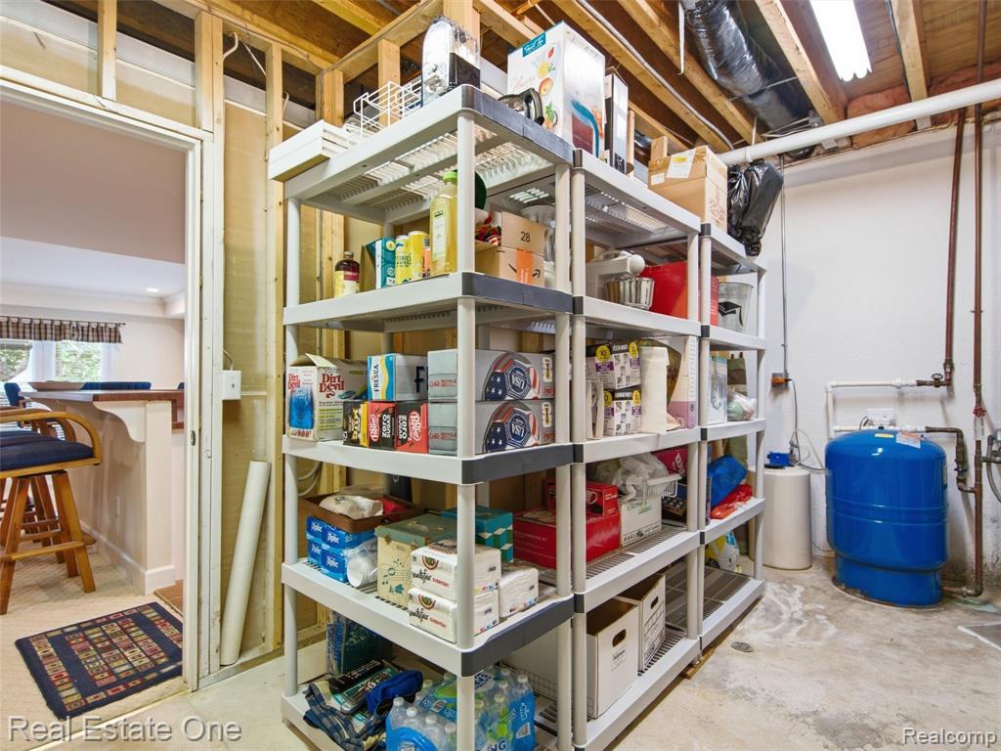
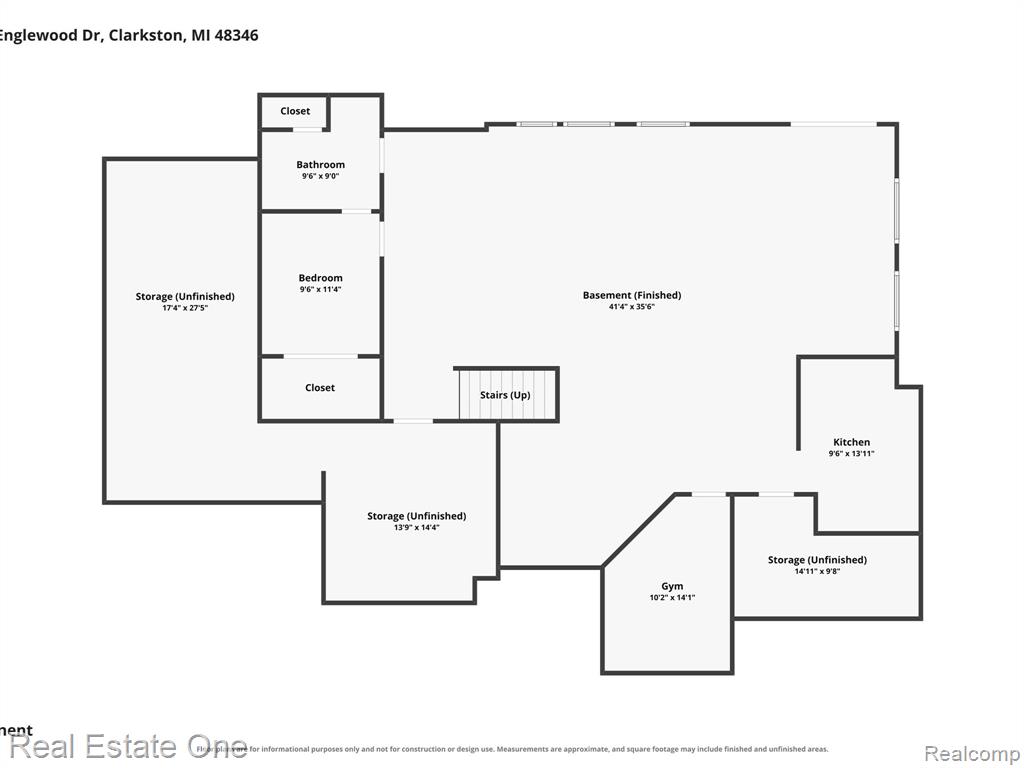
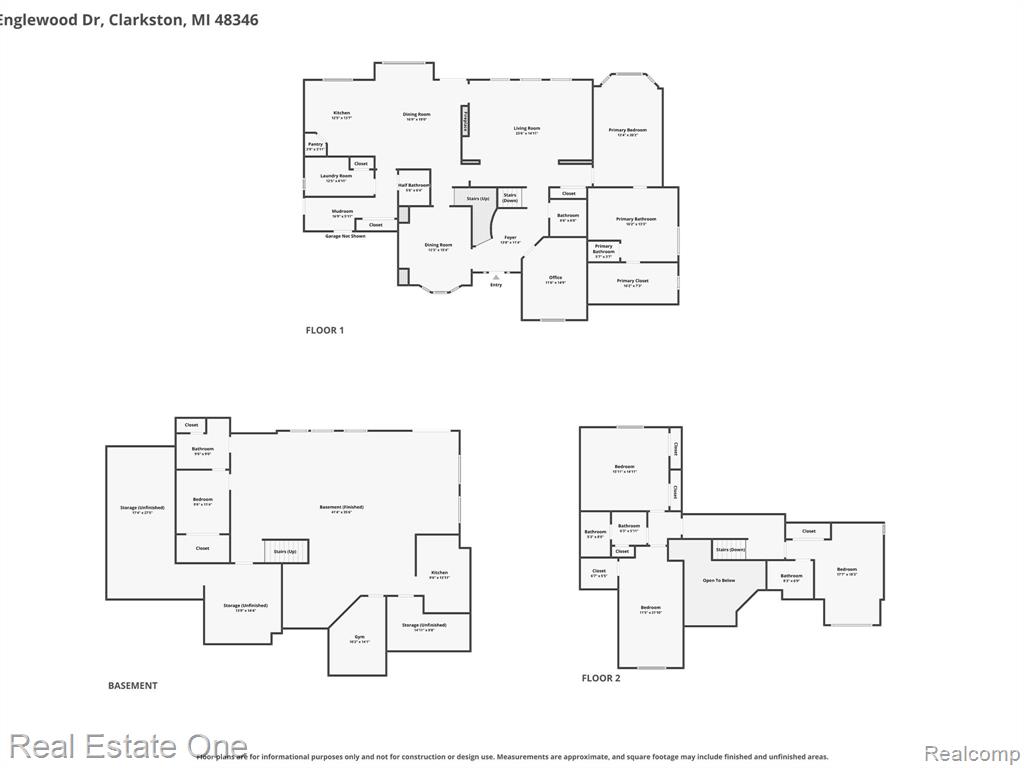
Vacation where you live in this beautifully maintained, freshly painted outside 1 1/2 story custom home. Privately nestled on a quiet cul-de-sac and surrounded by a secluded, wooded one-acre setting with professionally landscaped grounds, this exceptional property offers the perfect blend of luxury, privacy, and everyday comfort. Designed for both relaxed living and effortless entertaining, the open-concept main floor features a dramatic double-sided fireplace shared by the great room and hearth room, a spacious first-floor primary suite, oversized bedrooms, and a formal dining room ideal for hosting gatherings. Quality craftsmanship is evident throughout, including premium clad windows that provide lasting beauty, energy efficiency, and picturesque views of the surrounding landscape. The walkout lower level is perfectly suited for entertaining, plenty of storage, complete with a second full kitchen and a dedicated home gym with equipment included. Exceptionally equipped for year-round comfort, the home features dual furnaces and dual central air conditioning systems. The gourmet kitchen is appointed with a premium Thermador 6-burner gas range and oven, a brand-new microwave, and a whole-kitchen reverse osmosis water filtration system. Additional highlights include leaf gutter protection and a whole-house generator for added peace of mind. Step outside to your own private backyard oasis. Professionally landscaped grounds create a stunning backdrop for the custom in-ground pool, while the included outdoor hot tub offers the perfect place to unwind on cool evenings surrounded by tranquil woods. Offering exceptional privacy without sacrificing convenience, this remarkable property is just minutes from the charming shops, restaurants, and entertainment of downtown Clarkston. More than just a home, this is a lifestyle--where every day feels like a vacation, with the added benefit of no HOA fees.
Additional Information
- Lot Dimensions
- 130 x 128 x 329 x 352
- Interior Features
- Cable/Internet Avail., DSL Available
- Heating
- Natural Gas, Forced Air
- Cooling
- Central Air
- Fireplace Features
- Gas, Great Room
- Basement
- Yes
- Basement Description
- Finished
- Appliances
- Dishwasher, Disposal, Dryer, Microwave, Range/Oven, Washer, Gas Water Heater
- Exterior Features
- Lawn Sprinkler
- Sewer
- Septic Tank
- Foundation
- Basement
- Water
- Private Well
- Garage Spaces
- 3
- School District
- Clarkston Comm School District
Mortgage Calculator
Listing Courtesy of Real Estate One, Office Phone: 248-625-0200

Provided through IDX via MiRealSource. Courtesy of MiRealSource Shareholder. Copyright MiRealSource. The information published and disseminated by MiRealSource is communicated verbatim, without change by MiRealSource, as filed with MiRealSource by its members. The accuracy of all information, regardless of source, is not guaranteed or warranted. All information should be independently verified.Copyright 2014 MiRealSource. All rights reserved. The information provided hereby constitutes proprietary information of MiRealSource, Inc. and its shareholders, affiliates and licensees and may not be reproduced or transmitted in any form or by any means, electronic or mechanical, including photocopy, recording, scanning or any information storage and retrieval system, without written permission from MiRealSource, Inc.
Provided through IDX via MiRealSource, as the "Source MLS", courtesy of the Originating MLS shown on the property listing, as the Originating MLS. The information published and disseminated by the Originating MLS is communicated verbatim, without change by the Originating MLS, as filed with it by its members. The accuracy of all information, regardless of source, is not guaranteed or warranted. All information should be independently verified. Copyright 2014 MiRealSource. All rights reserved. The information provided hereby constitutes proprietary information of MiRealSource, Inc. and its shareholders, affiliates and licensees and may not be reproduced or transmitted in any form or by any means, electronic or mechanical, including photocopy, recording, scanning or any information storage and retrieval system, without written permission from MiRealSource, Inc.