22783 Shadowglen Drive, Farmington, MI 48335 3655
- $525,000
- 4
- BD
- 4
- BA
- 4,522
- SqFt




- List Price
- $525,000
- Status
- ACTIVE
- MLS#
- 61014596
- Style
- Colonial
- Year Built
- 1979
- Bedrooms
- 4
- Bathrooms
- 4
- Half baths
- 2
- Acres
- 0.26
- Living Area
- 4,522
- Municipality
- Farmington Hills
- Region
- Farmington Hills
- Township
- Farmington Hills
- Subdivision
- Meadowglen
Property Description
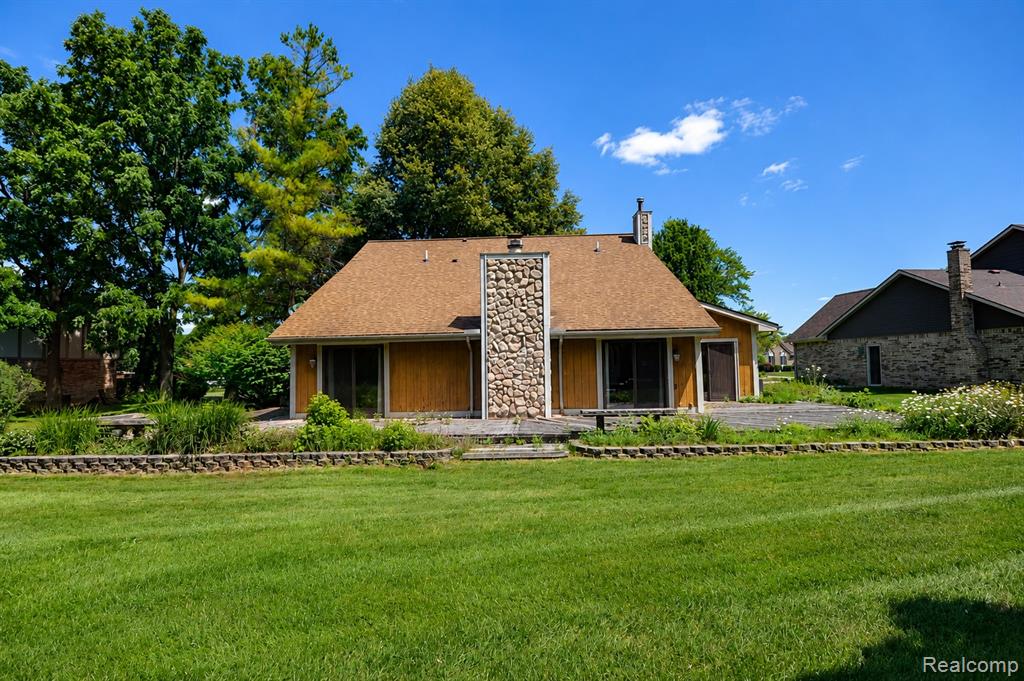
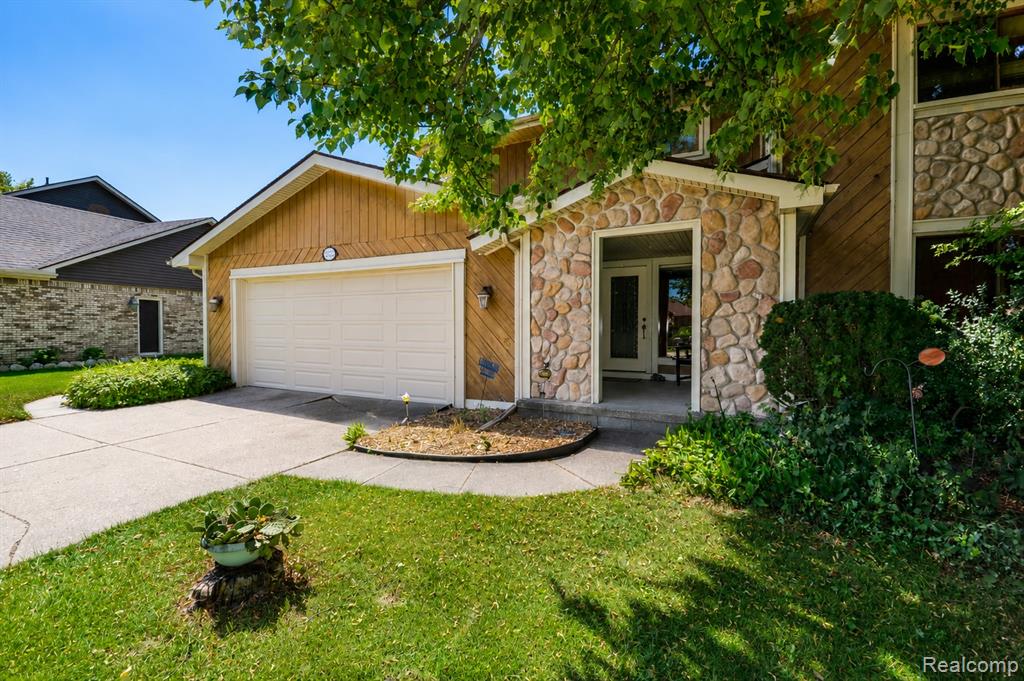
Welcome to this spacious 4-bedroom, 2 full and 2 half bath contemporary home nestled in the exclusive Farmington Square neighborhood. Designed for both comfortable everyday living and entertaining, the home features a dramatic great room with soaring vaulted ceilings and a stunning floor-to-ceiling stone fireplace. The updated kitchen offers a center island with cooktop, built-in oven, bar seating, and flows seamlessly into the dining room. The expansive first-floor primary suite provides a private retreat, while a large office and an additional flex room offer the perfect space for working from home, a den, or a second office. Convenient first-floor laundry adds to the home's functionality. Upstairs, you'll find three generously sized bedrooms and a full bath. The finished basement expands the living space with a wet bar, half bath, and plenty of room for entertaining, recreation, or hobbies. Additional highlights include a 2-car attached garage and an exceptional location just minutes from downtown Farmington, with easy access to shopping, dining, parks, and top-rated schools.
Additional Information
- Hoa Fee
- $295
- Hoa Freq
- Annually
- Lot Dimensions
- 87 x 128
- Interior Features
- Cable/Internet Avail., DSL Available, Wet Bar/Bar
- Heating
- Natural Gas, Forced Air
- Cooling
- Central Air
- Fireplace Features
- Great Room, Natural Fireplace
- Basement
- Yes
- Basement Description
- Finished
- Appliances
- Dishwasher, Disposal, Dryer, Microwave, Range/Oven, Refrigerator, Washer, Gas Water Heater
- Foundation
- Basement
- Water
- Public
- Garage Spaces
- 2
- School District
- Farmington Public School District
Mortgage Calculator
Listing Courtesy of Berkshire Hathaway HomeServices Kee Realty Bham, Office Phone: 248-646-6200

Provided through IDX via MiRealSource. Courtesy of MiRealSource Shareholder. Copyright MiRealSource. The information published and disseminated by MiRealSource is communicated verbatim, without change by MiRealSource, as filed with MiRealSource by its members. The accuracy of all information, regardless of source, is not guaranteed or warranted. All information should be independently verified.Copyright 2014 MiRealSource. All rights reserved. The information provided hereby constitutes proprietary information of MiRealSource, Inc. and its shareholders, affiliates and licensees and may not be reproduced or transmitted in any form or by any means, electronic or mechanical, including photocopy, recording, scanning or any information storage and retrieval system, without written permission from MiRealSource, Inc.
Provided through IDX via MiRealSource, as the "Source MLS", courtesy of the Originating MLS shown on the property listing, as the Originating MLS. The information published and disseminated by the Originating MLS is communicated verbatim, without change by the Originating MLS, as filed with it by its members. The accuracy of all information, regardless of source, is not guaranteed or warranted. All information should be independently verified. Copyright 2014 MiRealSource. All rights reserved. The information provided hereby constitutes proprietary information of MiRealSource, Inc. and its shareholders, affiliates and licensees and may not be reproduced or transmitted in any form or by any means, electronic or mechanical, including photocopy, recording, scanning or any information storage and retrieval system, without written permission from MiRealSource, Inc.