31710 Glencoe Drive, Beverly Hills, MI 48025 5620
- $469,000
- 4
- BD
- 3
- BA
- 2,603
- SqFt








- List Price
- $469,000
- Status
- ACTIVE
- MLS#
- 61014745
- Days on Market
- 51
- Style
- Tudor
- Year Built
- 1930
- Price Change
- ▼ $10,000 1788387627
- Bedrooms
- 4
- Bathrooms
- 2
- Half baths
- 1
- Acres
- 0.16
- Living Area
- 2,603
- Municipality
- Beverly Hills
- Region
- Beverly Hills
- Township
- Beverly Hills
- Subdivision
- Beverly Hillsno 3
Property Description
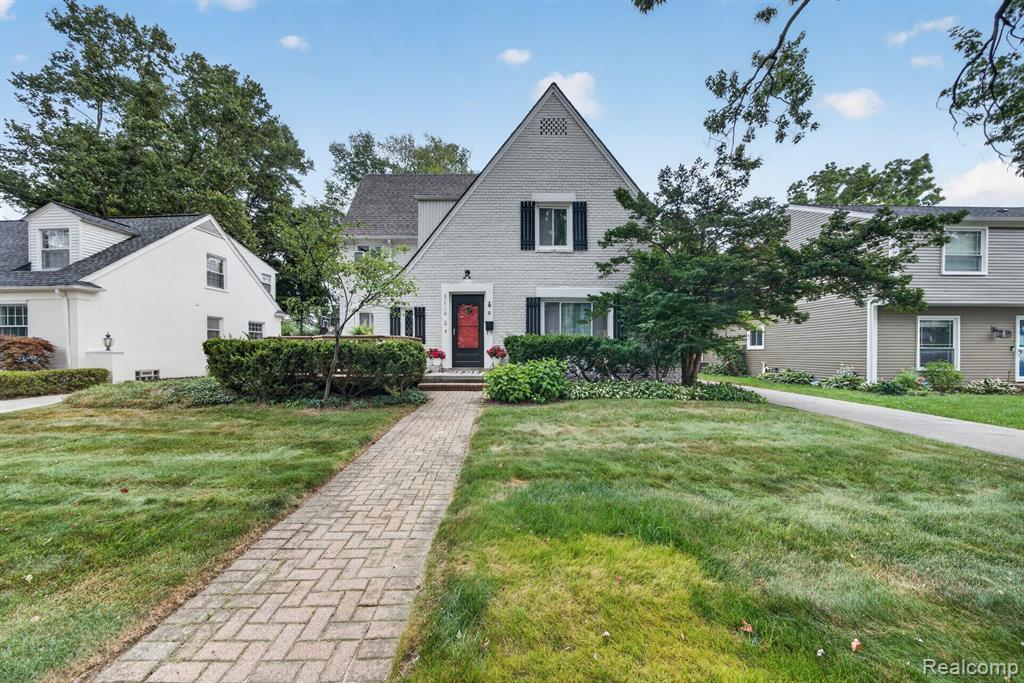
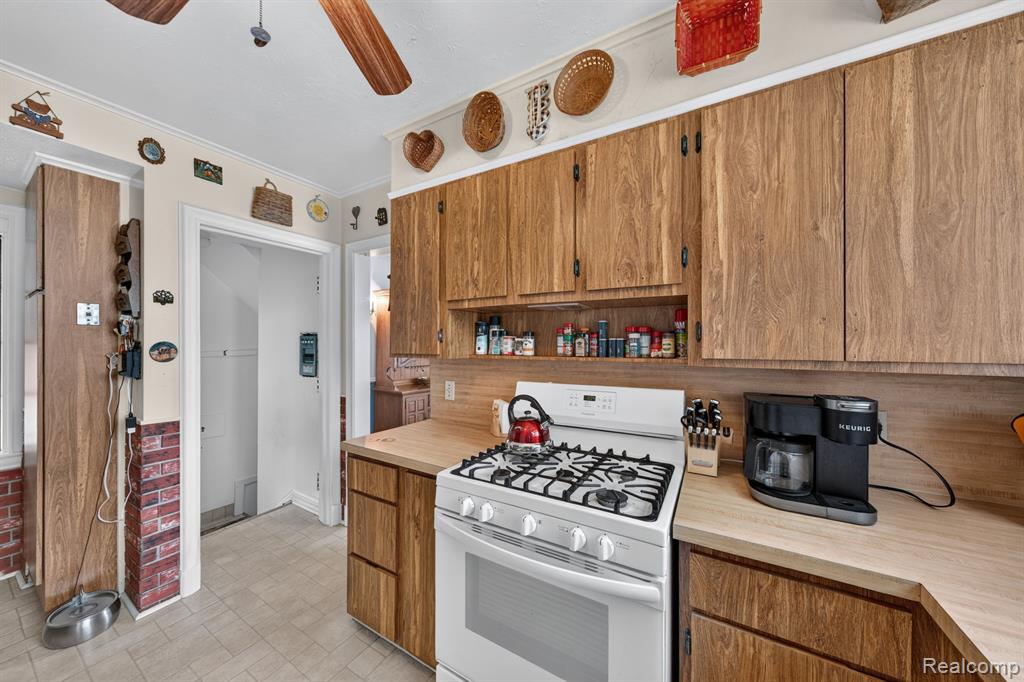
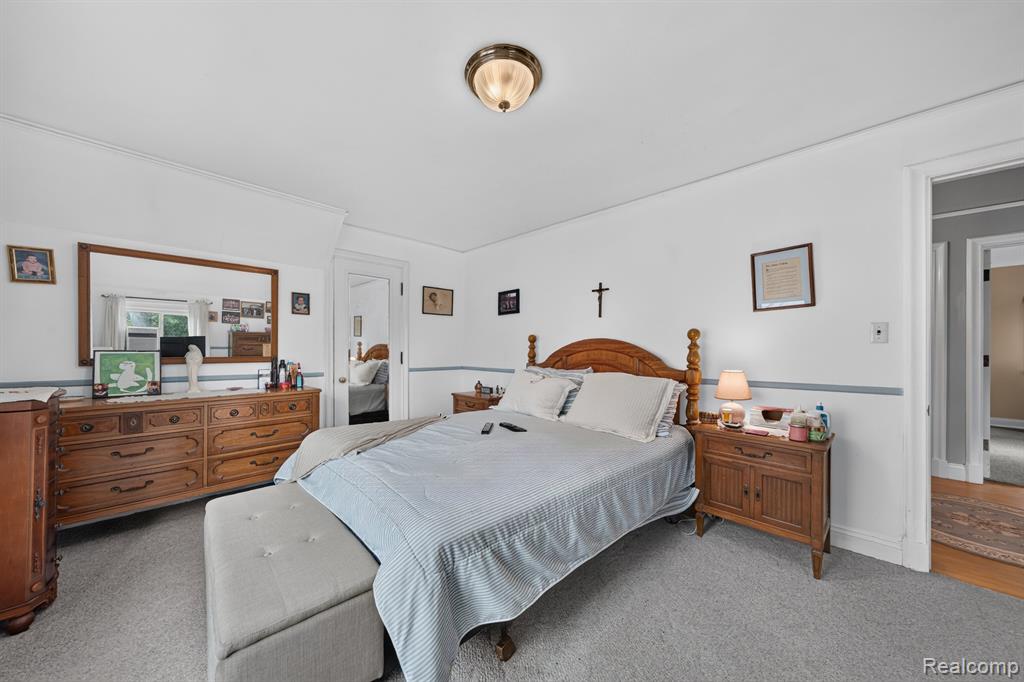
Welcome home to this beautiful 4-bedroom, 2.5-bath Tudor nestled on one of Beverly Hills' most sought-after, tree-lined streets. Meticulously cared for and lovingly maintained by the same family for decades, this special home is filled with timeless architectural details and the classic charm that makes Tudor homes so beloved. Step inside to a welcoming entry foyer that opens to a stunning wood staircase, beautiful original moldings, and hardwood floors throughout. The spacious living room features a cozy wood burning fireplace, while the large formal dining room provides the perfect setting for entertaining and gathering with family and friends. The light-filled, charming kitchen offers a warm and inviting space for everyday living. The partially finished basement provides additional versatility, featuring a spacious laundry room and an abundance of storage. Set on a beautiful, mature tree-lined street, this exceptional home offers classic character, generous living spaces, and a wonderful location close to all that the surrounding area has to offer. A true gem that has been cherished for generations and is ready to be loved for many more.
/u.realgeeks.media/hrghi/HamadyRobinson_StackedLogo_(1).jpg)
Additional Information
- Lot Dimensions
- 56.98 x 120.01
- Heating
- Natural Gas, Radiant
- Cooling
- Ceiling Fan(s), Window Unit(s)
- Fireplace Features
- Living Room, Natural Fireplace
- Basement
- Yes
- Basement Description
- Partially Finished
- Appliances
- Dishwasher, Disposal, Dryer, Range/Oven, Refrigerator, Washer, Gas Water Heater
- Foundation
- Basement
- Water
- Public
- Garage Spaces
- 2
- School District
- Birmingham City School District
Mortgage Calculator
Listing Courtesy of Berkshire Hathaway HomeServices Kee Realty Bham, Office Phone: 248-646-6200

Provided through IDX via MiRealSource. Courtesy of MiRealSource Shareholder. Copyright MiRealSource. The information published and disseminated by MiRealSource is communicated verbatim, without change by MiRealSource, as filed with MiRealSource by its members. The accuracy of all information, regardless of source, is not guaranteed or warranted. All information should be independently verified.Copyright 2014 MiRealSource. All rights reserved. The information provided hereby constitutes proprietary information of MiRealSource, Inc. and its shareholders, affiliates and licensees and may not be reproduced or transmitted in any form or by any means, electronic or mechanical, including photocopy, recording, scanning or any information storage and retrieval system, without written permission from MiRealSource, Inc.
Provided through IDX via MiRealSource, as the "Source MLS", courtesy of the Originating MLS shown on the property listing, as the Originating MLS. The information published and disseminated by the Originating MLS is communicated verbatim, without change by the Originating MLS, as filed with it by its members. The accuracy of all information, regardless of source, is not guaranteed or warranted. All information should be independently verified. Copyright 2014 MiRealSource. All rights reserved. The information provided hereby constitutes proprietary information of MiRealSource, Inc. and its shareholders, affiliates and licensees and may not be reproduced or transmitted in any form or by any means, electronic or mechanical, including photocopy, recording, scanning or any information storage and retrieval system, without written permission from MiRealSource, Inc.