6340 Stonewood Drive, White Lake, MI 48383 2781
- $569,900
- 4
- BD
- 4
- BA
- 3,480
- SqFt










- List Price
- $569,900
- Status
- ACTIVE
- MLS#
- 61014758
- Style
- Colonial
- Year Built
- 2005
- Bedrooms
- 4
- Bathrooms
- 4
- Half baths
- 1
- Acres
- 1.27
- Living Area
- 3,480
- Municipality
- White Lake Twp
- Region
- White Lake Twp
- Township
- White Lake Twp
- Subdivision
- Whispering Meadows Condo Occpn 790
Property Description
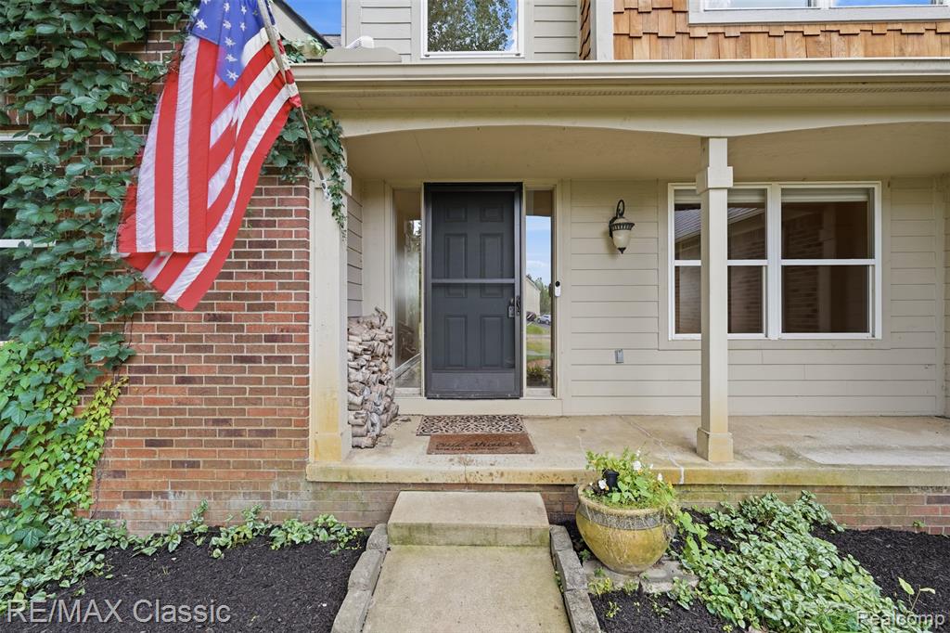
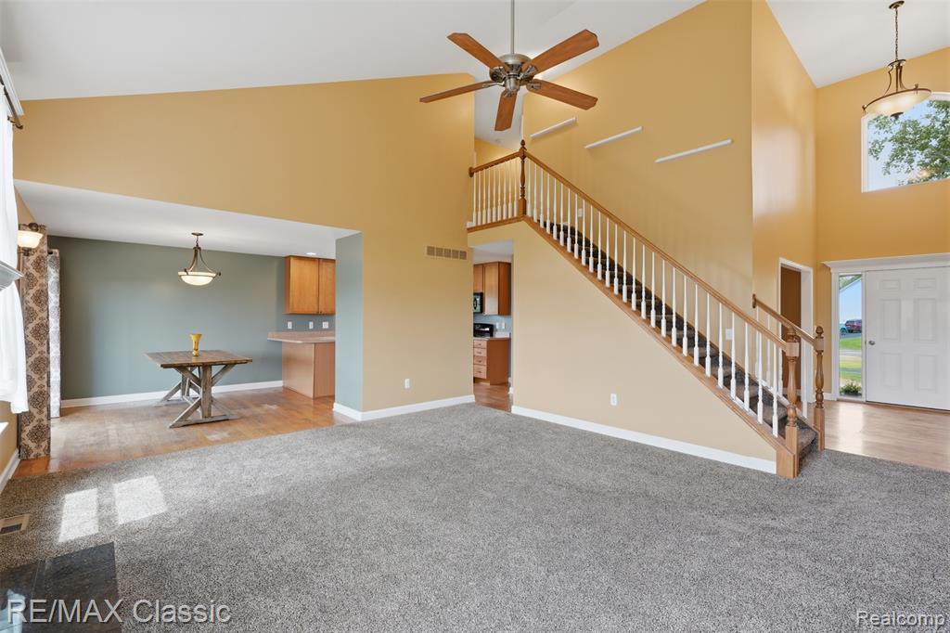
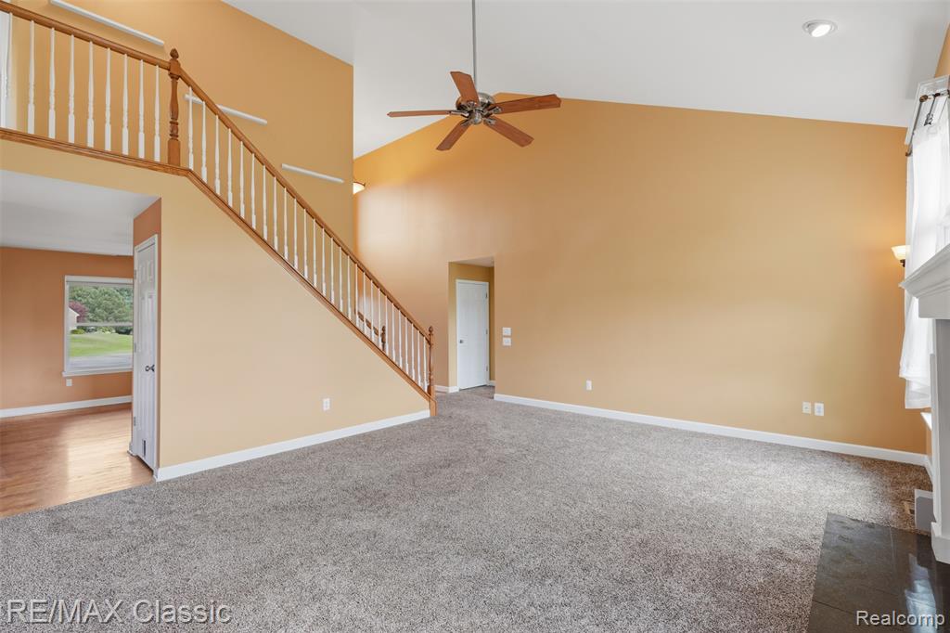
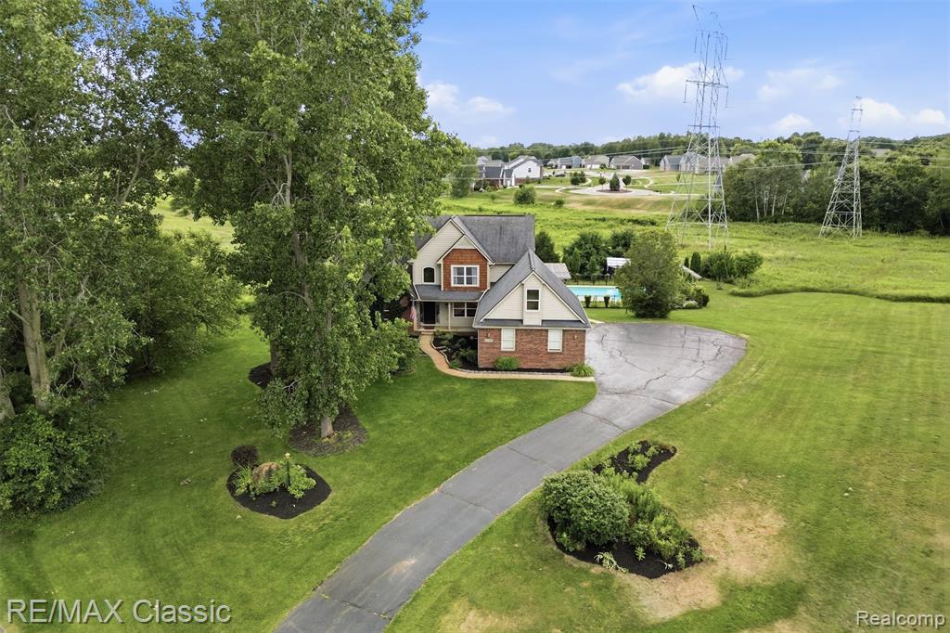
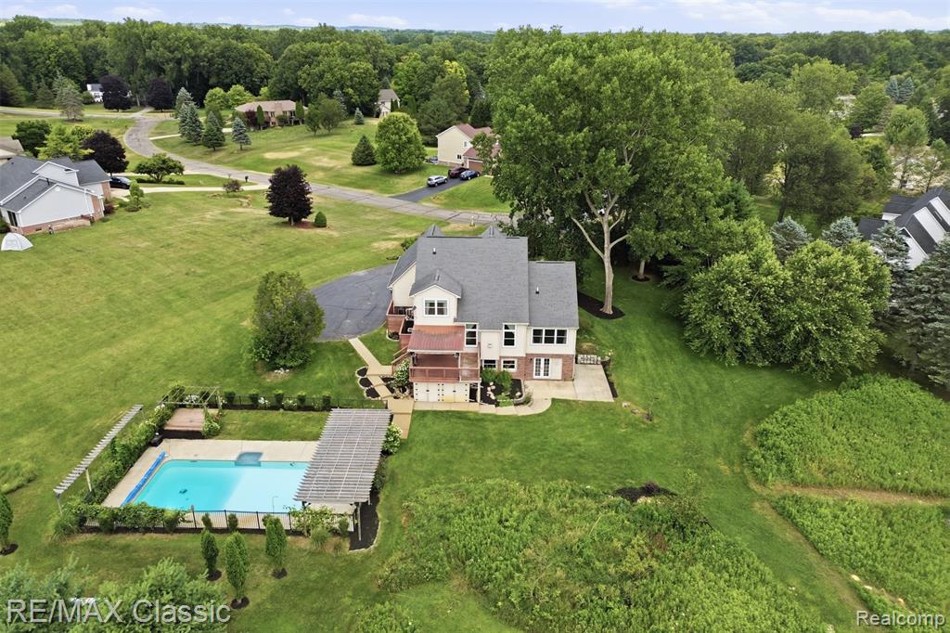
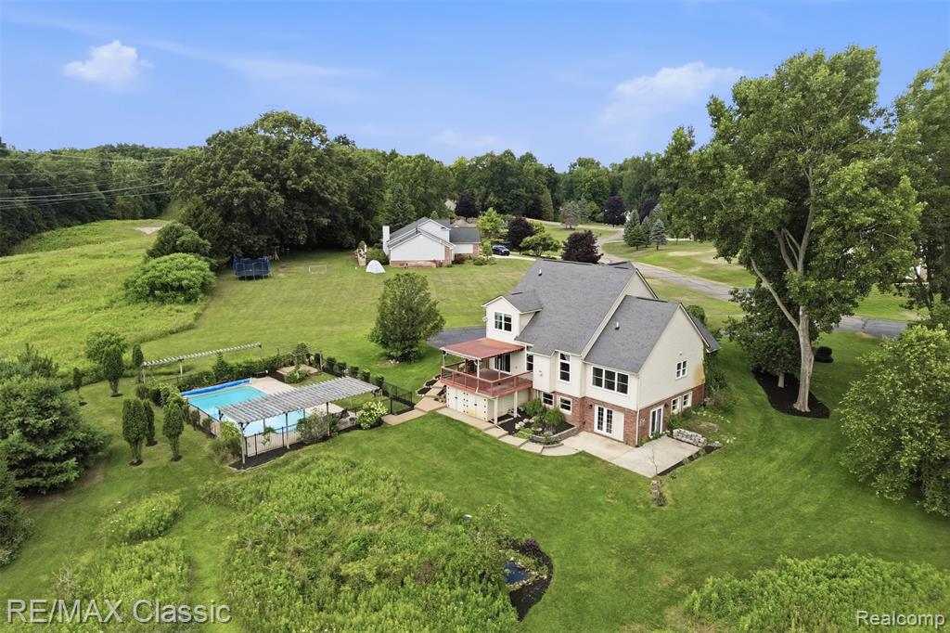
Welcome home! Discover the perfect blend of comfort, space, and versatility in this beautiful 4 bedroom 3 and a half bath colonial nestled on over an acre. Offering 2,180 sq ft of living space plus an impressive 1,415 square foot finished walkout basement. The main level features an inviting living room with a fireplace creating a welcoming gathering space. Abundant windows throughout the home fill the rooms with lots of natural light. The expansive lower level offers a full in laws suite including a complete kitchen of room for guests. First floor primary suite with large walk-in closet. 2 bedrooms upstairs and bonus room could be converted into a fifth bedroom. Step outside onto the covered deck and enjoy your own private oasis featuring an in-ground pool perfect for relaxing, entertaining and making memories all summer long. With the spacious floor plan, stunning views, two fireplaces, full in-law's suite and spectacular in-ground pool this colonial is a rare opportunity. BATVAI
Additional Information
- Hoa Fee
- $425
- Hoa Freq
- Annually
- Lot Dimensions
- 220 x 161 x 269 x 199 x 81
- Heating
- Natural Gas, Forced Air
- Cooling
- Central Air, Attic Fan
- Fireplace Features
- Basement, Gas, Living Room
- Basement
- Yes
- Basement Description
- Finished
- Appliances
- Dishwasher, Dryer, Microwave, Range/Oven, Refrigerator, Washer, Gas Water Heater
- Sewer
- Septic Tank
- Foundation
- Basement
- Water
- Private Well
- Garage Spaces
- 3
- School District
- Huron Valley Schools
Mortgage Calculator
Listing Courtesy of RE/MAX Classic, Office Phone: 248-684-6655

Provided through IDX via MiRealSource. Courtesy of MiRealSource Shareholder. Copyright MiRealSource. The information published and disseminated by MiRealSource is communicated verbatim, without change by MiRealSource, as filed with MiRealSource by its members. The accuracy of all information, regardless of source, is not guaranteed or warranted. All information should be independently verified.Copyright 2014 MiRealSource. All rights reserved. The information provided hereby constitutes proprietary information of MiRealSource, Inc. and its shareholders, affiliates and licensees and may not be reproduced or transmitted in any form or by any means, electronic or mechanical, including photocopy, recording, scanning or any information storage and retrieval system, without written permission from MiRealSource, Inc.
Provided through IDX via MiRealSource, as the "Source MLS", courtesy of the Originating MLS shown on the property listing, as the Originating MLS. The information published and disseminated by the Originating MLS is communicated verbatim, without change by the Originating MLS, as filed with it by its members. The accuracy of all information, regardless of source, is not guaranteed or warranted. All information should be independently verified. Copyright 2014 MiRealSource. All rights reserved. The information provided hereby constitutes proprietary information of MiRealSource, Inc. and its shareholders, affiliates and licensees and may not be reproduced or transmitted in any form or by any means, electronic or mechanical, including photocopy, recording, scanning or any information storage and retrieval system, without written permission from MiRealSource, Inc.