294 Golfside Drive, Oxford, MI 48371 3567
- $749,500
- 4
- BD
- 4
- BA
- 4,478
- SqFt











- List Price
- $749,500
- Status
- COMING SOON
- MLS#
- 61014930
- Style
- Ranch
- Year Built
- 2017
- Bedrooms
- 4
- Bathrooms
- 4
- Half baths
- 1
- Acres
- 0.40
- Living Area
- 4,478
- Municipality
- Oxford Twp
- Region
- Oxford Twp
- Township
- Oxford Twp
- Subdivision
- Bluffs Of Waterstone
Property Description
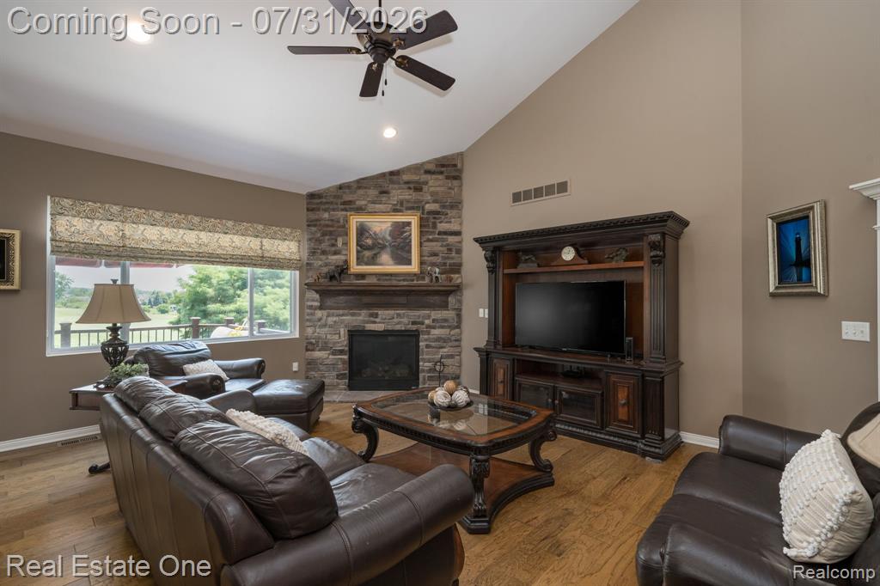
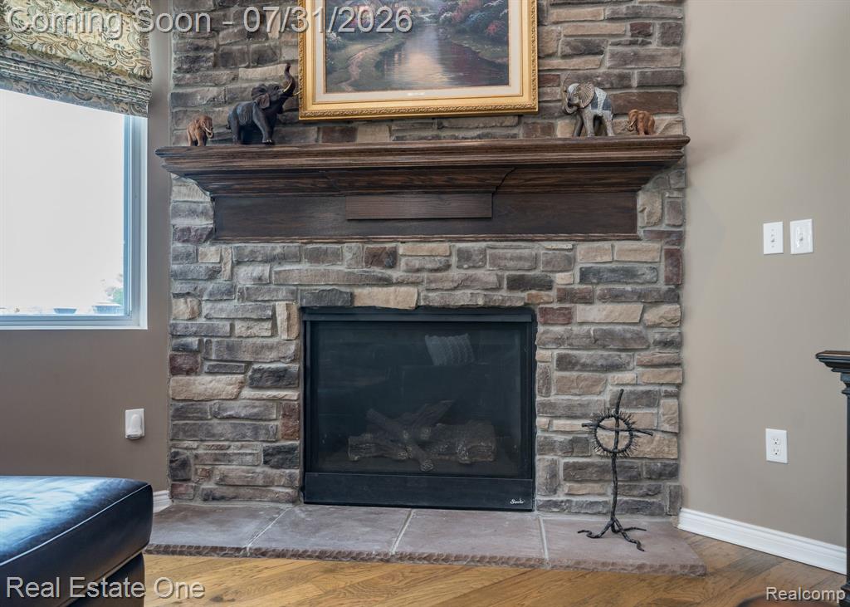
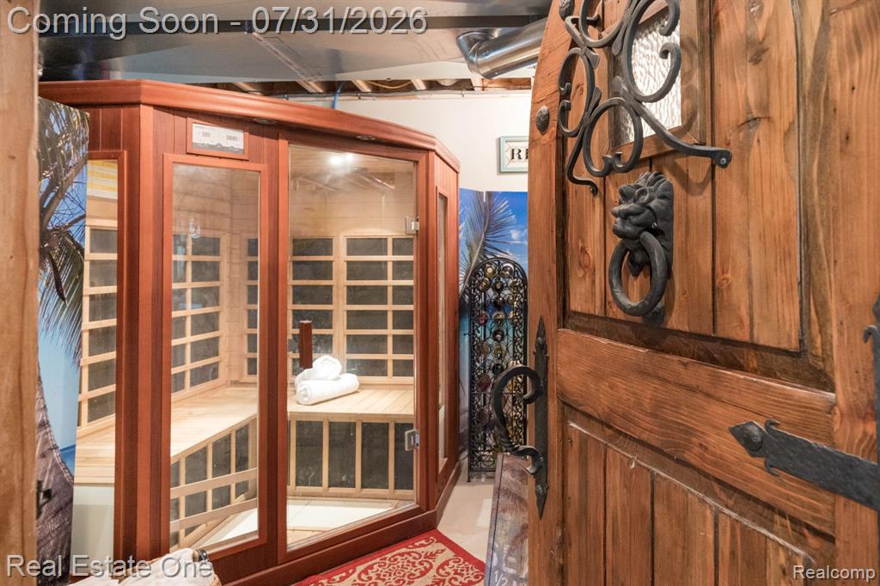
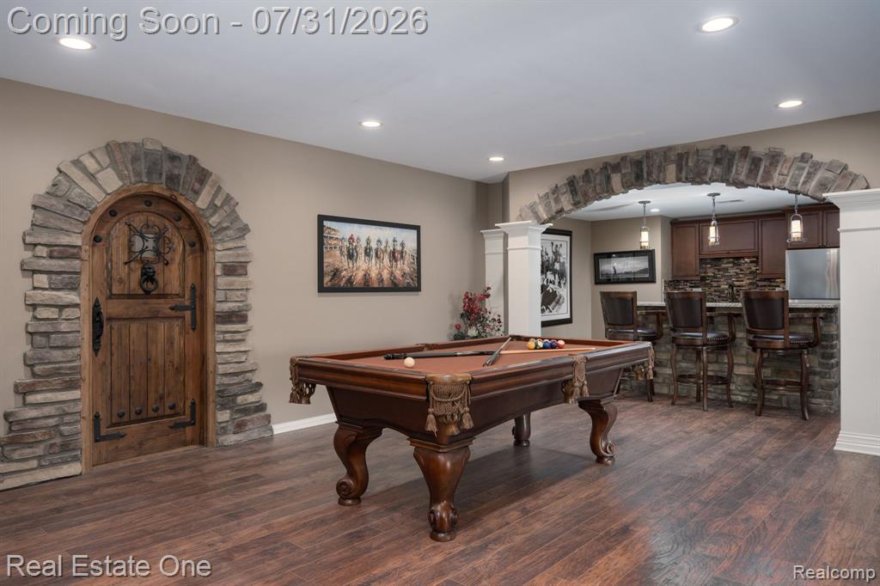
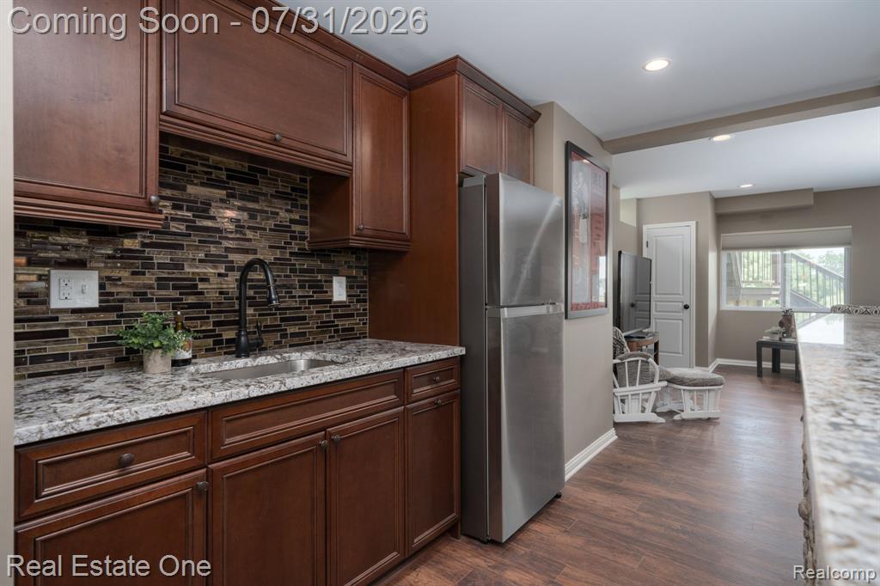
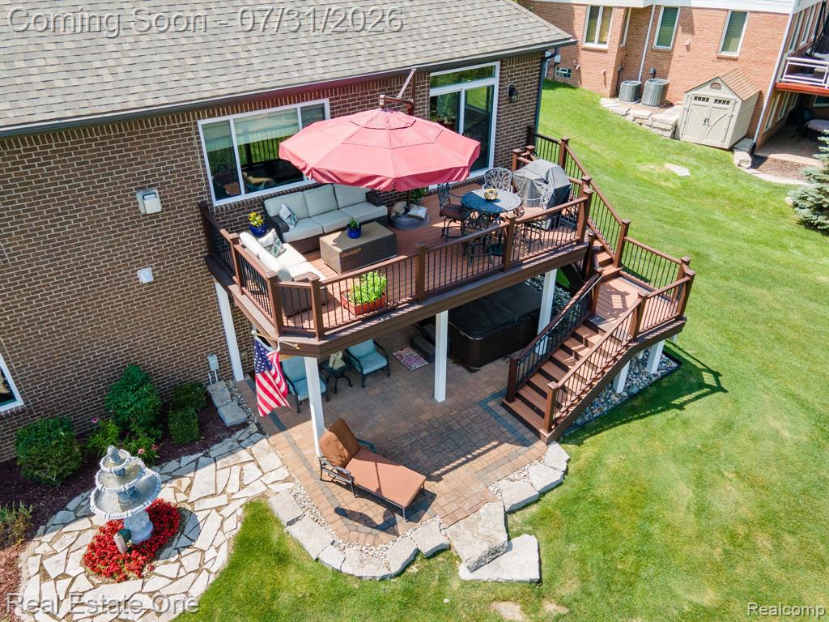
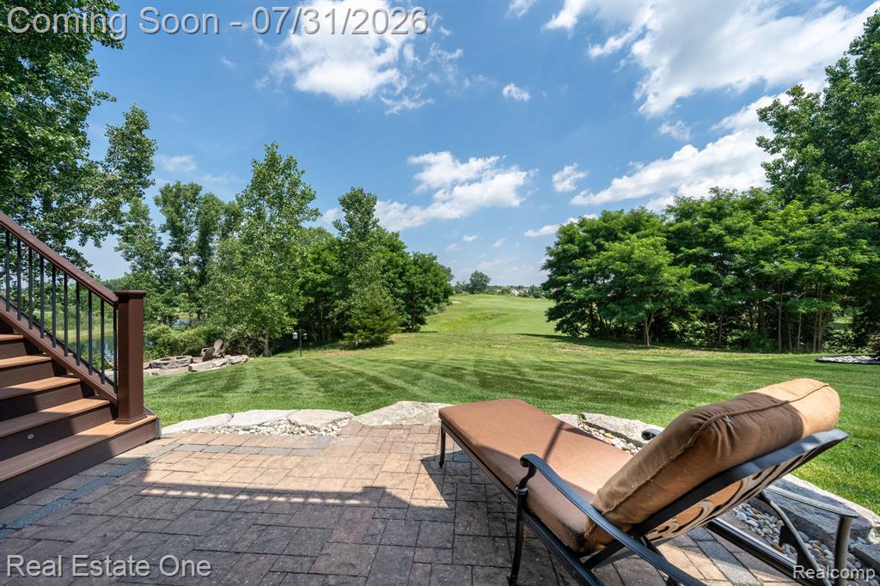
EXCEPTIONAL RANCH-STYLE LIVING WITH GOLF COURSE AND LAKE VIEWS - IN THE BLUFFS OF WATERSTONE! This gorgeous Clearview Home is perfectly positioned on BOTH the golf course and the neighborhood lake, plus it offers over 4,300 square feet of living space, including a FINISHED WALKOUT LOWER-LEVEL ideal for entertaining, guests, or multigenerational living. Designed with quality craftsmanship and custom upgrades, the home has soaring vaulted ceilings, real solid wood floors, elegant, hand-crafted stone archways, custom trim, and an open-concept layout. The Great room is anchored by a gas stone fireplace the flows beautifully into the well-appointed kitchen featuring 42-inch cabinetry, granite countertops, SS appliances, a gas cooktop, stylish backsplash, and generous workspace & serving area. The kitchen dining area opens to an elevated low maintenance deck making this a fantastic outdoor living space overlooking the Golf course and Lake --perfect for relaxing or entertaining. The main-floor primary bedroom suite offers a spacious walk-in closet, luxurious ensuite bath w/dual vanities, soaking tub, Euro-glass shower, and private water closet. Additional main-level bedrooms provide flexibility for guests or a home office, while a full bath, powder room, mudroom and first-floor laundry complete the space. FINISHED WALK OUT LOWER LEVEL adds incredible versatility with expansive game area, wine cellar/or sauna room (neg.), custom wet bar, family room, large bedroom and a full bath, plus abundant storage, and direct access to the backyard covered patio, hot tub (neg.), and professionally designed landscape w/fountain. HIGHLIGHTS include a spacious 3 car attached garage, invisible fence, high-efficiency mechanicals, composite decking, and numerous custom finishes and stone accents throughout. A rare opportunity to enjoy luxury, comfort, and exceptional views in one of Oxford's most desirable golf course and lake communities. OXFORD SCHOOLS ** BATVAI **
Additional Information
- Hoa Fee
- $490
- Hoa Freq
- Annually
- Lot Dimensions
- 112.1 x 153.82
- Interior Features
- DSL Available
- Heating
- Natural Gas, Forced Air
- Cooling
- Ceiling Fan(s), Central Air
- Fireplace Features
- Gas, Great Room
- Basement
- Yes
- Basement Description
- Finished
- Appliances
- Disposal, Microwave, Range/Oven, Gas Water Heater
- Exterior Features
- Lawn Sprinkler
- Foundation
- Basement
- Water
- Public
- Garage Spaces
- 3
- School District
- Oxford Area Comm School District
Mortgage Calculator
Listing Courtesy of Real Estate One-Troy, Office Phone: 248-813-4900

Provided through IDX via MiRealSource. Courtesy of MiRealSource Shareholder. Copyright MiRealSource. The information published and disseminated by MiRealSource is communicated verbatim, without change by MiRealSource, as filed with MiRealSource by its members. The accuracy of all information, regardless of source, is not guaranteed or warranted. All information should be independently verified.Copyright 2014 MiRealSource. All rights reserved. The information provided hereby constitutes proprietary information of MiRealSource, Inc. and its shareholders, affiliates and licensees and may not be reproduced or transmitted in any form or by any means, electronic or mechanical, including photocopy, recording, scanning or any information storage and retrieval system, without written permission from MiRealSource, Inc.
Provided through IDX via MiRealSource, as the "Source MLS", courtesy of the Originating MLS shown on the property listing, as the Originating MLS. The information published and disseminated by the Originating MLS is communicated verbatim, without change by the Originating MLS, as filed with it by its members. The accuracy of all information, regardless of source, is not guaranteed or warranted. All information should be independently verified. Copyright 2014 MiRealSource. All rights reserved. The information provided hereby constitutes proprietary information of MiRealSource, Inc. and its shareholders, affiliates and licensees and may not be reproduced or transmitted in any form or by any means, electronic or mechanical, including photocopy, recording, scanning or any information storage and retrieval system, without written permission from MiRealSource, Inc.