1198 Ashley Drive, Troy, MI 48085 3470
- $469,900
- 4
- BD
- 3
- BA
- 2,900
- SqFt









- List Price
- $469,900
- Status
- COMING SOON
- MLS#
- 61014957
- Style
- Colonial
- Year Built
- 1969
- Bedrooms
- 4
- Bathrooms
- 3
- Half baths
- 1
- Acres
- 0.26
- Living Area
- 2,900
- Municipality
- Troy
- Region
- Troy
- Township
- Troy
- Subdivision
- East Long Lake Estates
Property Description
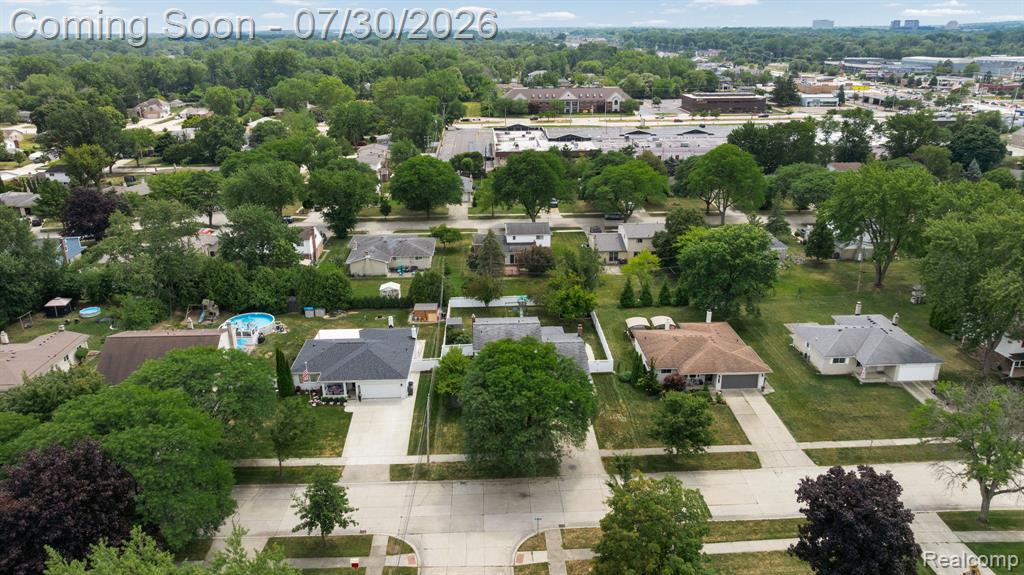
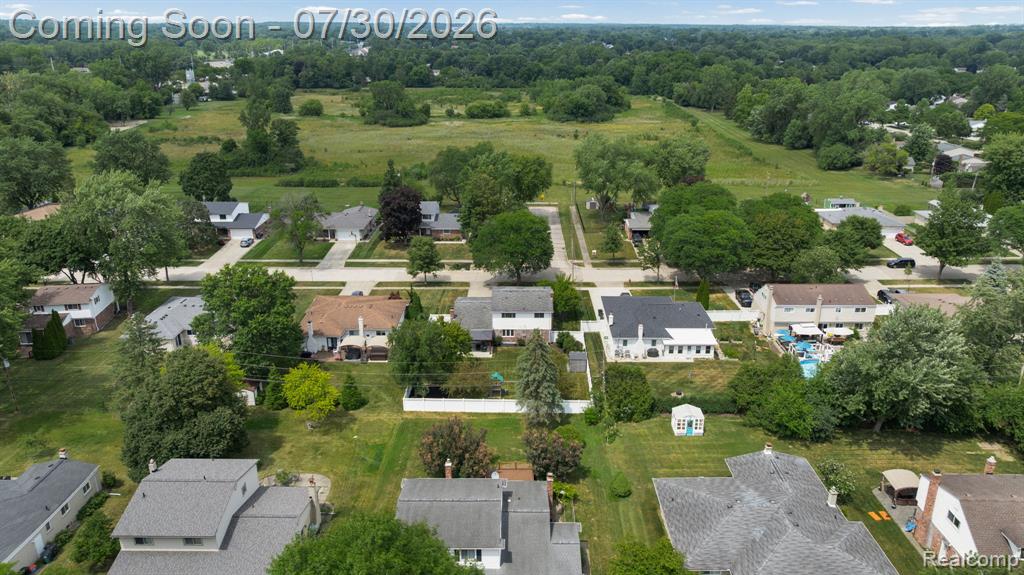
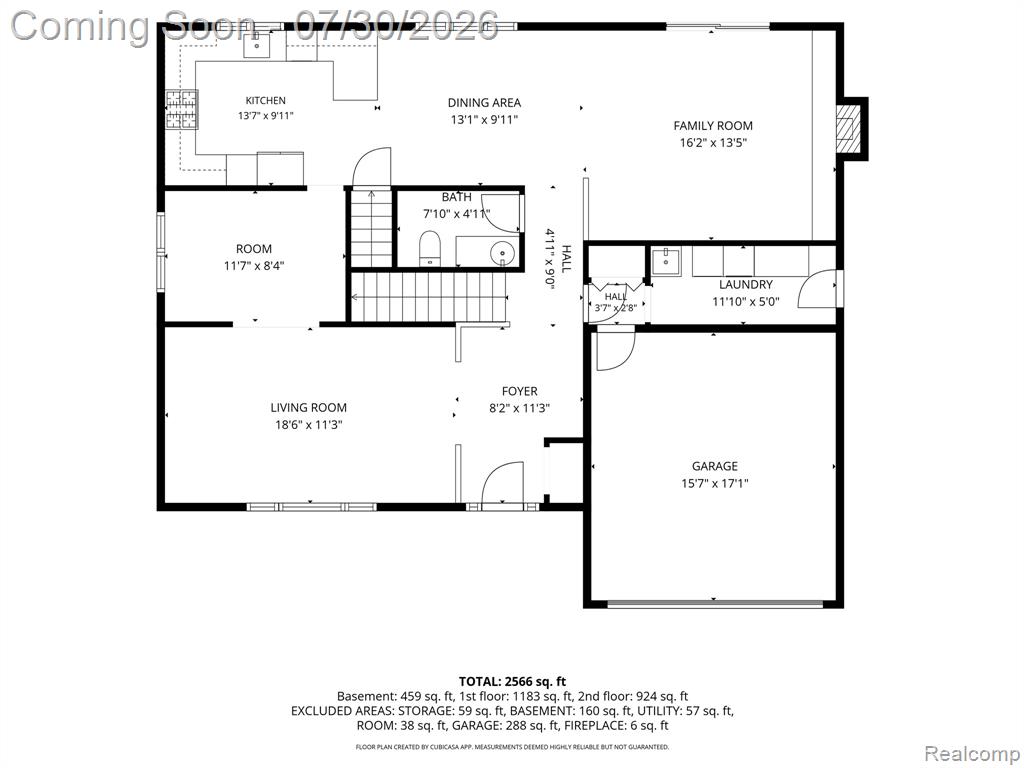
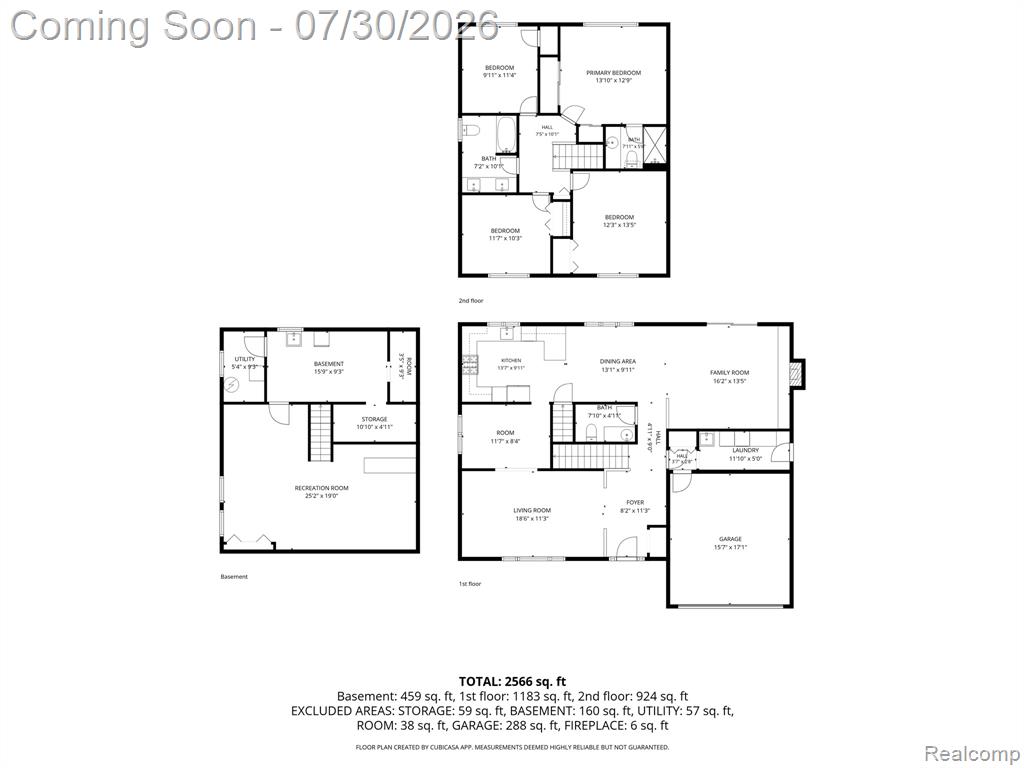
Welcome home to this beautiful 4-bedroom, 2.5-bath colonial located in the highly sought-after Troy School District! Situated on a spacious 0.26-acre lot, this home offers plenty of room both inside and out. The inviting floor plan features a formal living room, elegant dining room, and a warm, welcoming family room with a cozy fireplace--perfect for relaxing or entertaining. The spacious primary suite includes a private en-suite bath, creating the perfect retreat at the end of the day. Additional highlights include Pella windows, a 2-car attached garage, and a beautifully landscaped yard surrounded by a 6-foot vinyl privacy fence. Step outside to enjoy the charming gazebo, offering the perfect place to unwind or entertain guests. Located in one of Troy's most desirable neighborhoods with award-winning Troy Schools, this home combines comfort, space, and an exceptional location. Garage car charger comes with the house as well. Don't miss your opportunity to make this outstanding property your next home! All sizes are approximate, have agent verify.
Additional Information
- Hoa Fee
- $40
- Hoa Freq
- Annually
- Lot Dimensions
- 77 x 145
- Interior Features
- DSL Available
- Heating
- Natural Gas, Forced Air
- Cooling
- Ceiling Fan(s), Central Air
- Fireplace Features
- Family Room
- Basement
- Yes
- Basement Description
- Partially Finished
- Appliances
- Dishwasher, Disposal, Dryer, Microwave, Range/Oven, Refrigerator, Washer, Gas Water Heater
- Foundation
- Basement
- Water
- Public
- Garage Spaces
- 2
- School District
- Troy School District
Mortgage Calculator
Listing Courtesy of EXP Realty, Office Phone: 734-322-3302

Provided through IDX via MiRealSource. Courtesy of MiRealSource Shareholder. Copyright MiRealSource. The information published and disseminated by MiRealSource is communicated verbatim, without change by MiRealSource, as filed with MiRealSource by its members. The accuracy of all information, regardless of source, is not guaranteed or warranted. All information should be independently verified.Copyright 2014 MiRealSource. All rights reserved. The information provided hereby constitutes proprietary information of MiRealSource, Inc. and its shareholders, affiliates and licensees and may not be reproduced or transmitted in any form or by any means, electronic or mechanical, including photocopy, recording, scanning or any information storage and retrieval system, without written permission from MiRealSource, Inc.
Provided through IDX via MiRealSource, as the "Source MLS", courtesy of the Originating MLS shown on the property listing, as the Originating MLS. The information published and disseminated by the Originating MLS is communicated verbatim, without change by the Originating MLS, as filed with it by its members. The accuracy of all information, regardless of source, is not guaranteed or warranted. All information should be independently verified. Copyright 2014 MiRealSource. All rights reserved. The information provided hereby constitutes proprietary information of MiRealSource, Inc. and its shareholders, affiliates and licensees and may not be reproduced or transmitted in any form or by any means, electronic or mechanical, including photocopy, recording, scanning or any information storage and retrieval system, without written permission from MiRealSource, Inc.