21370 Potomac Street, Southfield, MI 48076 5572
- $385,000
- 4
- BD
- 3
- BA
- 3,610
- SqFt

















- List Price
- $385,000
- Status
- COMING SOON
- MLS#
- 61015049
- Style
- Colonial
- Year Built
- 1964
- Bedrooms
- 4
- Bathrooms
- 3
- Half baths
- 1
- Acres
- 0.21
- Living Area
- 3,610
- Municipality
- Southfield
- Region
- Southfield
- Township
- Southfield
- Subdivision
- Mount Vernon Place 2
Property Description
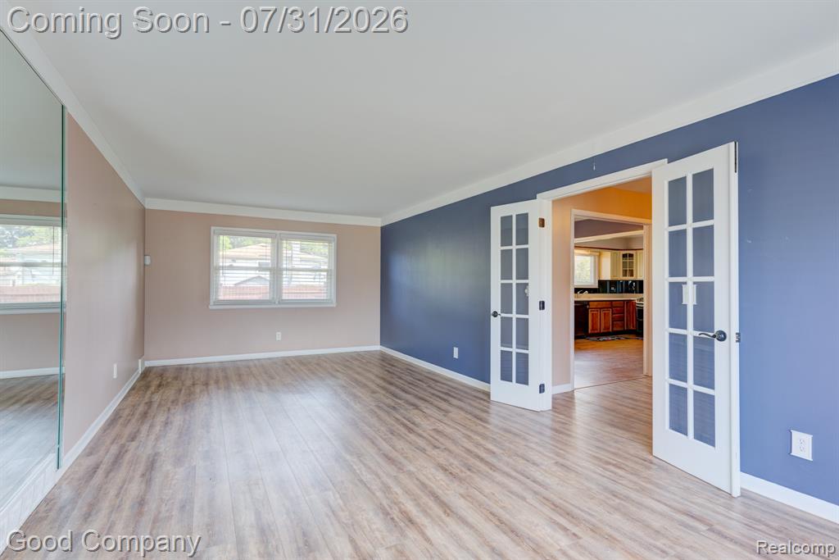
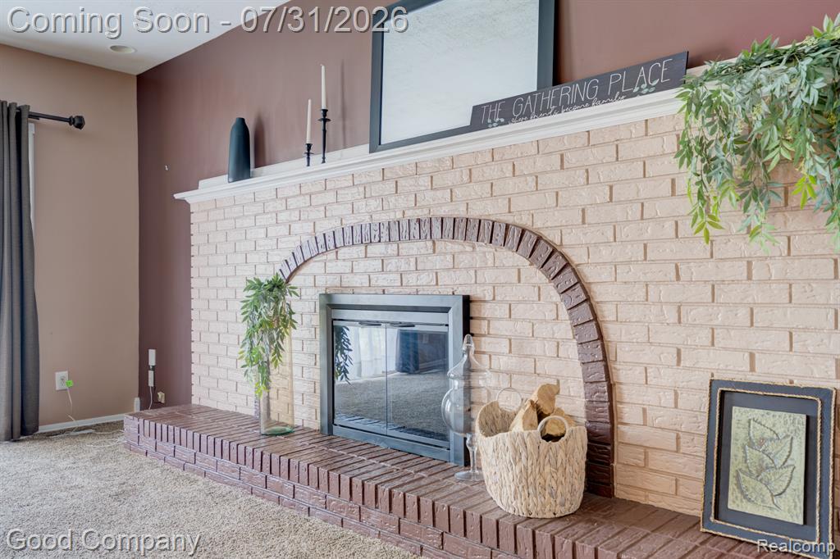
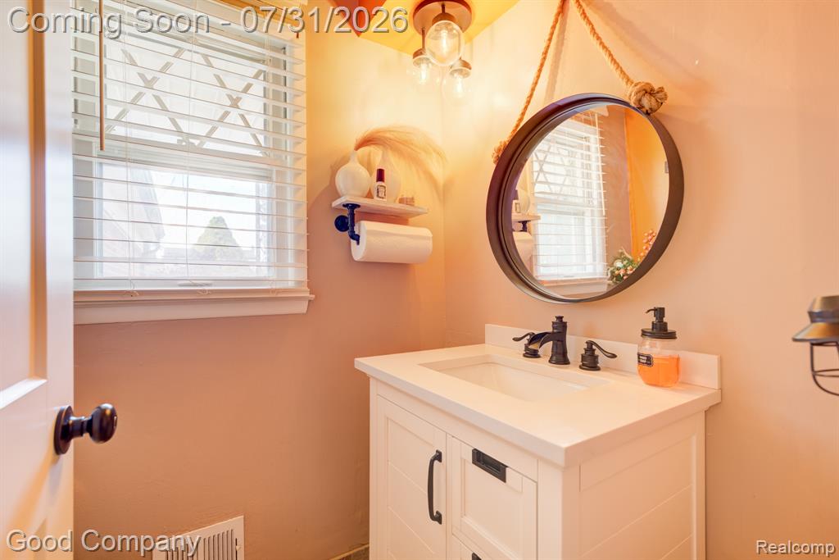
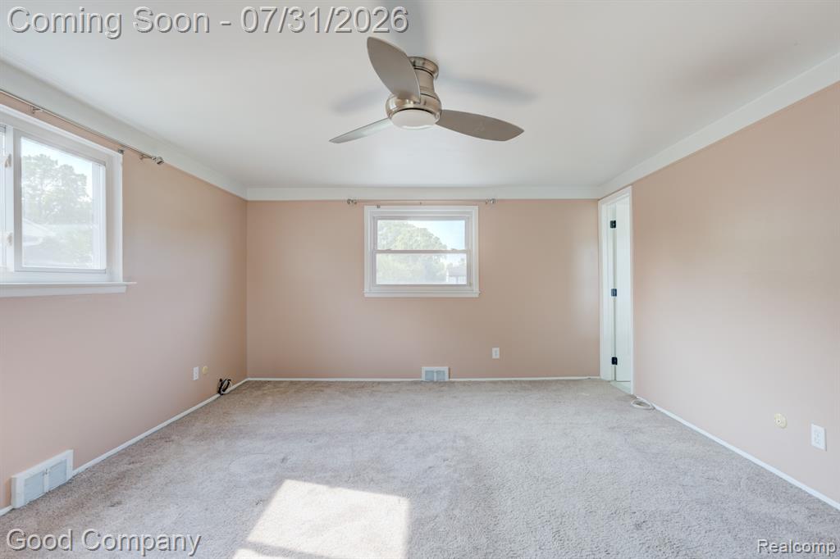
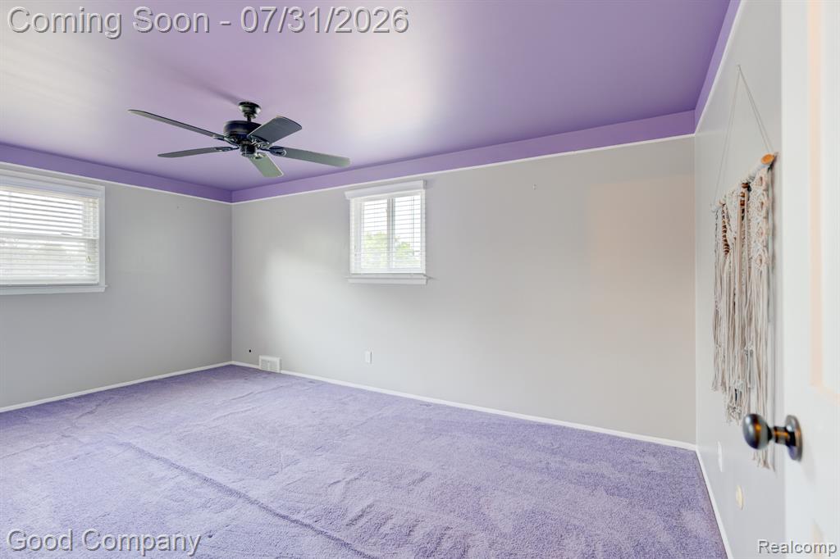
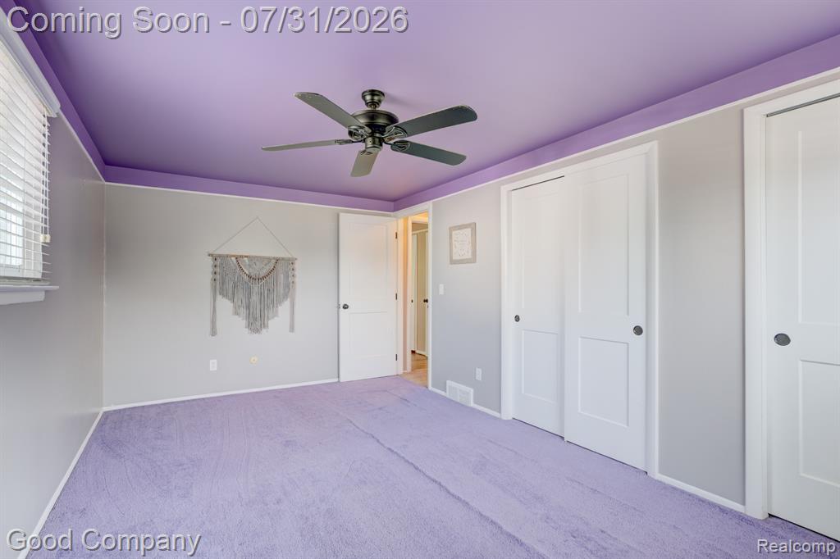
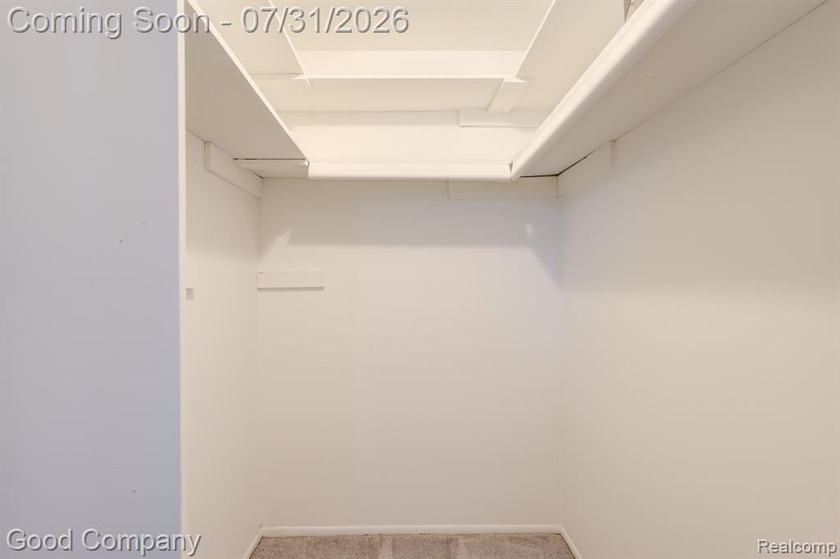
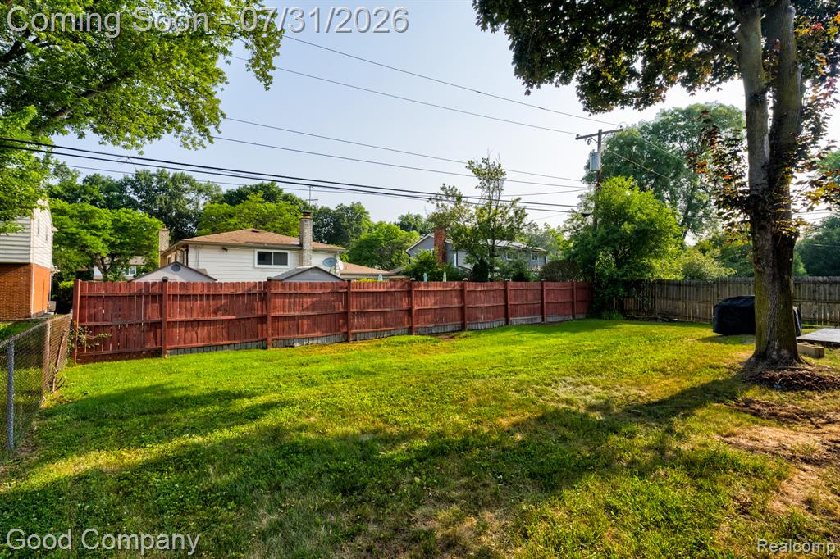
Open house! Saturday, August 1st from 12pm-2pm. Southfield's leading home seller presents this handsome brick colonial that pairs comfortable everyday living with four bedrooms, two and a half baths, a warm family room, and plenty of room to spread out. Great curb appeal welcomes you with tidy landscaping and a covered front entry. Inside, a generous foyer opens through French doors to a bright living room anchored by a large bay window and a mirrored accent wall. A traditional dining room connects to the kitchen, where two-tone cabinetry, stainless steel appliances, a mirrored backsplash, and ample counter space come together with a pass-through opening to the family room. The inviting family room features a striking brick fireplace and a sliding glass door out to the backyard. A first-floor laundry room, a half bath, and interior access to the attached two-car garage complete the main level. Upstairs holds four large bedrooms and two full baths, including a spacious primary suite with a walk-in closet and a private en suite bath. The second full bath is brightened by a skylight. The finished basement offers versatile additional space for recreation, a home gym, or storage. Out back, a fenced yard with a wood deck and a mature shade tree sets the stage for easy warm-weather gatherings. Welcome Home!
Additional Information
- Lot Dimensions
- 70 x 129
- Heating
- Natural Gas, Forced Air
- Cooling
- Central Air
- Fireplace Features
- Family Room, Natural Fireplace
- Basement
- Yes
- Basement Description
- Finished
- Appliances
- Dishwasher, Disposal, Dryer, Microwave, Range/Oven, Refrigerator, Washer, Gas Water Heater
- Foundation
- Basement
- Water
- Public
- Garage Spaces
- 2
- School District
- Southfield Public Sch District
Mortgage Calculator
Listing Courtesy of Good Company, Office Phone: 248-733-5811

Provided through IDX via MiRealSource. Courtesy of MiRealSource Shareholder. Copyright MiRealSource. The information published and disseminated by MiRealSource is communicated verbatim, without change by MiRealSource, as filed with MiRealSource by its members. The accuracy of all information, regardless of source, is not guaranteed or warranted. All information should be independently verified.Copyright 2014 MiRealSource. All rights reserved. The information provided hereby constitutes proprietary information of MiRealSource, Inc. and its shareholders, affiliates and licensees and may not be reproduced or transmitted in any form or by any means, electronic or mechanical, including photocopy, recording, scanning or any information storage and retrieval system, without written permission from MiRealSource, Inc.
Provided through IDX via MiRealSource, as the "Source MLS", courtesy of the Originating MLS shown on the property listing, as the Originating MLS. The information published and disseminated by the Originating MLS is communicated verbatim, without change by the Originating MLS, as filed with it by its members. The accuracy of all information, regardless of source, is not guaranteed or warranted. All information should be independently verified. Copyright 2014 MiRealSource. All rights reserved. The information provided hereby constitutes proprietary information of MiRealSource, Inc. and its shareholders, affiliates and licensees and may not be reproduced or transmitted in any form or by any means, electronic or mechanical, including photocopy, recording, scanning or any information storage and retrieval system, without written permission from MiRealSource, Inc.