2065 Richwood Road, Auburn Hills, MI 48326
- $585,000
- 3
- BD
- 3
- BA
- 2,501
- SqFt




- List Price
- $585,000
- Status
- ACTIVE
- MLS#
- 61015496
- Days on Market
- 46
- Style
- Colonial
- Year Built
- 2026
- Bedrooms
- 3
- Bathrooms
- 2
- Half baths
- 1
- Acres
- 0.44
- Living Area
- 2,501
- Municipality
- Auburn Hills
- Region
- Auburn Hills
- Township
- Auburn Hills
- Subdivision
- Suprvrs 17 - Auburn
Property Description
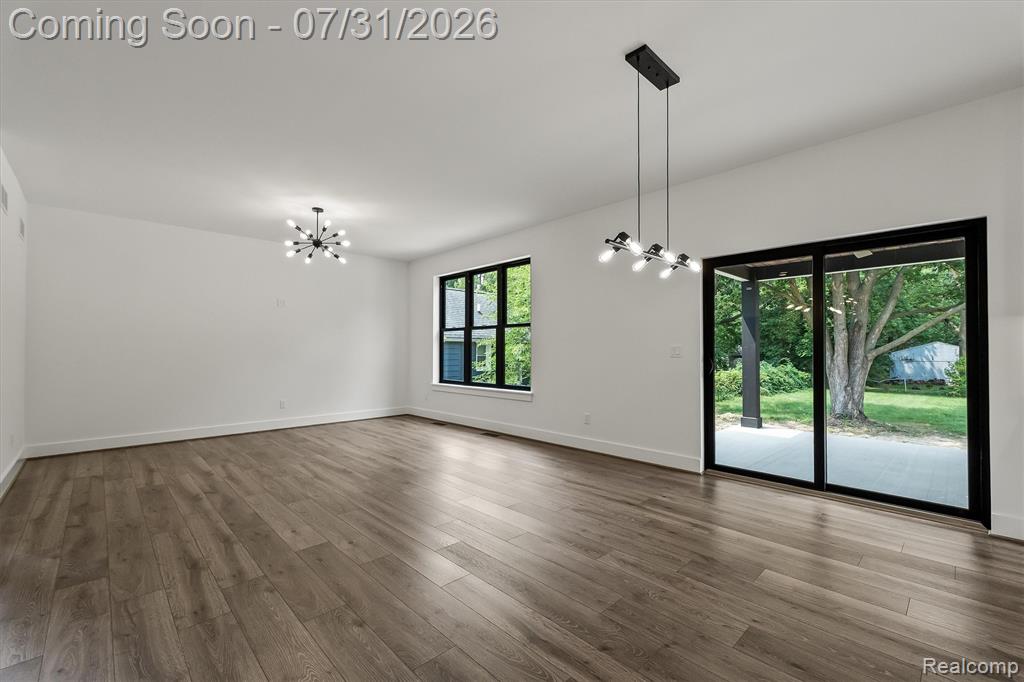
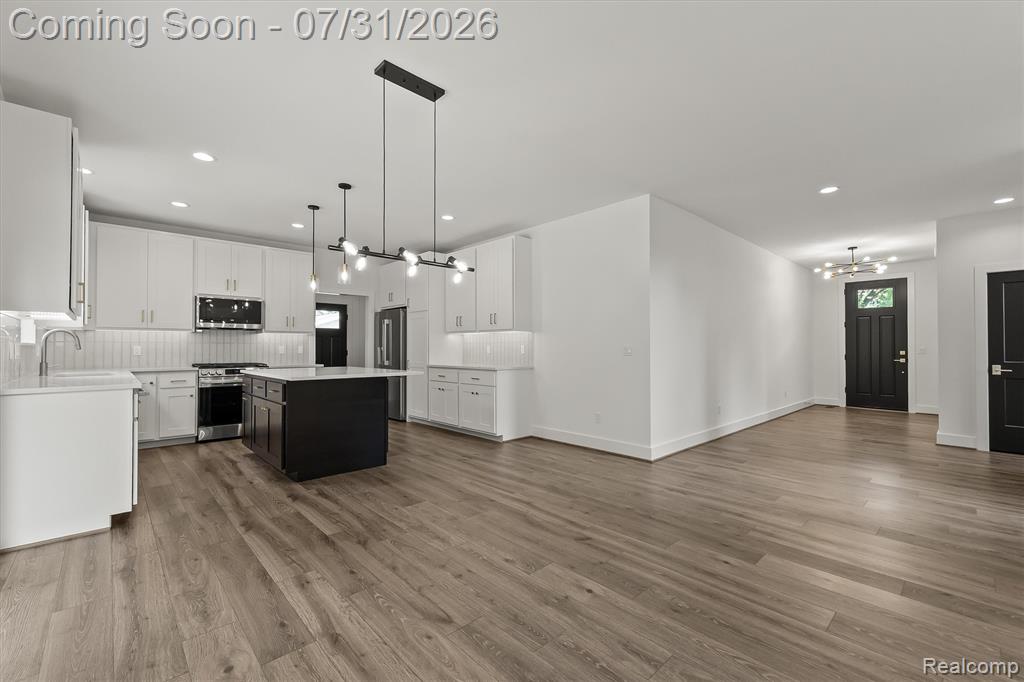
Welcome to this exceptional new construction colonial where timeless craftsmanship, premium finishes, and maintenance-free living come together to create an exceptional place to call home. Offering 2,501 square feet, 3 spacious bedrooms, 2.5 bathrooms, and a 2-car side-entry garage, this thoughtfully designed home delivers the perfect balance of luxury, comfort, and everyday functionality. Step inside to discover an open-concept floor plan highlighted by 9-foot ceilings throughout the main level, creating a bright and inviting atmosphere. The heart of the home is a beautifully appointed gourmet kitchen featuring premium cabinetry, quartz countertops, stainless steel appliances, a large center island, and abundant workspace--perfect for entertaining or everyday living. The spacious great room and dining area flow seamlessly together, creating an ideal setting for gathering with family and friends. Situated on a generous 0.44-acre homesite on a quiet street, this home offers the privacy and outdoor space rarely found in a maintenance-free living. Whether enjoying your morning coffee or relaxing after a long day, you'll appreciate the peaceful surroundings while enjoying the convenience of minimal exterior upkeep. Perfectly positioned just minutes from major freeways, shopping, dining, parks, scenic walking and biking trails, and countless recreational amenities, this location offers effortless access to everything you need while maintaining the tranquility of a residential neighborhood. If you've been searching for a home that combines renowned quality, modern luxury, and an unbeatable Auburn Hills location, this beautiful new construction residence is ready to exceed your expectations.
/u.realgeeks.media/hrghi/HamadyRobinson_StackedLogo_(1).jpg)
Additional Information
- Lot Dimensions
- 80 x 240
- Heating
- Natural Gas, Forced Air
- Cooling
- Central Air
- Basement
- Yes
- Basement Description
- Unfinished
- Appliances
- Dishwasher, Dryer, Microwave, Range/Oven, Refrigerator, Washer, Gas Water Heater
- Foundation
- Basement
- Water
- Public
- Garage Spaces
- 2
- School District
- Pontiac City School District
Mortgage Calculator
Listing Courtesy of KW Domain, Office Phone: 248-590-0800

Provided through IDX via MiRealSource. Courtesy of MiRealSource Shareholder. Copyright MiRealSource. The information published and disseminated by MiRealSource is communicated verbatim, without change by MiRealSource, as filed with MiRealSource by its members. The accuracy of all information, regardless of source, is not guaranteed or warranted. All information should be independently verified.Copyright 2014 MiRealSource. All rights reserved. The information provided hereby constitutes proprietary information of MiRealSource, Inc. and its shareholders, affiliates and licensees and may not be reproduced or transmitted in any form or by any means, electronic or mechanical, including photocopy, recording, scanning or any information storage and retrieval system, without written permission from MiRealSource, Inc.
Provided through IDX via MiRealSource, as the "Source MLS", courtesy of the Originating MLS shown on the property listing, as the Originating MLS. The information published and disseminated by the Originating MLS is communicated verbatim, without change by the Originating MLS, as filed with it by its members. The accuracy of all information, regardless of source, is not guaranteed or warranted. All information should be independently verified. Copyright 2014 MiRealSource. All rights reserved. The information provided hereby constitutes proprietary information of MiRealSource, Inc. and its shareholders, affiliates and licensees and may not be reproduced or transmitted in any form or by any means, electronic or mechanical, including photocopy, recording, scanning or any information storage and retrieval system, without written permission from MiRealSource, Inc.