2006 Waldons, West Bloomfield, MI 48322 4337
- $499,000
- 4
- BD
- 4
- BA
- 2,750
- SqFt








- List Price
- $499,000
- Status
- ACTIVE
- MLS#
- 61015550
- Style
- Ranch
- Year Built
- 1979
- Bedrooms
- 4
- Bathrooms
- 4
- Half baths
- 1
- Acres
- 0.22
- Living Area
- 2,750
- Municipality
- West Bloomfield Twp
- Region
- West Bloomfield Twp
- Township
- West Bloomfield Twp
- Subdivision
- Franklin Colony Club Sub No 3
Property Description
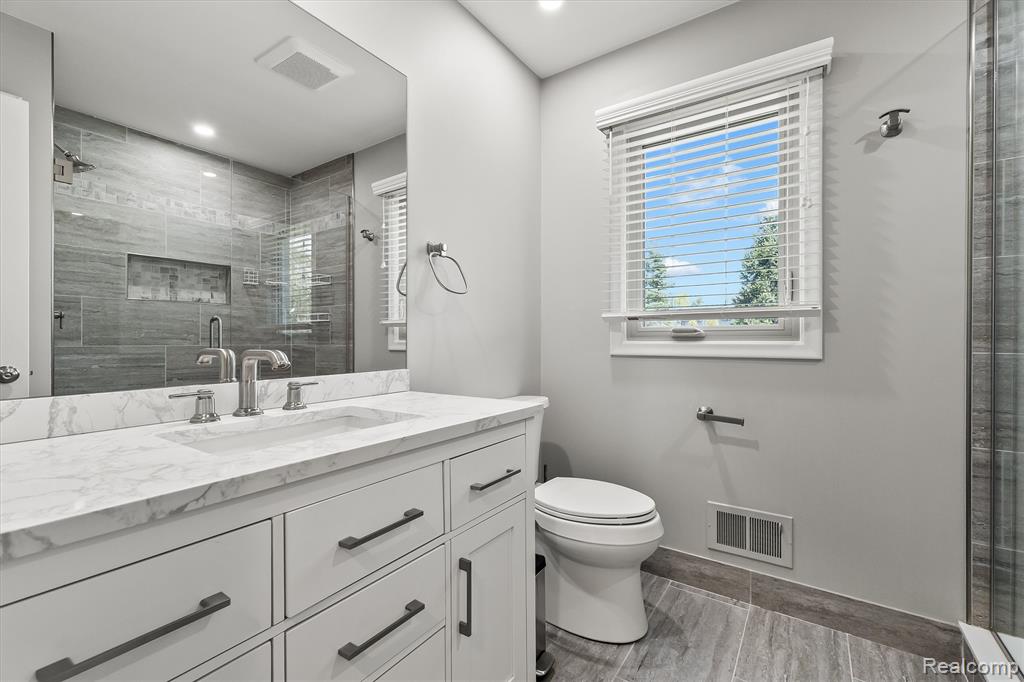
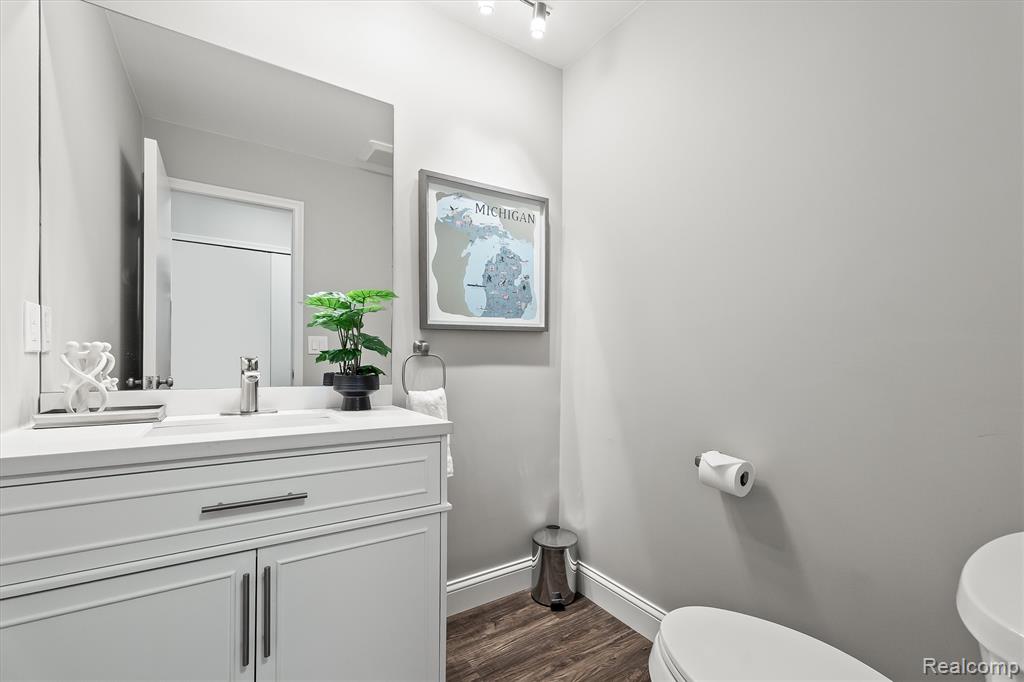
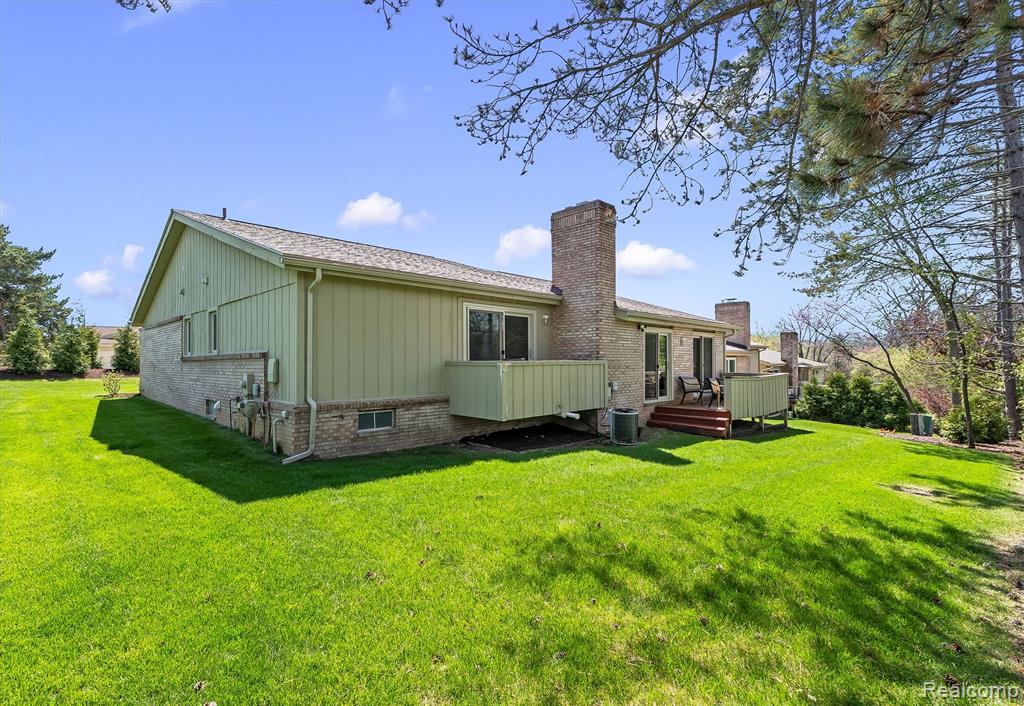
Beautifully remodeled end-unit ranch condominium offering approximately 3,000 square feet of finished living space with 4 bedrooms and 3.1 bathrooms, ideally located within the highly acclaimed Birmingham School District. Thoughtfully renovated, this sophisticated residence features an open-concept floor plan with updated flooring throughout, abundant natural light, and a beautifully appointed chef's kitchen complete with stainless steel appliances, granite countertops, subway tile backsplash, and a charming breakfast nook. The spacious primary suite offers a walk-in closet, private balcony, and a distinctive elevated design with just two steps leading into the suite, creating a private retreat. The finished lower level provides exceptional flexibility with expansive living space ideal for a recreation room, home office, fitness area, or guest accommodations. Additional highlights include an attached two-car garage, newer roof and windows, and access to the community pool. In 2026, the exterior was further enhanced with fresh paint. Combining stylish updates, functional living spaces, and low-maintenance condo living in a prime location, this move-in-ready home is a rare opportunity.
Additional Information
- Hoa Fee
- $401
- Hoa Freq
- Monthly
- Lot Dimensions
- 86.19 x 116.31
- Interior Features
- Cable/Internet Avail., DSL Available
- Heating
- Natural Gas, Forced Air
- Cooling
- Central Air
- Fireplace Features
- Living Room, Natural Fireplace
- Basement
- Yes
- Basement Description
- Finished
- Appliances
- Dishwasher, Disposal, Dryer, Microwave, Range/Oven, Refrigerator, Washer
- Foundation
- Basement
- Water
- Public
- Garage Spaces
- 2
- School District
- Birmingham City School District
Mortgage Calculator
Listing Courtesy of KW Domain, Office Phone: 248-590-0800

Provided through IDX via MiRealSource. Courtesy of MiRealSource Shareholder. Copyright MiRealSource. The information published and disseminated by MiRealSource is communicated verbatim, without change by MiRealSource, as filed with MiRealSource by its members. The accuracy of all information, regardless of source, is not guaranteed or warranted. All information should be independently verified.Copyright 2014 MiRealSource. All rights reserved. The information provided hereby constitutes proprietary information of MiRealSource, Inc. and its shareholders, affiliates and licensees and may not be reproduced or transmitted in any form or by any means, electronic or mechanical, including photocopy, recording, scanning or any information storage and retrieval system, without written permission from MiRealSource, Inc.
Provided through IDX via MiRealSource, as the "Source MLS", courtesy of the Originating MLS shown on the property listing, as the Originating MLS. The information published and disseminated by the Originating MLS is communicated verbatim, without change by the Originating MLS, as filed with it by its members. The accuracy of all information, regardless of source, is not guaranteed or warranted. All information should be independently verified. Copyright 2014 MiRealSource. All rights reserved. The information provided hereby constitutes proprietary information of MiRealSource, Inc. and its shareholders, affiliates and licensees and may not be reproduced or transmitted in any form or by any means, electronic or mechanical, including photocopy, recording, scanning or any information storage and retrieval system, without written permission from MiRealSource, Inc.