9161 Pine Walk Pass, Linden, MI 48451 8578
- $364,900
- 3
- BD
- 3
- BA
- 3,006
- SqFt




- List Price
- $364,900
- Status
- ACTIVE
- MLS#
- 61015552
- Days on Market
- 53
- Style
- Ranch
- Year Built
- 2005
- Price Change
- ▼ $10,000 1789266596
- Bedrooms
- 3
- Bathrooms
- 3
- Acres
- 0.35
- Living Area
- 3,006
- Municipality
- Argentine Twp
- Region
- Argentine Twp
- Township
- Argentine Twp
- Subdivision
- Woods At River Ridge Condos
Property Description
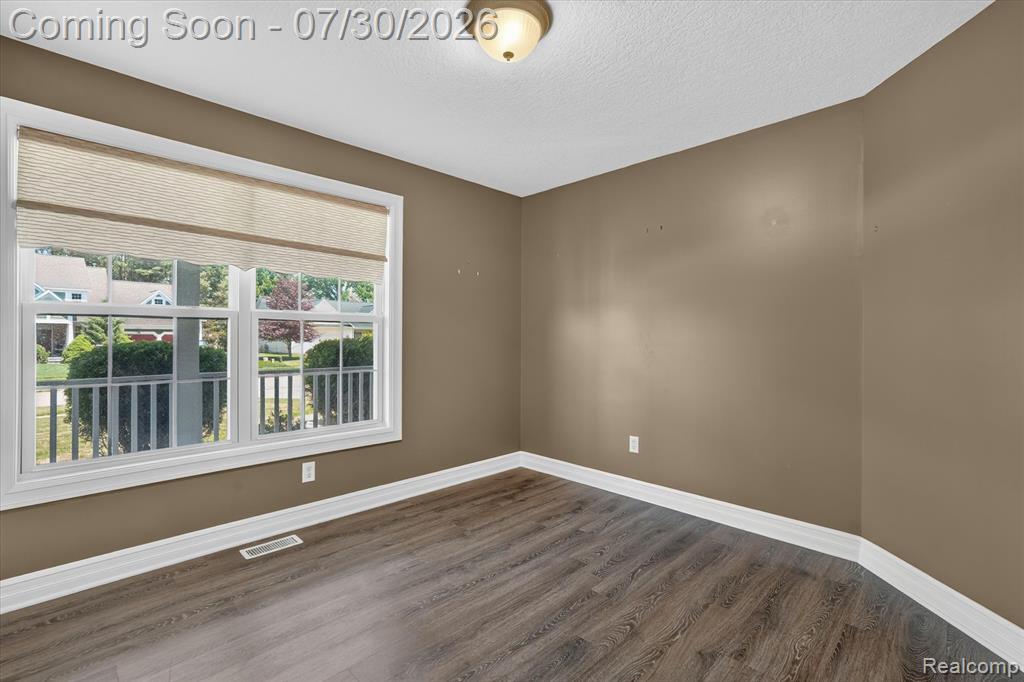
Welcome home to this beautifully maintained three-bedroom, three-full-bath ranch located in the desirable River Ridge community. The inviting open floor plan features vaulted ceilings, abundant natural light, and a cozy gas fireplace in the living room. The large, open kitchen offers plenty of cabinetry, generous counter space, a spacious center island, and all appliances included. The primary suite features a private full bath and a generous walk-in closet, while convenient first-floor laundry adds to the ease of everyday living. The impressive finished daylight basement provides the perfect space for entertaining, along with an additional flex room that could be used as a home office, gym, guest room, or hobby space. Brand new luxury vinyl flooring throughout lower level was just completed. Step outside and enjoy the composite deck overlooking a peaceful wooded backyard surrounded by beautiful perennial garden beds. Additional highlights include newer windows throughout and ample storage. This wonderful home offers comfortable main-floor living, flexible additional space, and a beautiful setting. All appliances included. New Hot Water tank and New Windows!
/u.realgeeks.media/hrghi/HamadyRobinson_StackedLogo_(1).jpg)
Additional Information
- Hoa Fee
- $250
- Hoa Freq
- Annually
- Lot Dimensions
- 88.50 x 190.60
- Heating
- Natural Gas, Forced Air
- Cooling
- Ceiling Fan(s), Central Air
- Fireplace Features
- Gas, Living Room
- Basement
- Yes
- Basement Description
- Finished
- Appliances
- Dryer, Microwave, Range/Oven, Refrigerator, Washer, Gas Water Heater
- Foundation
- Basement
- Water
- Private Well
- Garage Spaces
- 2
- School District
- Linden Comm School District
Mortgage Calculator
Listing Courtesy of EXP Realty Main, Office Phone: 888-501-7085

Provided through IDX via MiRealSource. Courtesy of MiRealSource Shareholder. Copyright MiRealSource. The information published and disseminated by MiRealSource is communicated verbatim, without change by MiRealSource, as filed with MiRealSource by its members. The accuracy of all information, regardless of source, is not guaranteed or warranted. All information should be independently verified.Copyright 2014 MiRealSource. All rights reserved. The information provided hereby constitutes proprietary information of MiRealSource, Inc. and its shareholders, affiliates and licensees and may not be reproduced or transmitted in any form or by any means, electronic or mechanical, including photocopy, recording, scanning or any information storage and retrieval system, without written permission from MiRealSource, Inc.
Provided through IDX via MiRealSource, as the "Source MLS", courtesy of the Originating MLS shown on the property listing, as the Originating MLS. The information published and disseminated by the Originating MLS is communicated verbatim, without change by the Originating MLS, as filed with it by its members. The accuracy of all information, regardless of source, is not guaranteed or warranted. All information should be independently verified. Copyright 2014 MiRealSource. All rights reserved. The information provided hereby constitutes proprietary information of MiRealSource, Inc. and its shareholders, affiliates and licensees and may not be reproduced or transmitted in any form or by any means, electronic or mechanical, including photocopy, recording, scanning or any information storage and retrieval system, without written permission from MiRealSource, Inc.