7231 River Rock Drive, Davison, MI 48423
- $469,000
- 6
- BD
- 4
- BA
- 3,825
- SqFt


- List Price
- $469,000
- Status
- COMING SOON
- MLS#
- 61015641
- Style
- Colonial
- Year Built
- 2026
- Bedrooms
- 6
- Bathrooms
- 4
- Half baths
- 1
- Acres
- 0.29
- Living Area
- 3,825
- Municipality
- Davison Twp
- Region
- Davison Twp
- Township
- Davison Twp
- Subdivision
- Stillwater Condo
Property Description
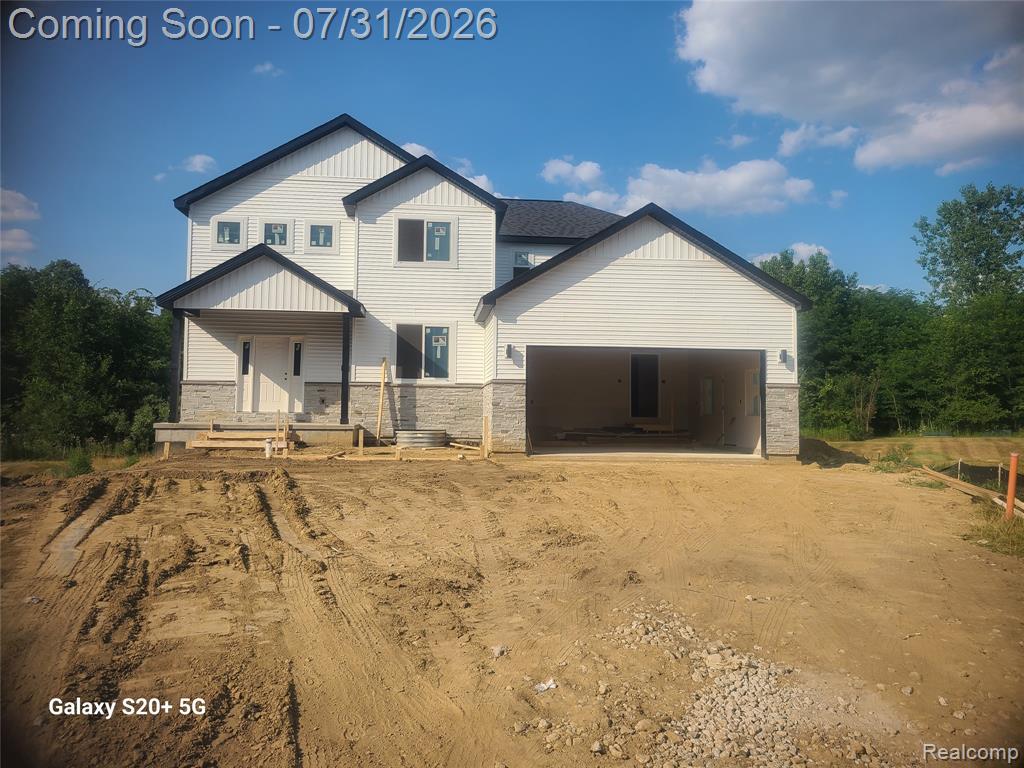
STILL UNDER CONSTRUCTION - MAKE IT YOURS NOW AND MAKE FINAL SELECTIONS! Backing directly to a protected nature reserve, this is simply the nicest home on the nicest lot in the neighborhood. No rear neighbors--just trees, privacy, and green space that can't be replicated. Covered front porch entry leads to an open family room, formal dining, and a well-appointed kitchen w/ walk-in pantry. Main level also offers a dedicated office and mudroom off the garage. Upstairs: private primary suite w/ walk-in closet & en-suite bath, plus 3 more bedrooms, laundry room, and an open loft overlooking the family room below. Finished lower level adds 2 more bedrooms, a full bath, and a huge bonus room--ideal for guests, multigenerational living, or a private retreat. 2-car garage, energy-efficient construction. Groomed nature trails, pond, common area, lawn care and grounds maintenance are all included in the HOA dues. Homes backing to nature on a cul-de-sac rarely hit the market. Don't miss this one. Seller financing available. Buy this home and we'll buy yours.
Additional Information
- Hoa Fee
- $35
- Hoa Freq
- Monthly
- Lot Dimensions
- 33 x 374
- Interior Features
- Cable/Internet Avail.
- Heating
- Natural Gas, Forced Air
- Cooling
- Central Air
- Basement
- Yes
- Basement Description
- Finished
- Appliances
- Gas Water Heater
- Foundation
- Basement
- Water
- Public
- Garage Spaces
- 2
- School District
- Davison Community Schools
Mortgage Calculator
Listing Courtesy of Great Lakes Team Realty, Office Phone: 248-419-9474

Provided through IDX via MiRealSource. Courtesy of MiRealSource Shareholder. Copyright MiRealSource. The information published and disseminated by MiRealSource is communicated verbatim, without change by MiRealSource, as filed with MiRealSource by its members. The accuracy of all information, regardless of source, is not guaranteed or warranted. All information should be independently verified.Copyright 2014 MiRealSource. All rights reserved. The information provided hereby constitutes proprietary information of MiRealSource, Inc. and its shareholders, affiliates and licensees and may not be reproduced or transmitted in any form or by any means, electronic or mechanical, including photocopy, recording, scanning or any information storage and retrieval system, without written permission from MiRealSource, Inc.
Provided through IDX via MiRealSource, as the "Source MLS", courtesy of the Originating MLS shown on the property listing, as the Originating MLS. The information published and disseminated by the Originating MLS is communicated verbatim, without change by the Originating MLS, as filed with it by its members. The accuracy of all information, regardless of source, is not guaranteed or warranted. All information should be independently verified. Copyright 2014 MiRealSource. All rights reserved. The information provided hereby constitutes proprietary information of MiRealSource, Inc. and its shareholders, affiliates and licensees and may not be reproduced or transmitted in any form or by any means, electronic or mechanical, including photocopy, recording, scanning or any information storage and retrieval system, without written permission from MiRealSource, Inc.