205 E Parker Avenue, Madison Heights, MI 48071 2841
- $319,000
- 4
- BD
- 2
- BA
- 2,422
- SqFt




- List Price
- $319,000
- Status
- COMING SOON
- MLS#
- 61015649
- Style
- Colonial
- Year Built
- 1954
- Bedrooms
- 4
- Bathrooms
- 2
- Acres
- 0.16
- Living Area
- 2,422
- Municipality
- Madison Heights
- Region
- Madison Heights
- Township
- Madison Heights
- Subdivision
- Forest Manor
Property Description
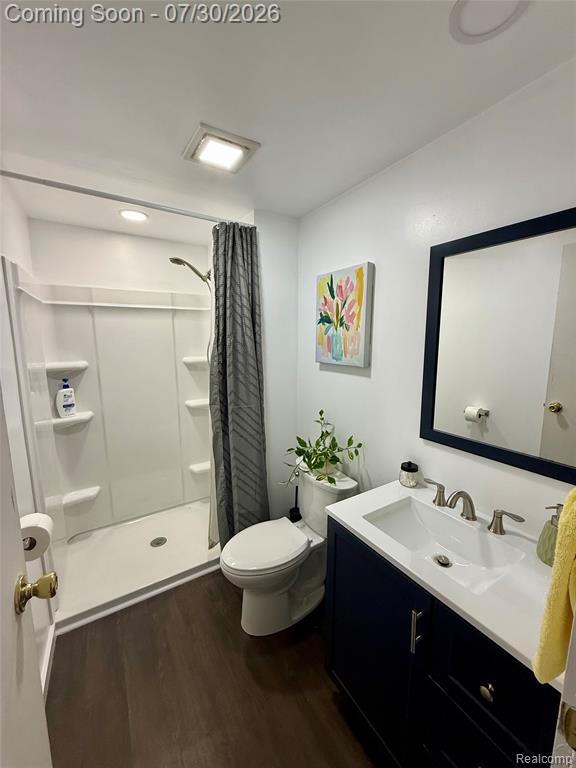
Welcome home to this spacious 4 bedroom, 2 bath colonial located in the highly sought-after Lamphere School District! Move-in ready and filled with natural light, this home offers a beautifully updated open-concept living room and kitchen, perfect for both everyday living and entertaining. The main floor features two generously sized bedrooms and a full bathroom, while the second level boasts two oversized bedrooms and a recently renovated full bath. The finished basement provides additional living space, making it ideal for a family room, playroom, home office, or entertaining guests. Outside, you'll love the home's beautiful curb appeal and thoughtfully designed, low-maintenance backyard featuring AstroTurf, pea gravel, a cozy fire pit area, and a spacious deck with a pergola, perfect for relaxing or hosting summer gatherings. The oversized heated garage offers endless possibilities, whether you're looking for a workshop, home gym, or extra storage. Brand new HVAC system in 2025. Conveniently located near major freeways, shopping, dining, and everyday amenities, this home truly has it all!
Additional Information
- Lot Dimensions
- 65 x 106
- Heating
- Natural Gas, Forced Air
- Cooling
- Ceiling Fan(s), Central Air, Window Unit(s)
- Basement
- Yes
- Basement Description
- Partially Finished
- Appliances
- Dishwasher, Dryer, Microwave, Range/Oven, Refrigerator, Washer
- Foundation
- Basement
- Water
- Public
- Garage Spaces
- 2
- School District
- Lamphere Public Schools
Mortgage Calculator
Listing Courtesy of Community Choice Realty Inc, Office Phone: 248-729-0011

Provided through IDX via MiRealSource. Courtesy of MiRealSource Shareholder. Copyright MiRealSource. The information published and disseminated by MiRealSource is communicated verbatim, without change by MiRealSource, as filed with MiRealSource by its members. The accuracy of all information, regardless of source, is not guaranteed or warranted. All information should be independently verified.Copyright 2014 MiRealSource. All rights reserved. The information provided hereby constitutes proprietary information of MiRealSource, Inc. and its shareholders, affiliates and licensees and may not be reproduced or transmitted in any form or by any means, electronic or mechanical, including photocopy, recording, scanning or any information storage and retrieval system, without written permission from MiRealSource, Inc.
Provided through IDX via MiRealSource, as the "Source MLS", courtesy of the Originating MLS shown on the property listing, as the Originating MLS. The information published and disseminated by the Originating MLS is communicated verbatim, without change by the Originating MLS, as filed with it by its members. The accuracy of all information, regardless of source, is not guaranteed or warranted. All information should be independently verified. Copyright 2014 MiRealSource. All rights reserved. The information provided hereby constitutes proprietary information of MiRealSource, Inc. and its shareholders, affiliates and licensees and may not be reproduced or transmitted in any form or by any means, electronic or mechanical, including photocopy, recording, scanning or any information storage and retrieval system, without written permission from MiRealSource, Inc.