2067 Oakdale Drive, Waterford, MI 48329 3857
- $299,900
- 3
- BD
- 3
- BA
- 2,760
- SqFt








- List Price
- $299,900
- Status
- COMING SOON
- MLS#
- 61015667
- Style
- Ranch
- Year Built
- 1955
- Bedrooms
- 3
- Bathrooms
- 3
- Half baths
- 1
- Acres
- 0.26
- Living Area
- 2,760
- Municipality
- Waterford Twp
- Region
- Waterford Twp
- Township
- Waterford Twp
- Subdivision
- Watkins Hills
Property Description
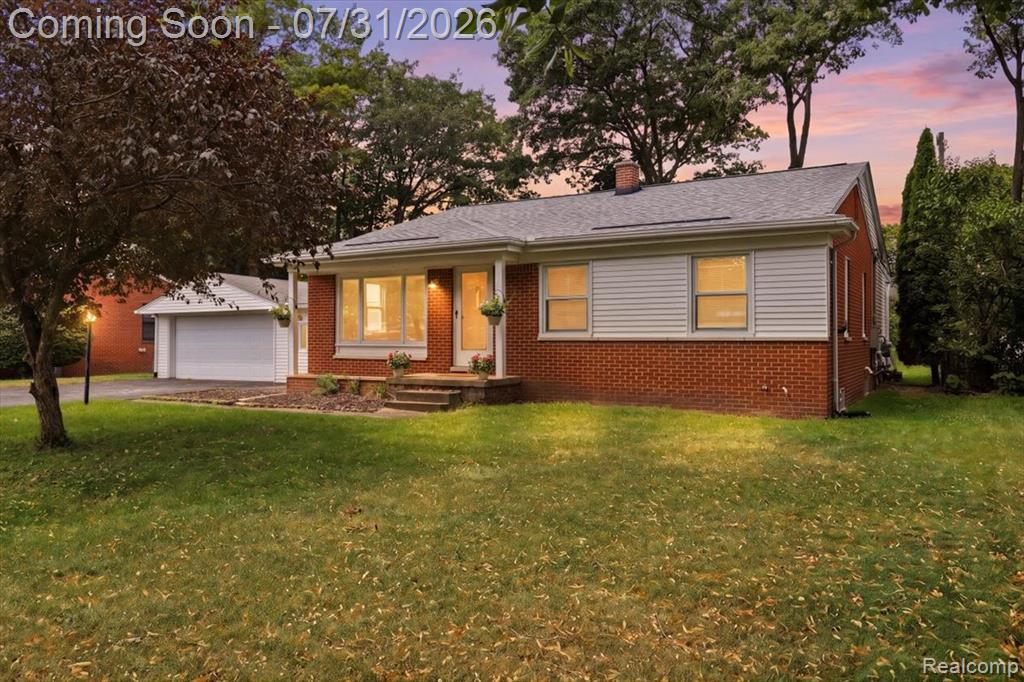
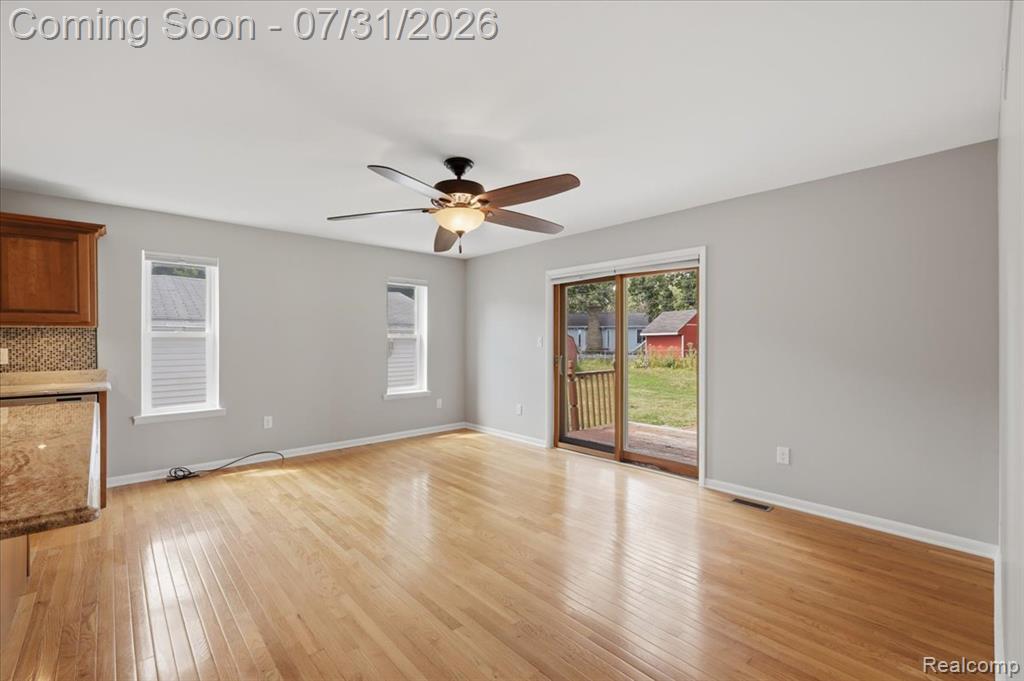
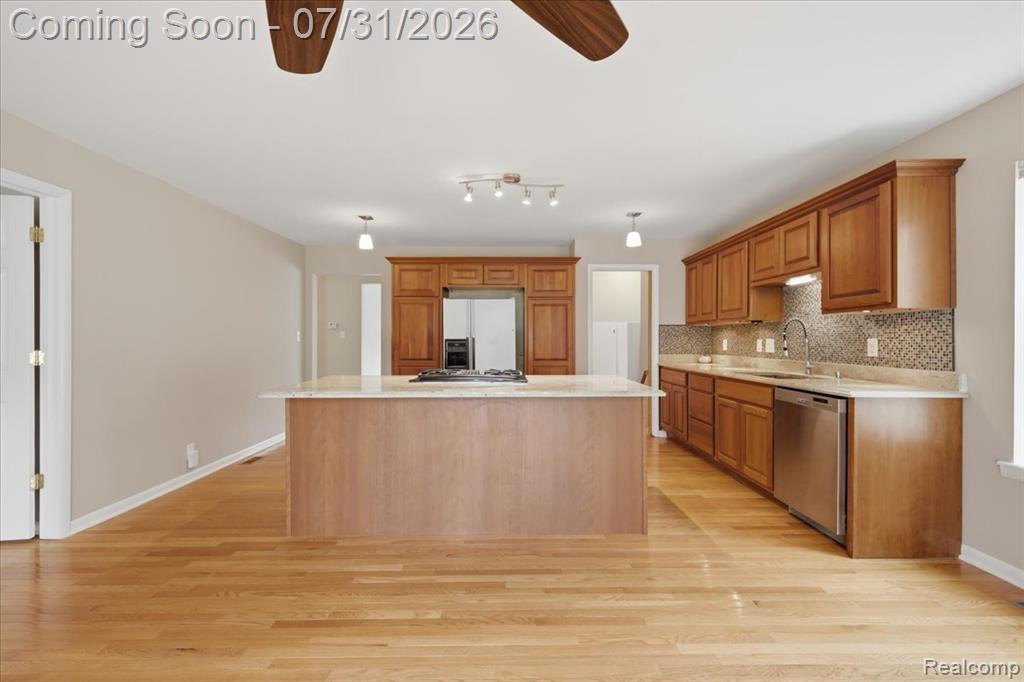
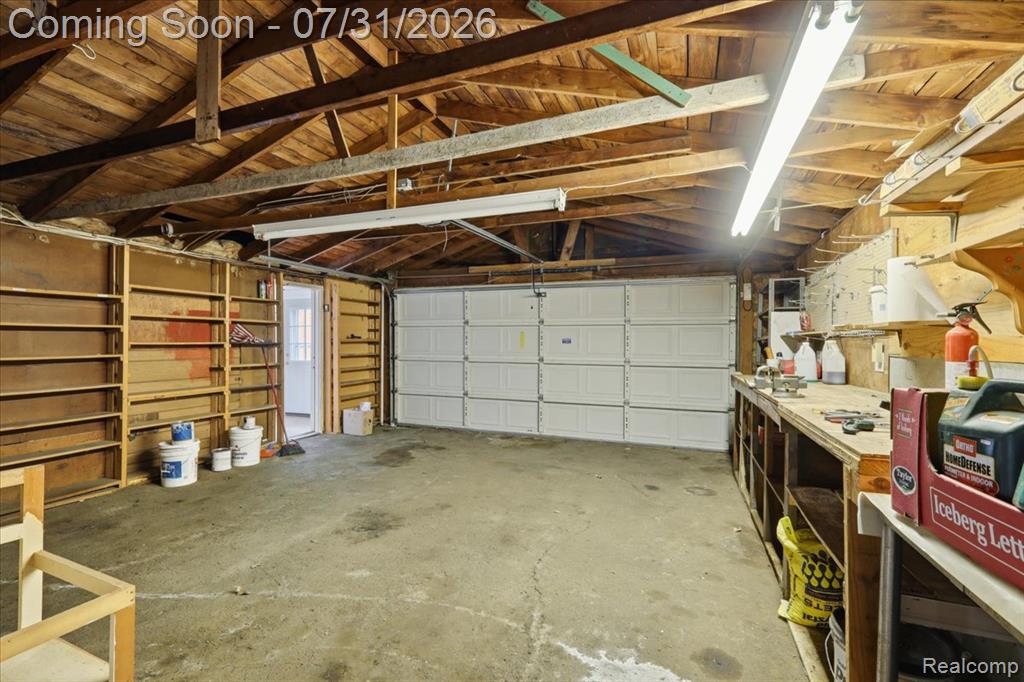
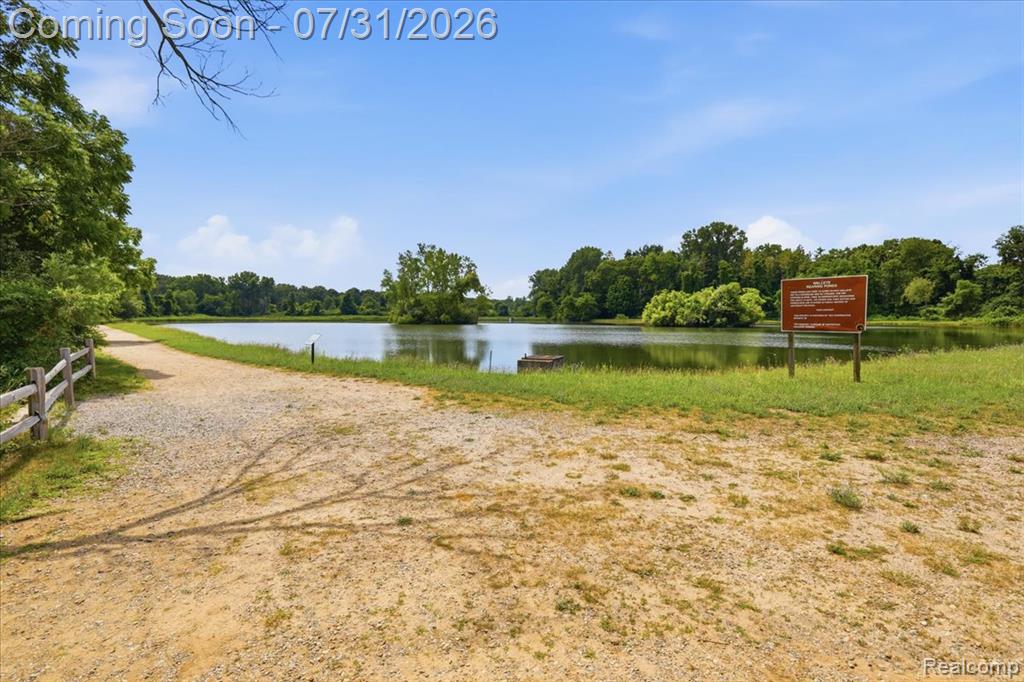
Nestled in one of Waterford Township's most desirable neighborhoods, this well-maintained ranch offers the perfect blend of comfort, style, and convenience. Boasting 3 spacious bedrooms, 2 full bathrooms, and 1 half bath, this home welcomes you with curb appeal, highlighted by a charming covered front porch. Inside, you'll find beautiful hardwood floors, fresh paint, and new carpet throughout. The spacious kitchen features granite countertops, a center island with an eat-in ledge, abundant cabinetry, and a door wall leading to the private backyard. The primary bedroom offers a walk-in closet and private en suite bathroom. The partially finished basement expands your living space with a cozy fireplace, half bath, and endless possibilities for a recreation room, home office, or entertaining area. Additional highlights include a newer roof, whole-house generator, attached garage with a breezeway and bonus workshop or storage area, and a fully fenced backyard perfect for pets, play, or relaxing outdoors. Located within a wonderful neighborhood featuring a nearby nature preserve and elementary school, this home offers the ideal combination of tranquility and convenience. Don't miss the opportunity to make this exceptional Waterford ranch your next home!
Additional Information
- Lot Dimensions
- 85 x 134
- Interior Features
- Cable/Internet Avail., DSL Available
- Heating
- Natural Gas, Forced Air
- Cooling
- Ceiling Fan(s), Central Air
- Fireplace Features
- Basement, Natural Fireplace
- Basement
- Yes
- Basement Description
- Finished
- Appliances
- Dishwasher, Dryer, Range/Oven, Refrigerator, Washer, Gas Water Heater
- Foundation
- Basement
- Water
- Public
- Garage Spaces
- 2
- School District
- Waterford School District
Mortgage Calculator
Listing Courtesy of Keller Williams Premier, Office Phone: 248-394-0400

Provided through IDX via MiRealSource. Courtesy of MiRealSource Shareholder. Copyright MiRealSource. The information published and disseminated by MiRealSource is communicated verbatim, without change by MiRealSource, as filed with MiRealSource by its members. The accuracy of all information, regardless of source, is not guaranteed or warranted. All information should be independently verified.Copyright 2014 MiRealSource. All rights reserved. The information provided hereby constitutes proprietary information of MiRealSource, Inc. and its shareholders, affiliates and licensees and may not be reproduced or transmitted in any form or by any means, electronic or mechanical, including photocopy, recording, scanning or any information storage and retrieval system, without written permission from MiRealSource, Inc.
Provided through IDX via MiRealSource, as the "Source MLS", courtesy of the Originating MLS shown on the property listing, as the Originating MLS. The information published and disseminated by the Originating MLS is communicated verbatim, without change by the Originating MLS, as filed with it by its members. The accuracy of all information, regardless of source, is not guaranteed or warranted. All information should be independently verified. Copyright 2014 MiRealSource. All rights reserved. The information provided hereby constitutes proprietary information of MiRealSource, Inc. and its shareholders, affiliates and licensees and may not be reproduced or transmitted in any form or by any means, electronic or mechanical, including photocopy, recording, scanning or any information storage and retrieval system, without written permission from MiRealSource, Inc.