1656 Moss Drive, Milford, MI 48381
- $749,990
- 2
- BD
- 3
- BA
- 2,210
- SqFt





- List Price
- $749,990
- Status
- ACTIVE
- MLS#
- 61015689
- Style
- Ranch
- Year Built
- 2026
- Bedrooms
- 2
- Bathrooms
- 3
- Half baths
- 1
- Living Area
- 2,210
- Municipality
- Milford Twp
- Region
- Milford Twp
- Township
- Milford Twp
Property Description
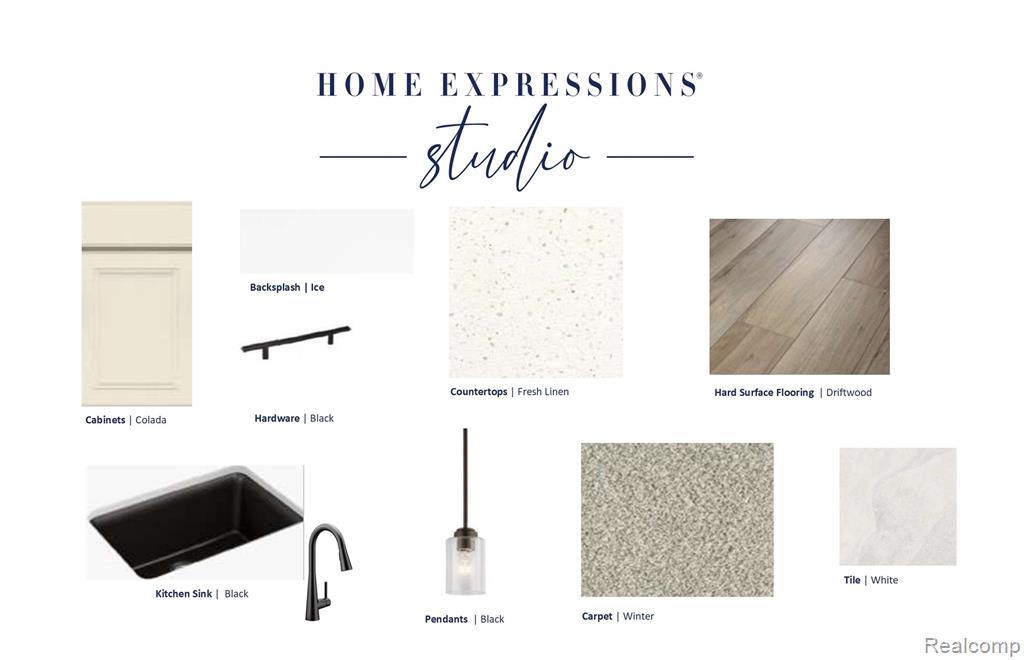
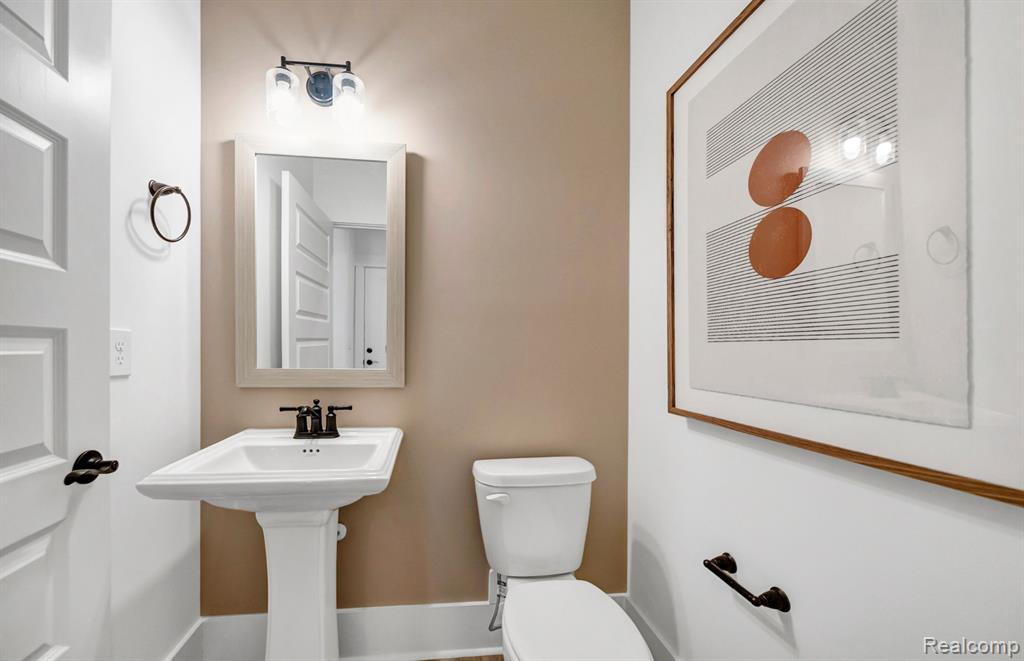
Fall 2026 Move-in. Luxury Living Awaits in Kensington Ridge. This beautifully appointed Prestige floorplan combines sophisticated design, premium upgrades, and the exceptional lifestyle that defines Del Webb's premier 55+ community. Thoughtfully crafted for both comfort and entertaining, this residence features a bright open-concept layout where the expansive gathering room, enhanced by a gas fireplace, flows effortlessly into the gourmet kitchen and inviting sunroom. Designed with the discerning homeowner in mind, the kitchen showcases upgraded quartz countertops, built-in appliances, a large center island, oversized pantry, elegant gold fixture package, and abundant storage. Extensive hard-surface flooring, upgraded trim and paint, LED lighting, and smart home technology elevate the home's style and functionality throughout. The private Owner's Suite serves as a luxurious retreat, complete with a spa-inspired bath featuring beautifully tiled showers and upscale finishes. A versatile flex room with privacy doors offers the perfect space for a home office, library, or hobby room, while the additional half bath provides added convenience for guests. Everyday living is made easier with a built-in boot bench, laundry room with sink and extra cabinetry, humidifier, upgraded water heater, and water softener prep. Step outside to enjoy the spacious deck all built on a daylight basement foundation, offering future expansion opportunities and abundant natural light. The deeper garage provides additional room for storage, hobbies, or recreational equipment. Beyond the home, residents enjoy access to Kensington Ridge's impressive 16,800-square-foot clubhouse, featuring a state-of-the-art fitness center, resort-style pool, tennis and pickleball courts, and stunning views of a private no-wake lake. Located just minutes from the boutiques, dining, and charm of downtown Milford and adjacent to Kensington Metropark, this exceptional home offers a rare opportunity to enjoy luxury, convenience, and an active lifestyle in on
Additional Information
- Hoa Fee
- $376
- Hoa Freq
- Monthly
- Interior Features
- Cable/Internet Avail.
- Heating
- Natural Gas, Forced Air
- Cooling
- Central Air
- Fireplace Features
- Gas, Great Room
- Basement
- Yes
- Basement Description
- Unfinished
- Appliances
- Dishwasher, Disposal, Microwave, Range/Oven, Gas Water Heater
- Exterior Features
- Tennis Court(s)
- Foundation
- Basement
- Water
- Public
- Garage Spaces
- 2
- School District
- Huron Valley Schools
Mortgage Calculator
Listing Courtesy of PH Relocation Services LLC, Office Phone: 248-254-7900

Provided through IDX via MiRealSource. Courtesy of MiRealSource Shareholder. Copyright MiRealSource. The information published and disseminated by MiRealSource is communicated verbatim, without change by MiRealSource, as filed with MiRealSource by its members. The accuracy of all information, regardless of source, is not guaranteed or warranted. All information should be independently verified.Copyright 2014 MiRealSource. All rights reserved. The information provided hereby constitutes proprietary information of MiRealSource, Inc. and its shareholders, affiliates and licensees and may not be reproduced or transmitted in any form or by any means, electronic or mechanical, including photocopy, recording, scanning or any information storage and retrieval system, without written permission from MiRealSource, Inc.
Provided through IDX via MiRealSource, as the "Source MLS", courtesy of the Originating MLS shown on the property listing, as the Originating MLS. The information published and disseminated by the Originating MLS is communicated verbatim, without change by the Originating MLS, as filed with it by its members. The accuracy of all information, regardless of source, is not guaranteed or warranted. All information should be independently verified. Copyright 2014 MiRealSource. All rights reserved. The information provided hereby constitutes proprietary information of MiRealSource, Inc. and its shareholders, affiliates and licensees and may not be reproduced or transmitted in any form or by any means, electronic or mechanical, including photocopy, recording, scanning or any information storage and retrieval system, without written permission from MiRealSource, Inc.