1114 Wales Drive, Lake Orion, MI 48359 1478
- $639,900
- 4
- BD
- 5
- BA
- 4,290
- SqFt












- List Price
- $639,900
- Status
- ACTIVE
- MLS#
- 61015710
- Style
- Colonial
- Year Built
- 2015
- Bedrooms
- 4
- Bathrooms
- 5
- Half baths
- 2
- Acres
- 0.22
- Living Area
- 4,290
- Municipality
- Orion Twp
- Region
- Orion Twp
- Township
- Orion Twp
- Subdivision
- Stonegate South Condo Occpn 2057
Property Description
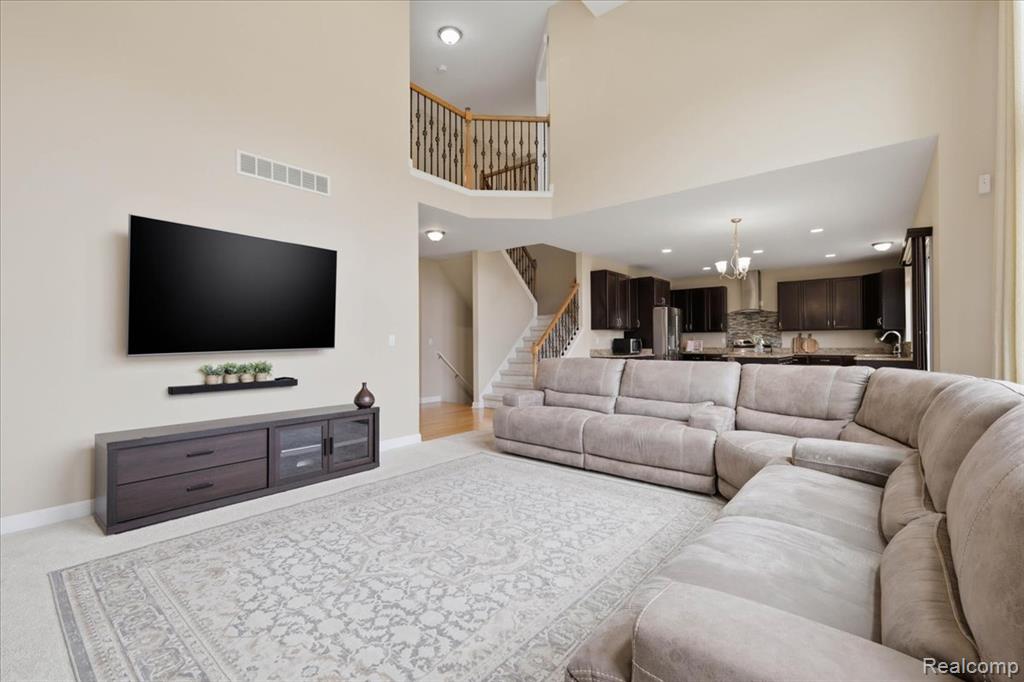
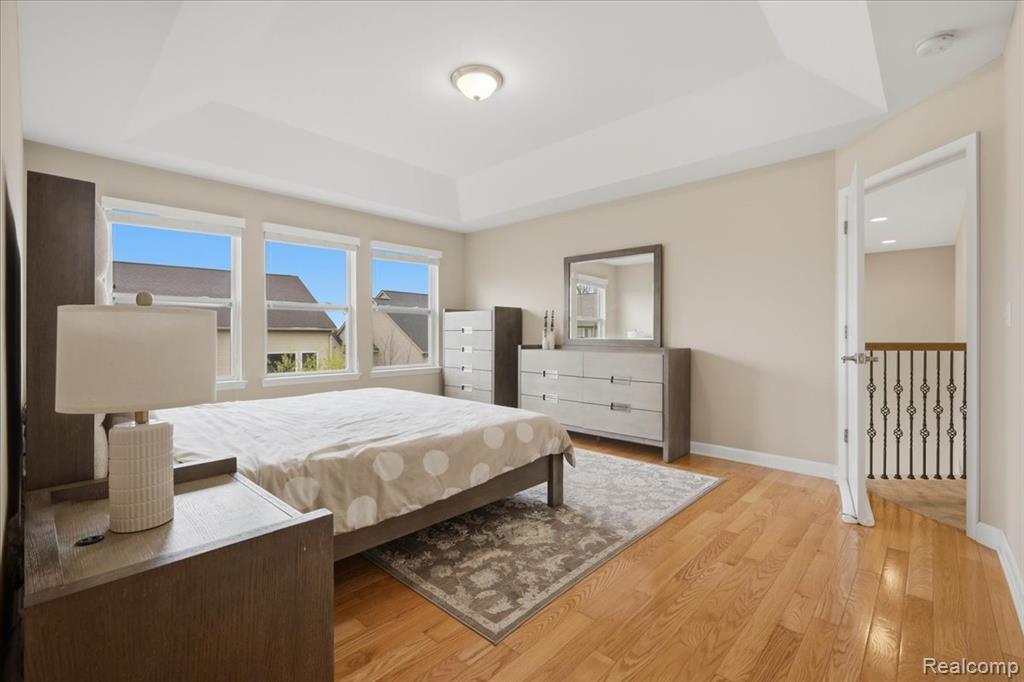
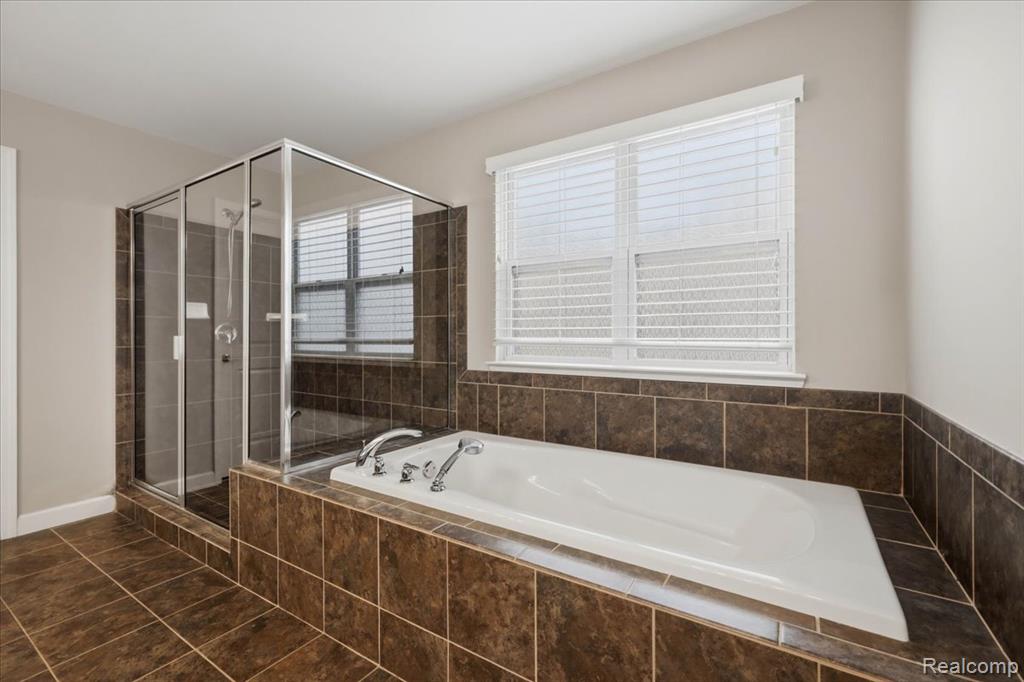
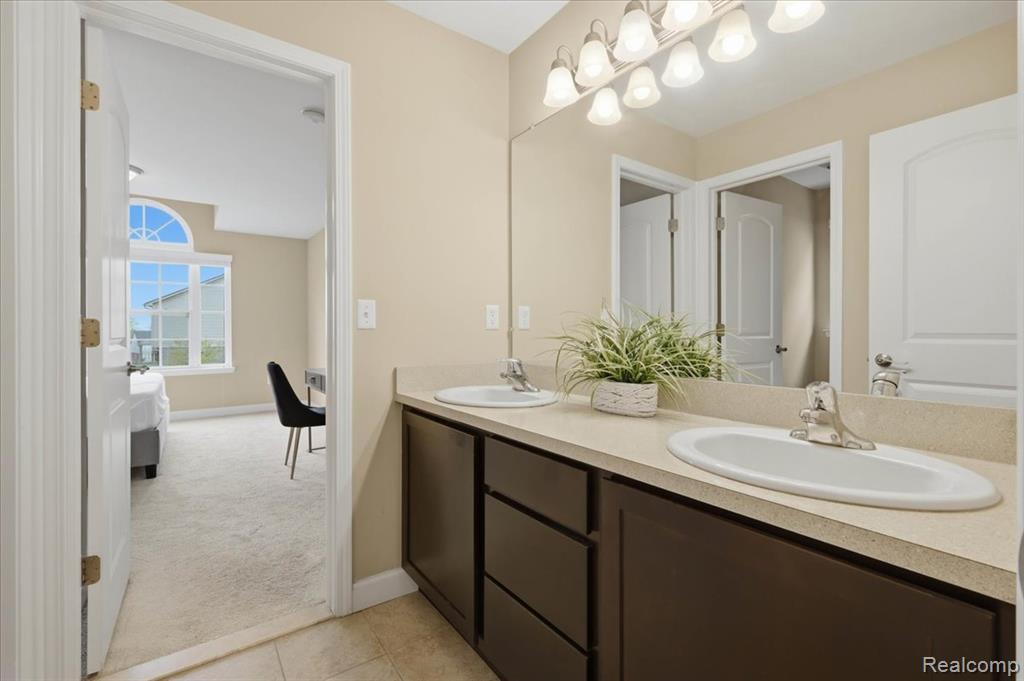
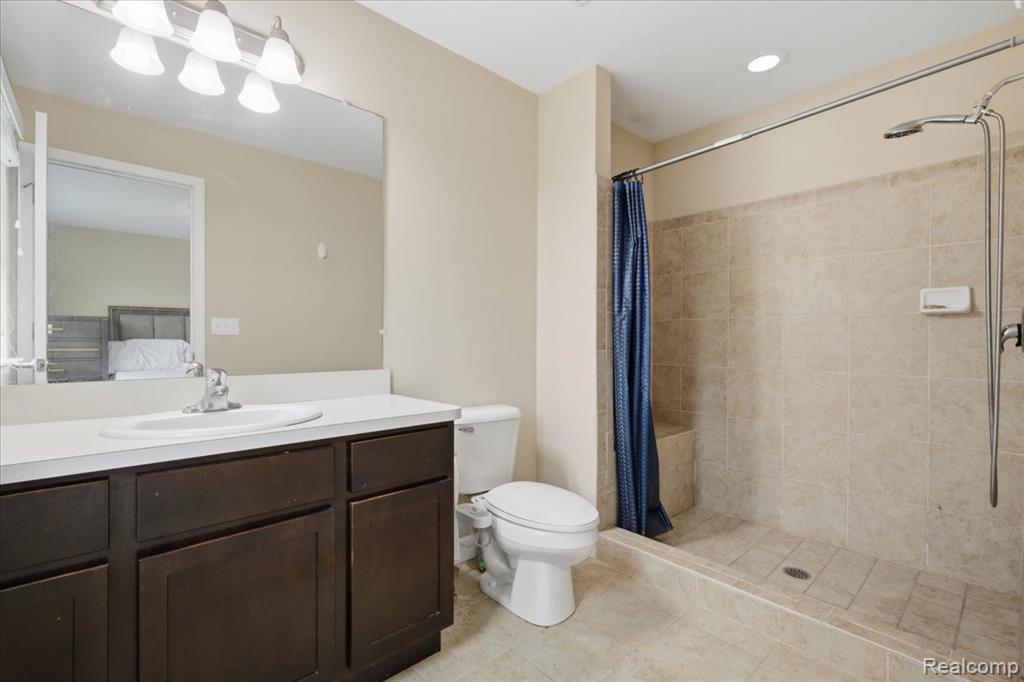
Welcome to this exceptional Colonial residence in the prestigious Stonegate subdivision of Orion Township, where refined design meets everyday comfort. ,this home offers impressive curb appeal and a truly turnkey experience. Inside, thoughtfully designed living spaces are enhanced by rich hardwood flooring, detailed crown molding, and expansive windows that fill the home with natural light. The dramatic two-story great room, anchored by a gas fireplace and soaring window wall, creates a striking yet inviting centerpiece. The heart of the home is a beautifully appointed gourmet kitchen, featuring granite countertops, an oversized island, walk-in pantry, and upgraded stainless steel appliances ,designed for both elevated entertaining and effortless daily living. Retreat to the luxurious primary suite showcasing a tray ceiling, expansive en-suite bath, and generous walk-in closet. Three additional well-proportioned bedrooms complete the upper level, offering comfort and flexibility for family or guests. The finished 3-car garage with epoxy flooring adds both function and polish, while the daylight basement provides a bright, versatile extension of living space ideal for a media room, fitness area, or executive-style home office. Positioned on one of the largest corner lots in the community, the outdoor setting is equally impressive, featuring a custom deck and elegant paver patio perfect for upscale entertaining or peaceful evenings at home. Ideally located near premier shopping, dining, and commuter routes, this home delivers a rare blend of space, sophistication, and lifestyle in one of Orion Township's most desirable neighborhoods. A truly standout offering. schedule your private showing today.
Additional Information
- Hoa Fee
- $225
- Hoa Freq
- Quarterly
- Lot Dimensions
- 86 x 120 x 132 x 170
- Heating
- Natural Gas, Forced Air
- Cooling
- Central Air
- Fireplace Features
- Gas
- Basement
- Yes
- Basement Description
- Finished
- Appliances
- Dishwasher, Dryer, Refrigerator, Washer, Gas Water Heater
- Foundation
- Basement
- Water
- Public
- Garage Spaces
- 3
- School District
- Lake Orion Community Schools
Mortgage Calculator
Listing Courtesy of KW Domain, Office Phone: 248-590-0800

Provided through IDX via MiRealSource. Courtesy of MiRealSource Shareholder. Copyright MiRealSource. The information published and disseminated by MiRealSource is communicated verbatim, without change by MiRealSource, as filed with MiRealSource by its members. The accuracy of all information, regardless of source, is not guaranteed or warranted. All information should be independently verified.Copyright 2014 MiRealSource. All rights reserved. The information provided hereby constitutes proprietary information of MiRealSource, Inc. and its shareholders, affiliates and licensees and may not be reproduced or transmitted in any form or by any means, electronic or mechanical, including photocopy, recording, scanning or any information storage and retrieval system, without written permission from MiRealSource, Inc.
Provided through IDX via MiRealSource, as the "Source MLS", courtesy of the Originating MLS shown on the property listing, as the Originating MLS. The information published and disseminated by the Originating MLS is communicated verbatim, without change by the Originating MLS, as filed with it by its members. The accuracy of all information, regardless of source, is not guaranteed or warranted. All information should be independently verified. Copyright 2014 MiRealSource. All rights reserved. The information provided hereby constitutes proprietary information of MiRealSource, Inc. and its shareholders, affiliates and licensees and may not be reproduced or transmitted in any form or by any means, electronic or mechanical, including photocopy, recording, scanning or any information storage and retrieval system, without written permission from MiRealSource, Inc.