19533 Cardene Way, Northville, MI 48167 2925
- $425,000
- 2
- BD
- 3
- BA
- 2,739
- SqFt






- List Price
- $425,000
- Status
- ACTIVE
- MLS#
- 61015770
- Style
- Ranch
- Year Built
- 1988
- Bedrooms
- 2
- Bathrooms
- 3
- Living Area
- 2,739
- Municipality
- Northville Twp
- Region
- Northville Twp
- Township
- Northville Twp
- Subdivision
- Replat 1 Of Wayne County Condo Sub Plan 233
Property Description
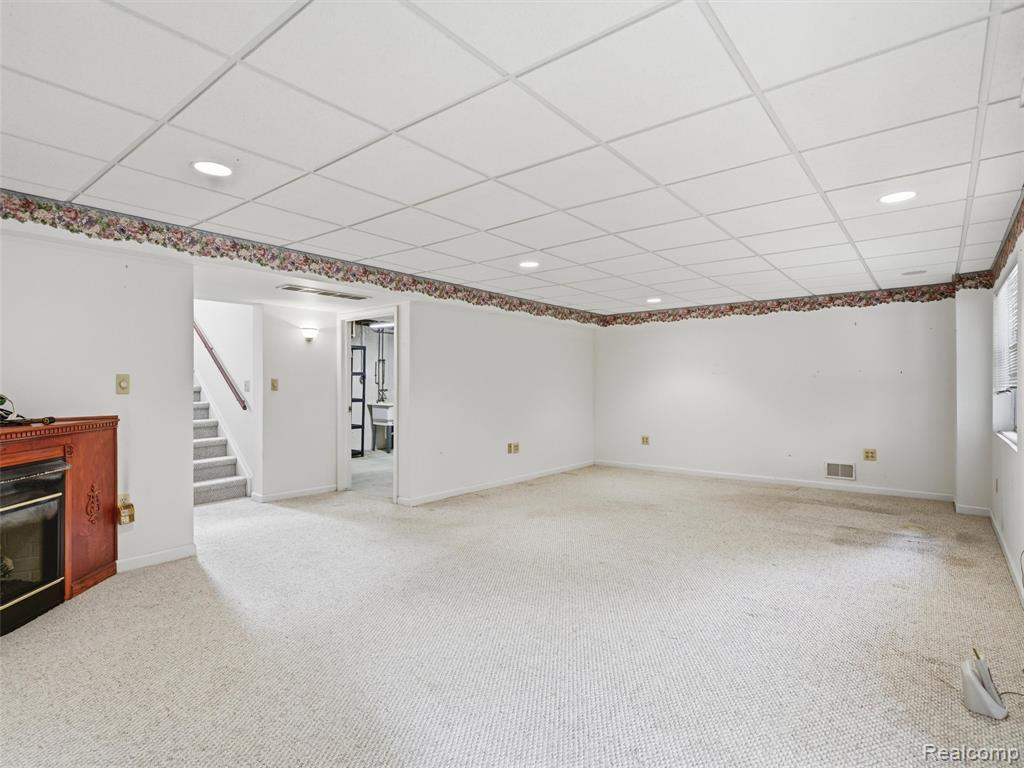
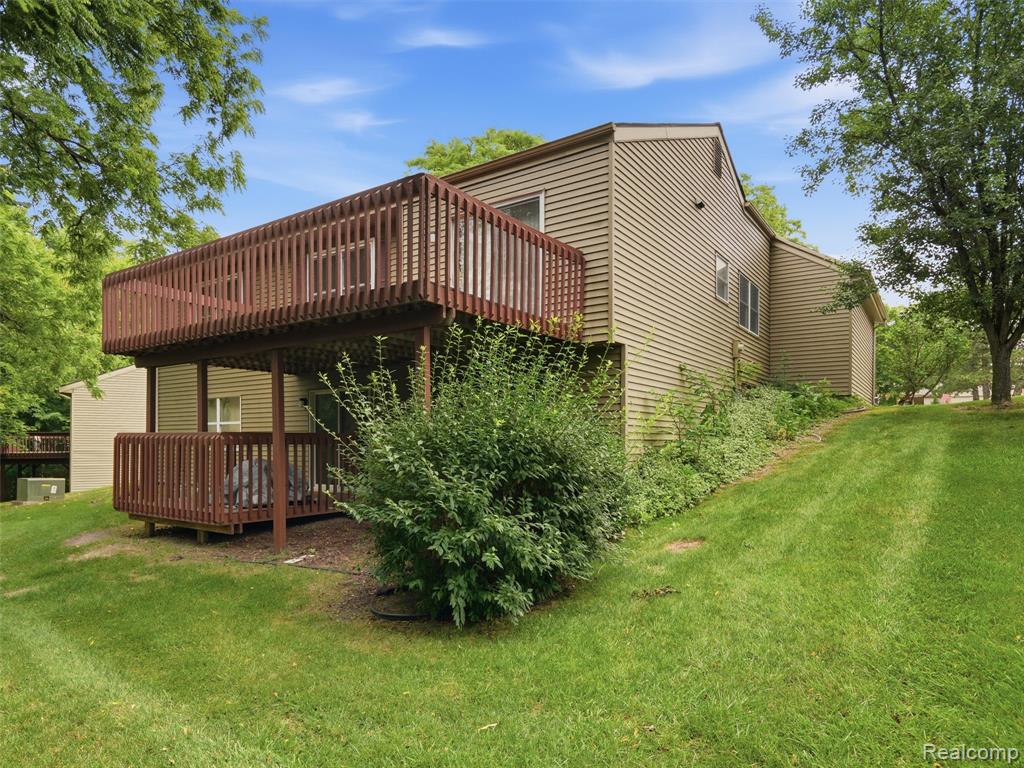
Welcome to this well-maintained detached ranch condominium in the desirable Northridge Villas community of Northville. Offering 3 bedrooms, 3 bathrooms, and a spacious open floor plan, this home provides comfortable, low-maintenance living in a prime location. A welcoming foyer leads into the bright great room with a cathedral ceiling, creating an open and inviting living space. Neutral finishes throughout provide a versatile backdrop, while the adjoining dining area offers easy access to a walkout deck overlooking a peaceful, private setting. The kitchen features ample cabinet and counter space, a center island, and a sunny breakfast nook, and upstairs laundry. The main-floor primary suite includes generous closet space and a private ensuite bath with a walk-in shower. A second bedroom, full bath, and convenient first-floor laundry complete the main level. The finished walkout lower level offers additional living space with a cozy family room, a third bedroom, a full bathroom, and a flexible bonus room ideal for a home office, workout area, or hobby space. Sliding door access leads to the backyard; extending the living space outdoors. Come make it your own!
Additional Information
- Hoa Fee
- $460
- Hoa Freq
- Monthly
- Heating
- Natural Gas, Forced Air
- Cooling
- Ceiling Fan(s), Central Air
- Basement
- Yes
- Basement Description
- Partially Finished
- Foundation
- Basement
- Water
- Public
- Garage Spaces
- 2
- School District
- Northville Public Schools
Mortgage Calculator
Listing Courtesy of EXP Realty, Office Phone: 248-629-0791

Provided through IDX via MiRealSource. Courtesy of MiRealSource Shareholder. Copyright MiRealSource. The information published and disseminated by MiRealSource is communicated verbatim, without change by MiRealSource, as filed with MiRealSource by its members. The accuracy of all information, regardless of source, is not guaranteed or warranted. All information should be independently verified.Copyright 2014 MiRealSource. All rights reserved. The information provided hereby constitutes proprietary information of MiRealSource, Inc. and its shareholders, affiliates and licensees and may not be reproduced or transmitted in any form or by any means, electronic or mechanical, including photocopy, recording, scanning or any information storage and retrieval system, without written permission from MiRealSource, Inc.
Provided through IDX via MiRealSource, as the "Source MLS", courtesy of the Originating MLS shown on the property listing, as the Originating MLS. The information published and disseminated by the Originating MLS is communicated verbatim, without change by the Originating MLS, as filed with it by its members. The accuracy of all information, regardless of source, is not guaranteed or warranted. All information should be independently verified. Copyright 2014 MiRealSource. All rights reserved. The information provided hereby constitutes proprietary information of MiRealSource, Inc. and its shareholders, affiliates and licensees and may not be reproduced or transmitted in any form or by any means, electronic or mechanical, including photocopy, recording, scanning or any information storage and retrieval system, without written permission from MiRealSource, Inc.