909 W Barnes Road, Fostoria, MI 48435 9713
- $385,000
- 3
- BD
- 2
- BA
- 1,500
- SqFt










- List Price
- $385,000
- Status
- ACTIVE
- MLS#
- 61015779
- Days on Market
- 46
- Style
- Ranch
- Year Built
- 2004
- Price Change
- ▼ $20,000 1787011583
- Bedrooms
- 3
- Bathrooms
- 2
- Acres
- 4.53
- Living Area
- 1,500
- Municipality
- Watertown Twp
- Region
- Watertown Twp
- Township
- Watertown Twp
Property Description
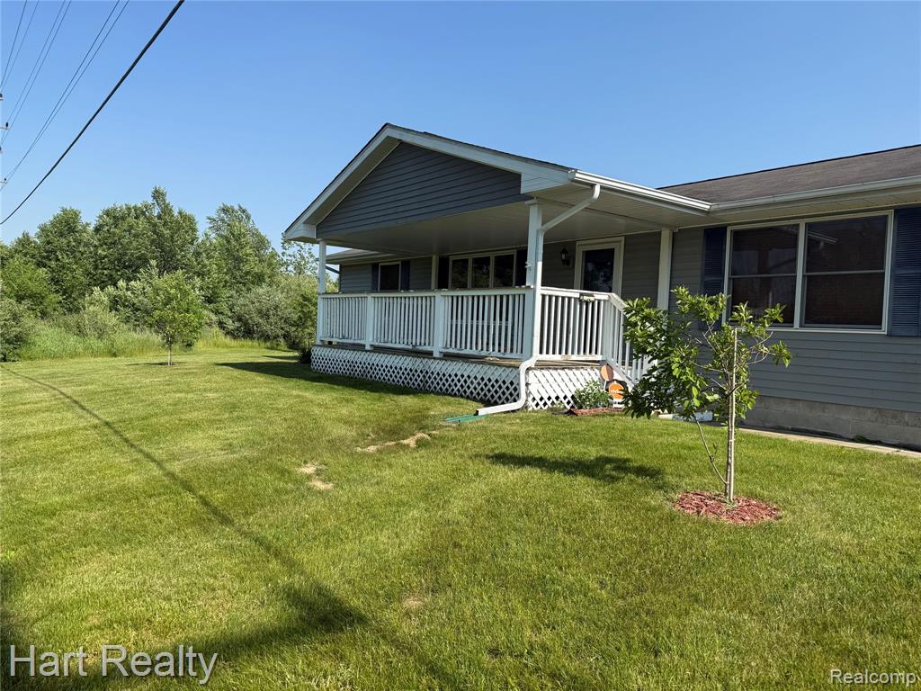
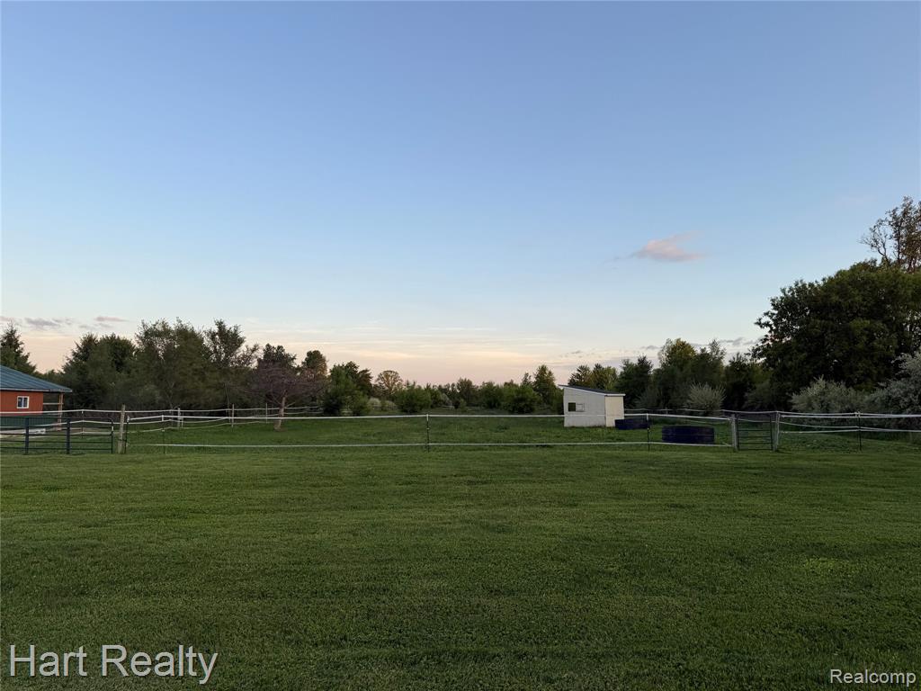
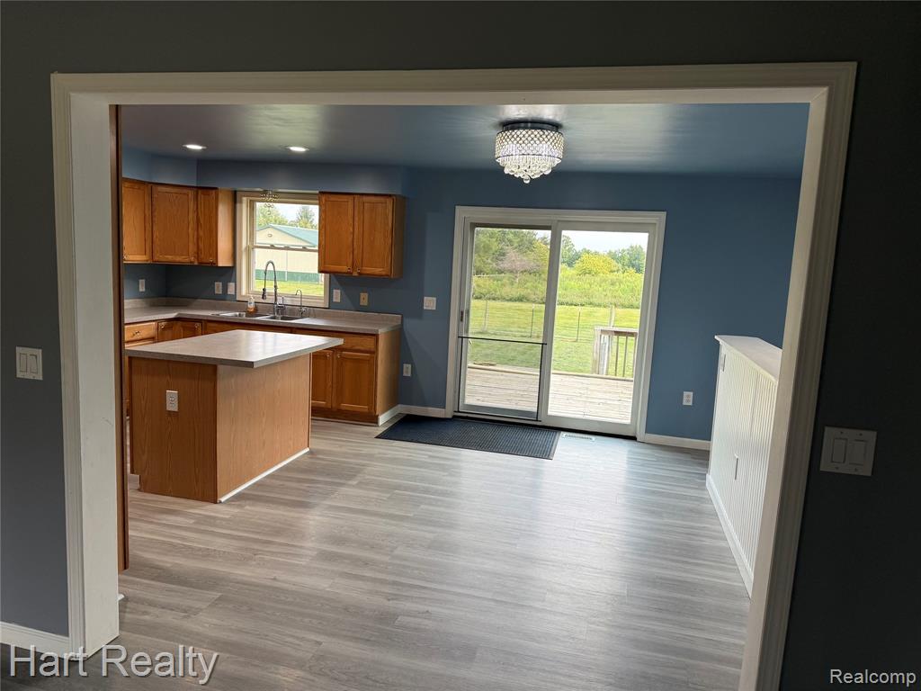
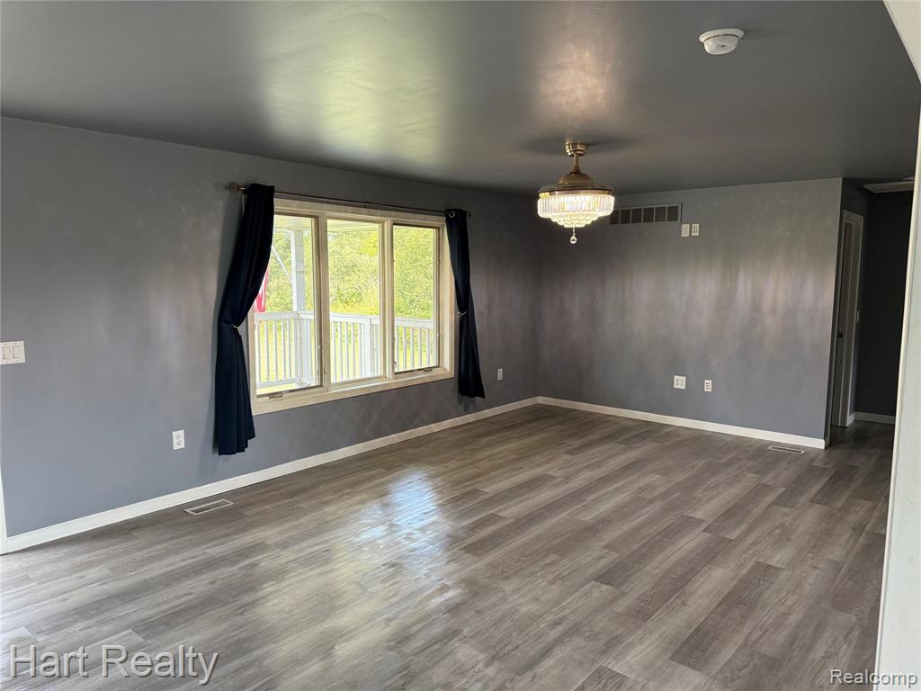
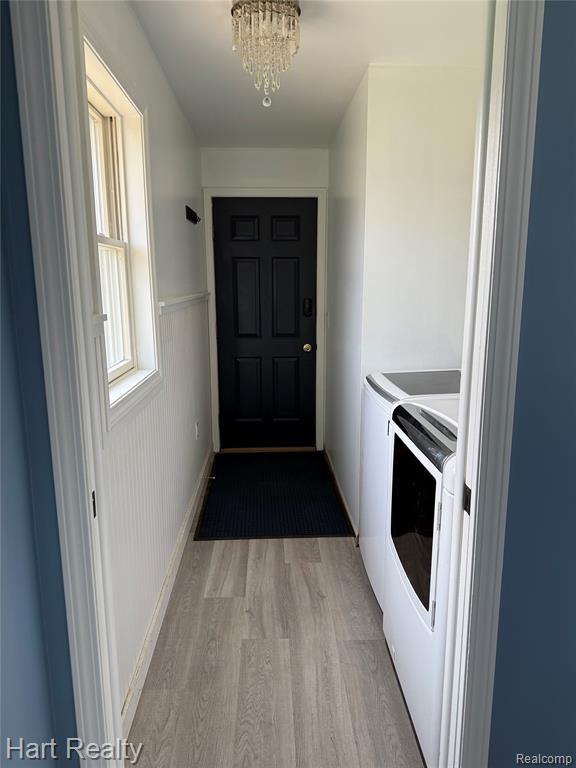
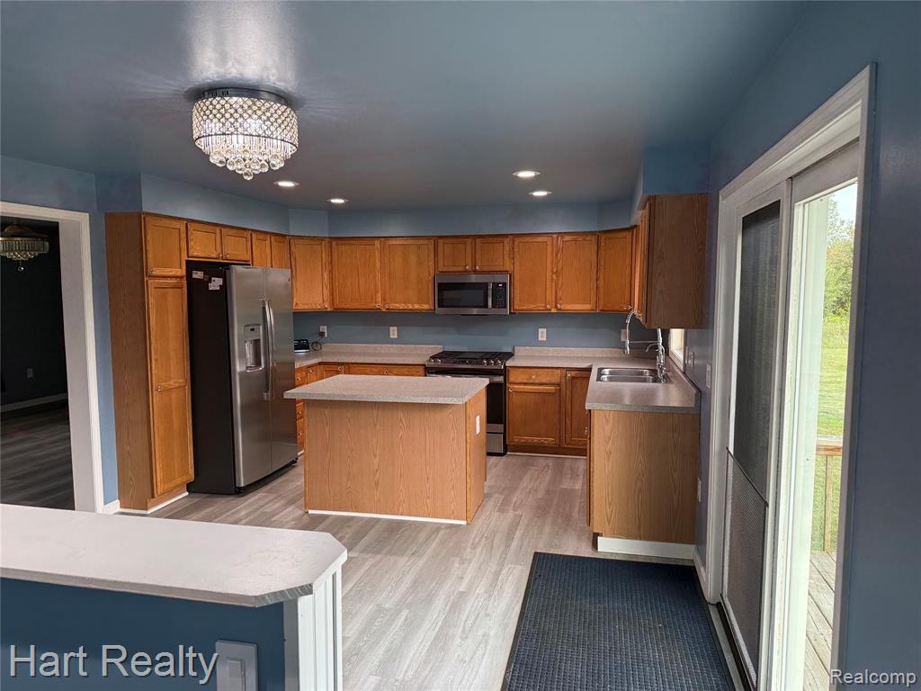
Discover the perfect blend of comfort, functionality, and country living at 909 W. Barnes Road. Built in 2004, this move-in-ready 3-bedroom, 2-bath home offers modern updates, versatile outdoor amenities, and plenty of room to enjoy. The spacious kitchen is the heart of the home, featuring a center island ideal for meal preparation, casual dining, and gathering with family and friends. The primary suite provides a relaxing retreat with a garden tub, while the full unfinished basement offers endless possibilities for future living space, storage, or a workshop. Step outside and enjoy everything this property has to offer. The impressive pole barn with a lean-to is equipped with both electricity and water, making it perfect for hobbies, livestock, or equipment storage. Two fenced horse pastures, a garden shed, an above-ground pool,complete this exceptional outdoor setting. Within the past five years, the home has been extensively updated with a whole-house reverse osmosis water system, hot water heater, well bladder, air duct system, central air, and a high-efficiency furnace with UV-C air purification, Fresh paint, waterproof luxury vinyl plank flooring throughout, and recessed lighting create a bright, modern interior. Stainless steel appliances, including a propane gas range, as well as the propane washer and dryer, Whether you're searching for a hobby farm, a place for your horses, or simply a beautifully maintained home with major updates already completed, this property is ready to welcome you home.
/u.realgeeks.media/hrghi/HamadyRobinson_StackedLogo_(1).jpg)
Additional Information
- Lot Dimensions
- 229 x 858 x 229 x 858
- Heating
- Forced Air
- Cooling
- Central Air
- Basement
- Yes
- Basement Description
- Unfinished
- Appliances
- Propane Hot Water
- Sewer
- Septic Tank
- Foundation
- Basement
- Water
- Private Well
- School District
- Mayville Community School District
Mortgage Calculator
Listing Courtesy of Hart Realty, Office Phone: 989-635-0021

Provided through IDX via MiRealSource. Courtesy of MiRealSource Shareholder. Copyright MiRealSource. The information published and disseminated by MiRealSource is communicated verbatim, without change by MiRealSource, as filed with MiRealSource by its members. The accuracy of all information, regardless of source, is not guaranteed or warranted. All information should be independently verified.Copyright 2014 MiRealSource. All rights reserved. The information provided hereby constitutes proprietary information of MiRealSource, Inc. and its shareholders, affiliates and licensees and may not be reproduced or transmitted in any form or by any means, electronic or mechanical, including photocopy, recording, scanning or any information storage and retrieval system, without written permission from MiRealSource, Inc.
Provided through IDX via MiRealSource, as the "Source MLS", courtesy of the Originating MLS shown on the property listing, as the Originating MLS. The information published and disseminated by the Originating MLS is communicated verbatim, without change by the Originating MLS, as filed with it by its members. The accuracy of all information, regardless of source, is not guaranteed or warranted. All information should be independently verified. Copyright 2014 MiRealSource. All rights reserved. The information provided hereby constitutes proprietary information of MiRealSource, Inc. and its shareholders, affiliates and licensees and may not be reproduced or transmitted in any form or by any means, electronic or mechanical, including photocopy, recording, scanning or any information storage and retrieval system, without written permission from MiRealSource, Inc.