935 Simpson Street, Plymouth, MI 48170 2122
- $1,199,000
- 4
- BD
- 3
- BA
- 2,513
- SqFt


















- List Price
- $1,199,000
- Status
- ACTIVE
- MLS#
- 61015787
- Days on Market
- 51
- Style
- Colonial
- Year Built
- 2026
- Bedrooms
- 4
- Bathrooms
- 2
- Half baths
- 1
- Acres
- 0.20
- Living Area
- 2,513
- Municipality
- Plymouth
- Region
- Plymouth
- Township
- Plymouth
- Subdivision
- Resub Of Parts Of Sunshine Acres Sub
Property Description
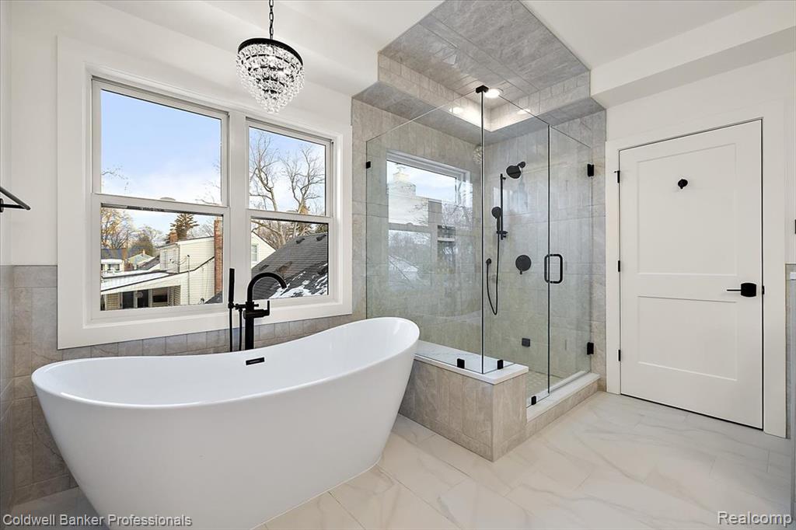
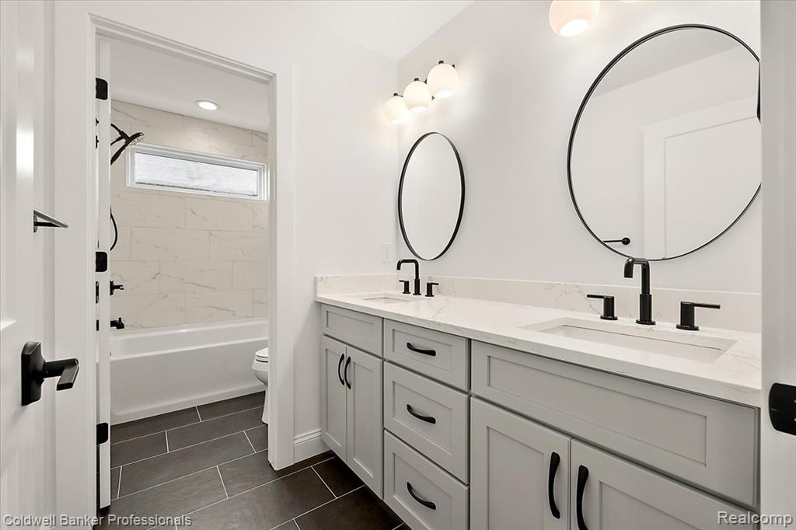
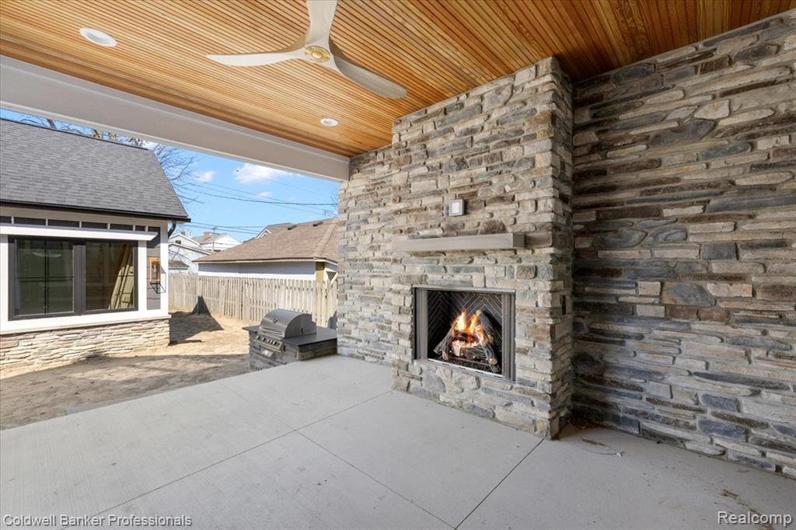
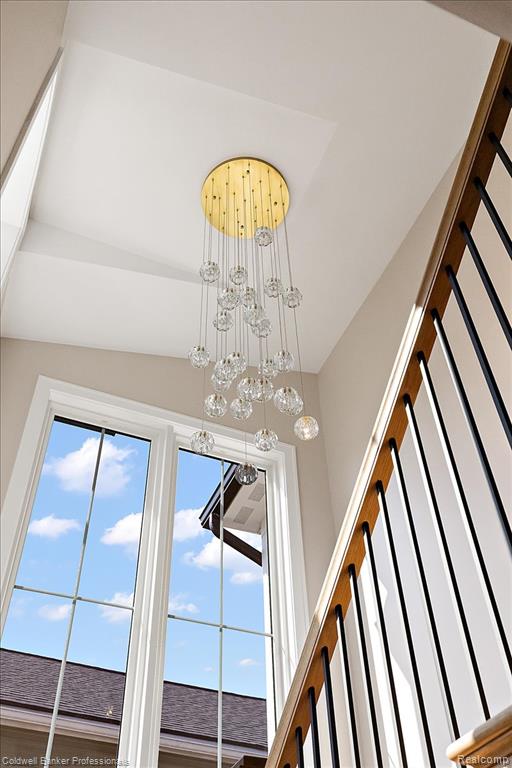
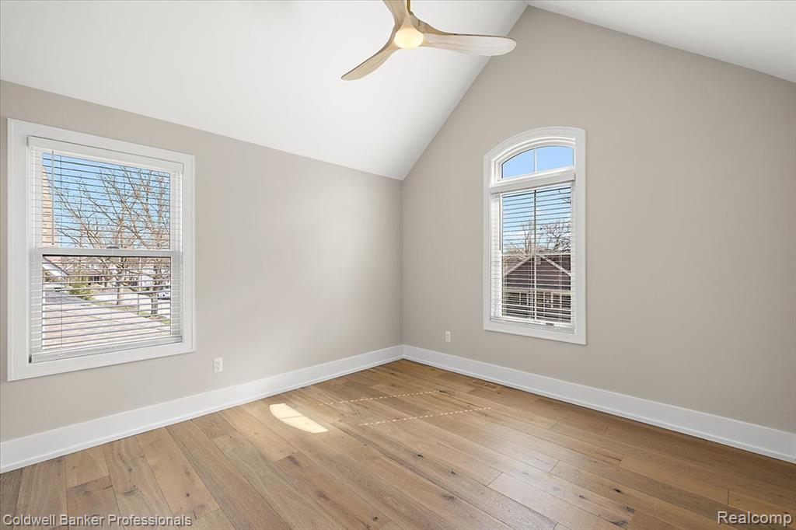
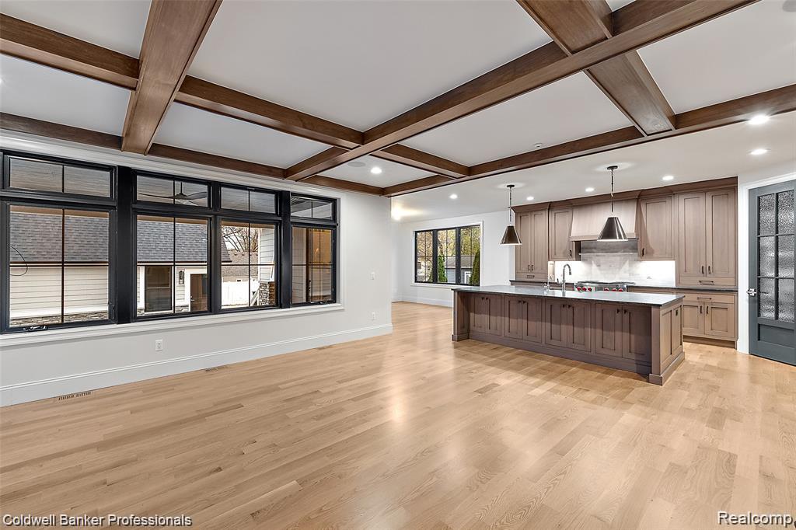
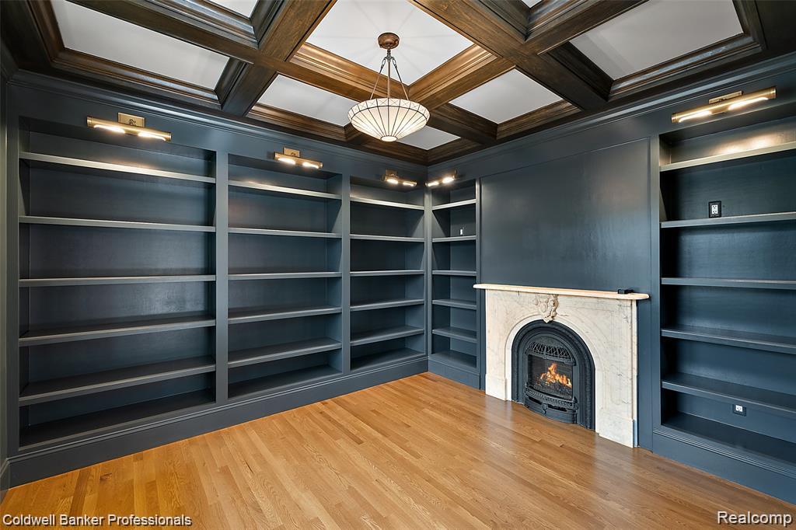
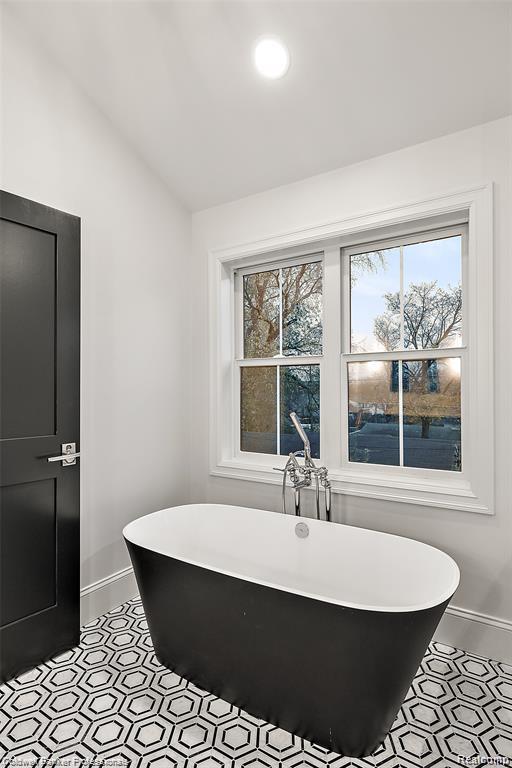
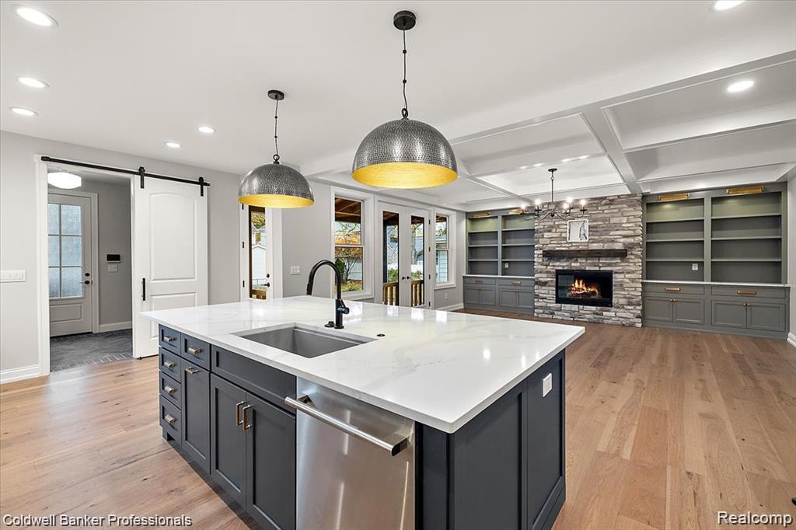
Stunning Modern Craftsman in Downtown Plymouth! An extraordinary opportunity to own a brand-new, custom-built modern craftsman home perfectly situated in the heart of Downtown Plymouth--just steps from award-winning restaurants, charming shops, parks, and community events. A large covered front porch with beadboard ceiling welcomes you inside, where 9-foot ceilings and gleaming hardwood floors flow throughout the main level. The open-concept layout features a spacious Great Room with elegant coffered ceiling and a sealed gas fireplace, seamlessly connecting to the dining area and a gourmet chef's kitchen. Designed for both beauty and function, the kitchen showcases a large center island, quartz countertops, walk-in pantry and 48" upper cabinetry with double-stacked crown molding. Enjoy effortless indoor-outdoor living as the Great Room and Dining Room open to a covered rear porch--perfect for relaxing or entertaining. Large open foyer and spacious den. Upstairs, retreat to the luxurious primary suite complete with two large walk-in closets and a spa-inspired bath featuring a freestanding soaking tub and beautifully tiled shower. Secondary bedrooms boast volume ceilings and elegant finishes throughout. Additional highlights include a stylish barn door entry into the mudroom/laundry with built-in bench and lockers, energy-efficient Anderson 100 Series composite windows, a 96% efficiency furnace, 9-foot basement ceilings, and a spacious 3 car garage. Still time to make your personal design selections! Photos represent similar homes previously built by the builder.
/u.realgeeks.media/hrghi/HamadyRobinson_StackedLogo_(1).jpg)
Additional Information
- Lot Dimensions
- 69.88 x 122.6
- Heating
- Natural Gas, Forced Air
- Cooling
- Central Air
- Fireplace Features
- Gas, Great Room
- Basement
- Yes
- Basement Description
- Unfinished
- Appliances
- Dishwasher, Disposal, Microwave, Range/Oven
- Foundation
- Basement
- Water
- Public
- Garage Spaces
- 3
- School District
- Plymouth Canton Comm Schools
Mortgage Calculator
Listing Courtesy of Coldwell Banker Professionals-Northville, Office Phone: 248-347-3050

Provided through IDX via MiRealSource. Courtesy of MiRealSource Shareholder. Copyright MiRealSource. The information published and disseminated by MiRealSource is communicated verbatim, without change by MiRealSource, as filed with MiRealSource by its members. The accuracy of all information, regardless of source, is not guaranteed or warranted. All information should be independently verified.Copyright 2014 MiRealSource. All rights reserved. The information provided hereby constitutes proprietary information of MiRealSource, Inc. and its shareholders, affiliates and licensees and may not be reproduced or transmitted in any form or by any means, electronic or mechanical, including photocopy, recording, scanning or any information storage and retrieval system, without written permission from MiRealSource, Inc.
Provided through IDX via MiRealSource, as the "Source MLS", courtesy of the Originating MLS shown on the property listing, as the Originating MLS. The information published and disseminated by the Originating MLS is communicated verbatim, without change by the Originating MLS, as filed with it by its members. The accuracy of all information, regardless of source, is not guaranteed or warranted. All information should be independently verified. Copyright 2014 MiRealSource. All rights reserved. The information provided hereby constitutes proprietary information of MiRealSource, Inc. and its shareholders, affiliates and licensees and may not be reproduced or transmitted in any form or by any means, electronic or mechanical, including photocopy, recording, scanning or any information storage and retrieval system, without written permission from MiRealSource, Inc.