28455 Thorny Brae Road, Farmington Hills, MI 48331 3346
- $369,000
- 3
- BD
- 2
- BA
- 3,120
- SqFt








- List Price
- $369,000
- Status
- COMING SOON
- MLS#
- 61015823
- Style
- Ranch
- Year Built
- 1956
- Bedrooms
- 3
- Bathrooms
- 2
- Half baths
- 1
- Acres
- 0.35
- Living Area
- 3,120
- Municipality
- Farmington Hills
- Region
- Farmington Hills
- Township
- Farmington Hills
- Subdivision
- Kendallwood
Property Description
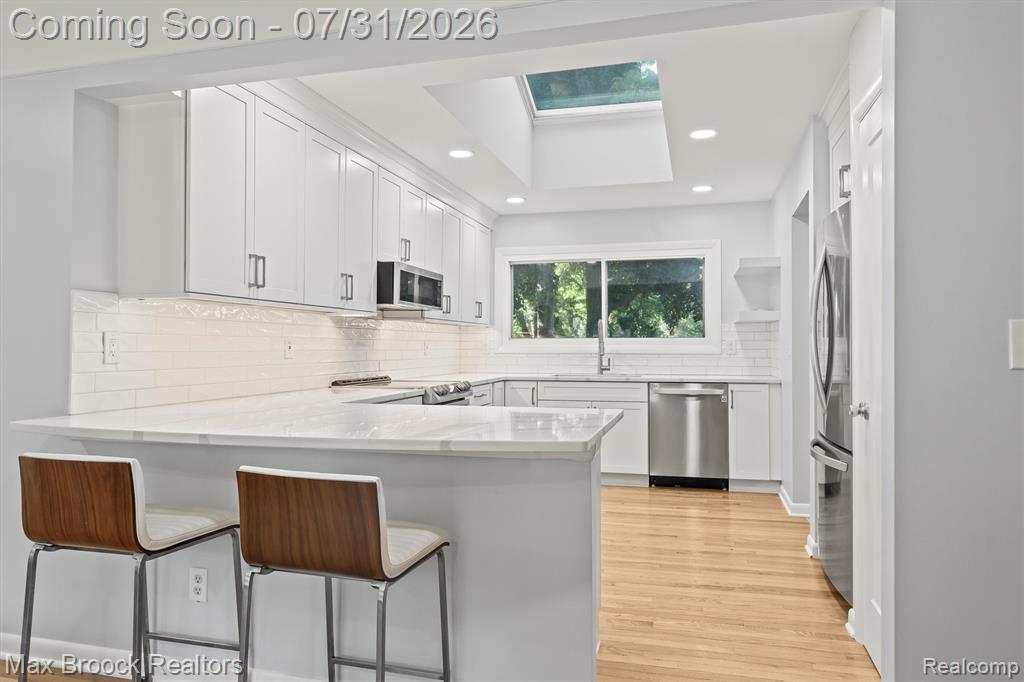
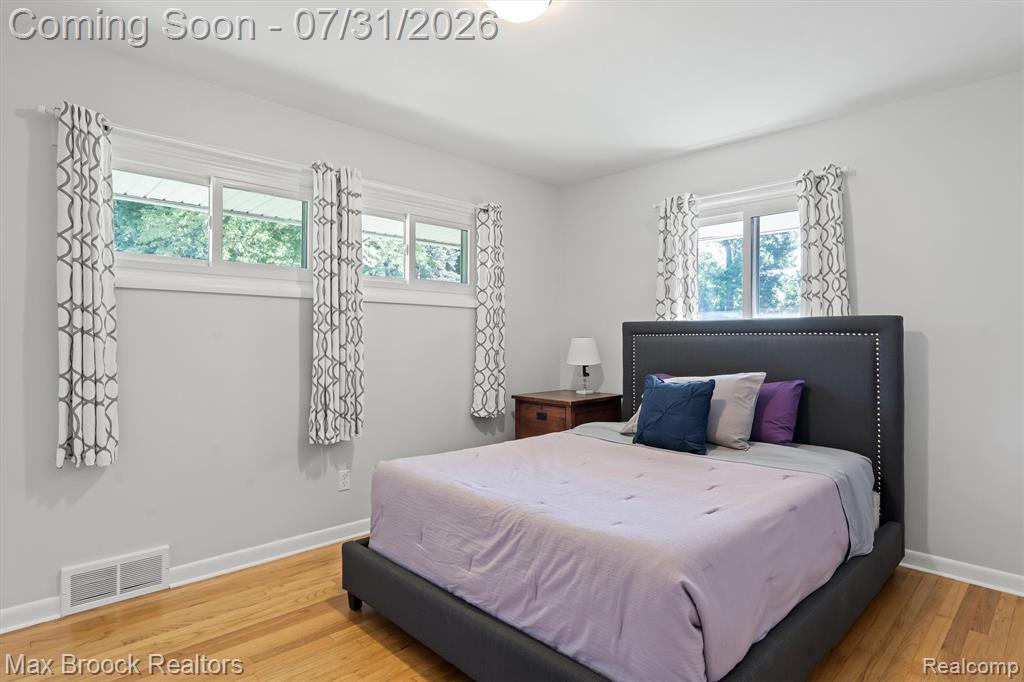
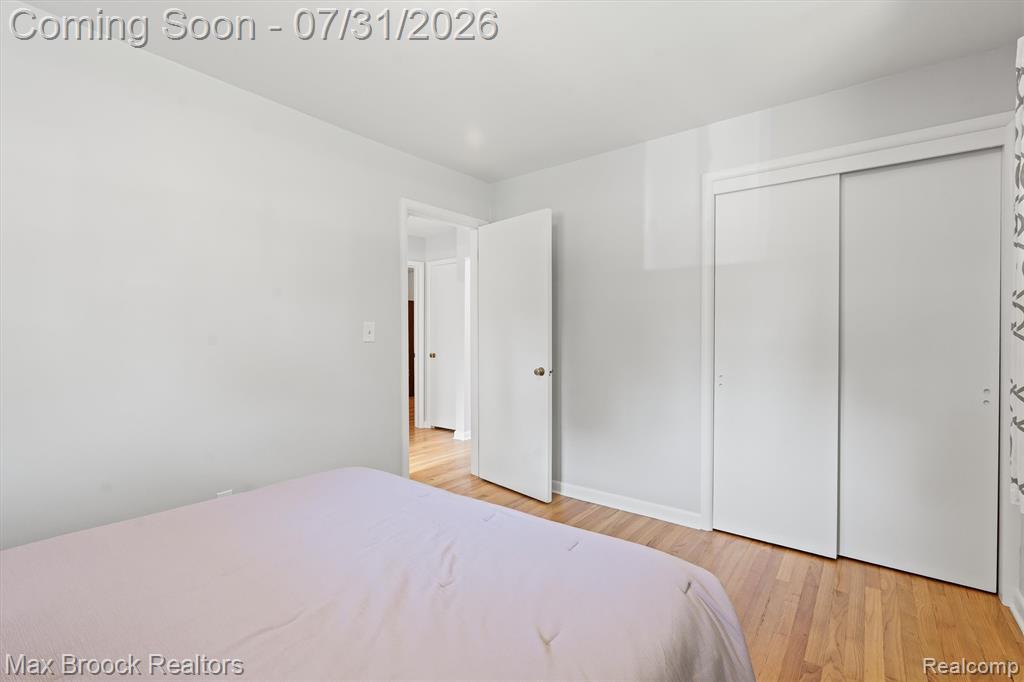
Move right into this beautifully updated brick ranch well located within the desirable Kendalwood Subdivision! Situated on a spacious corner lot, this home offers the extra living space buyers are looking for with over 1,560 square feet of comfortable living area. The interior features hardwood floors throughout the main level and a renovated kitchen with white cabinetry, quartz countertops, subway tile backsplash, counter seating and stainless steel appliances. The light-filled living room showcases a large picture window and striking stone-surround fireplace and flows seamlessly into the dining area and kitchen. The family room with a second fireplace and doorwall to the backyard provides great space for relaxing and entertaining. Partially finished lower level with new carpeting offers additional living space.. Recent improvements include a new A/C, new water heater, fresh interior paint throughout the home and garage and a professionally waterproofed basement with a transferable warranty. Well updated and meticulously maintained.
Additional Information
- Lot Dimensions
- 110 x 140
- Heating
- Natural Gas, Forced Air
- Cooling
- Ceiling Fan(s), Central Air
- Fireplace Features
- Family Room, Gas, Living Room, Natural Fireplace
- Basement
- Yes
- Basement Description
- Finished
- Appliances
- Dishwasher, Disposal, Dryer, Microwave, Range/Oven, Washer, Gas Water Heater
- Foundation
- Basement
- Water
- Public
- Garage Spaces
- 2
- School District
- Farmington Public School District
Mortgage Calculator
Listing Courtesy of Max Broock, REALTORS(r)-Birmingham, Office Phone: 248-644-6700

Provided through IDX via MiRealSource. Courtesy of MiRealSource Shareholder. Copyright MiRealSource. The information published and disseminated by MiRealSource is communicated verbatim, without change by MiRealSource, as filed with MiRealSource by its members. The accuracy of all information, regardless of source, is not guaranteed or warranted. All information should be independently verified.Copyright 2014 MiRealSource. All rights reserved. The information provided hereby constitutes proprietary information of MiRealSource, Inc. and its shareholders, affiliates and licensees and may not be reproduced or transmitted in any form or by any means, electronic or mechanical, including photocopy, recording, scanning or any information storage and retrieval system, without written permission from MiRealSource, Inc.
Provided through IDX via MiRealSource, as the "Source MLS", courtesy of the Originating MLS shown on the property listing, as the Originating MLS. The information published and disseminated by the Originating MLS is communicated verbatim, without change by the Originating MLS, as filed with it by its members. The accuracy of all information, regardless of source, is not guaranteed or warranted. All information should be independently verified. Copyright 2014 MiRealSource. All rights reserved. The information provided hereby constitutes proprietary information of MiRealSource, Inc. and its shareholders, affiliates and licensees and may not be reproduced or transmitted in any form or by any means, electronic or mechanical, including photocopy, recording, scanning or any information storage and retrieval system, without written permission from MiRealSource, Inc.