3841 Bacon Avenue, Berkley, MI 48072 1180
- $300,000
- 3
- BD
- 1
- BA
- 1,776
- SqFt




- List Price
- $300,000
- Status
- ACTIVE
- MLS#
- 61015889
- Days on Market
- 2
- Style
- Bungalow
- Year Built
- 1951
- Bedrooms
- 3
- Bathrooms
- 1
- Acres
- 0.11
- Living Area
- 1,776
- Municipality
- Berkley
- Region
- Berkley
- Township
- Berkley
- Subdivision
- Cottage Homes
Property Description
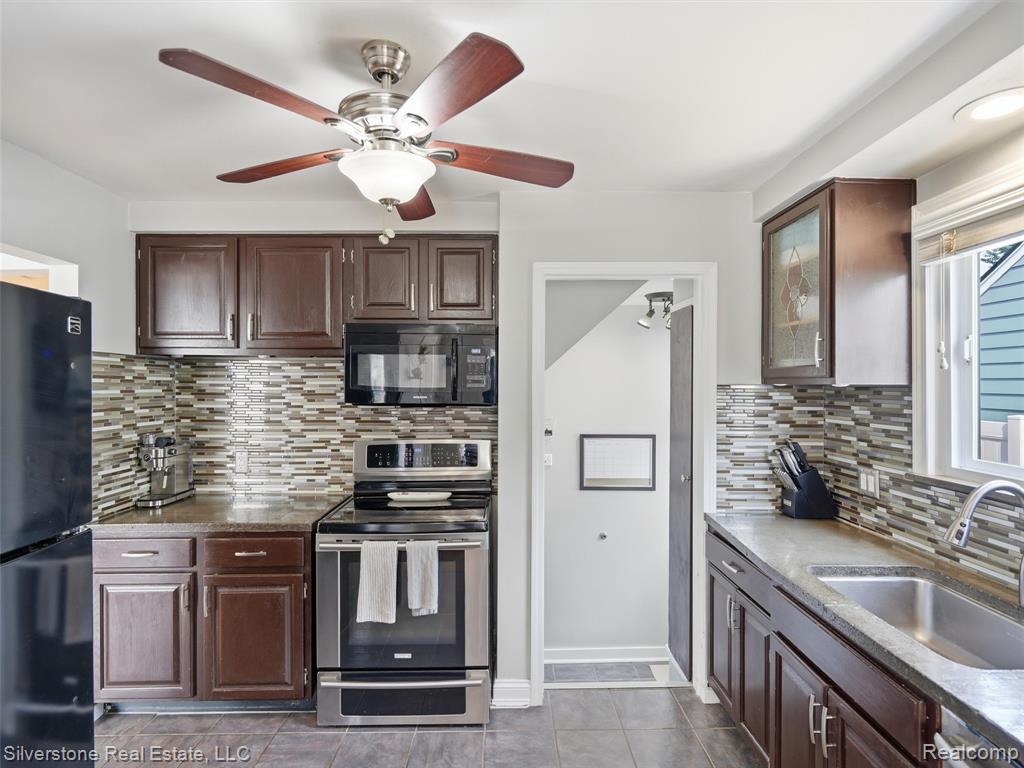
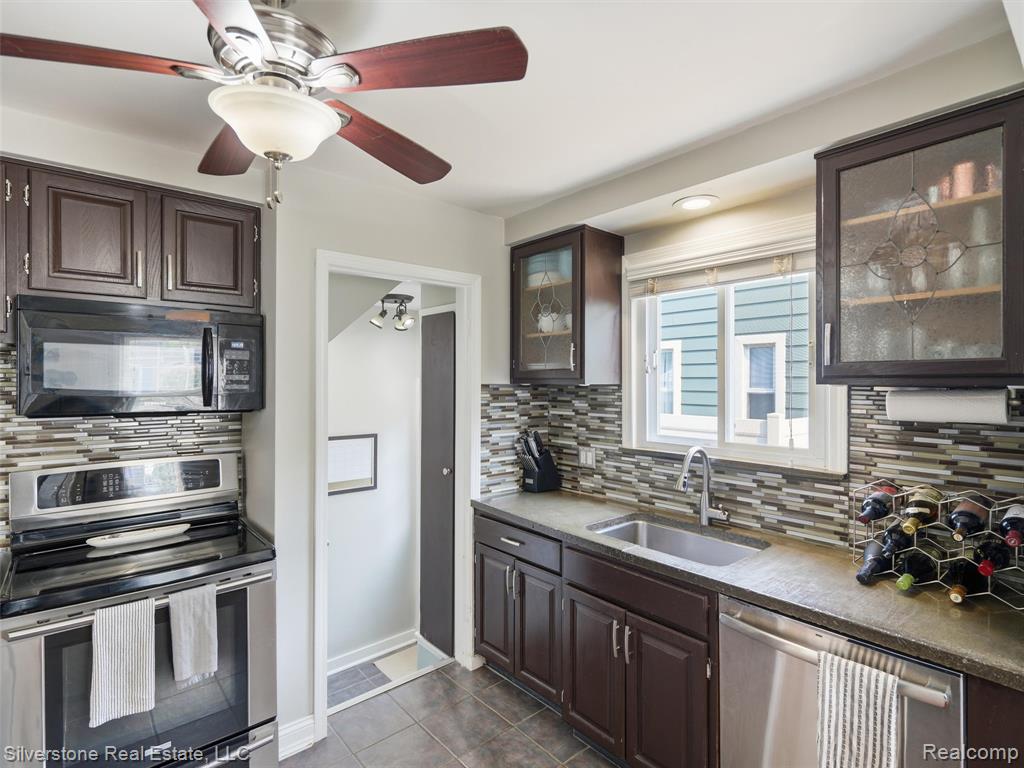
Welcome home to this beautifully updated 3-bedroom, 1-bath bungalow in the heart of Berkley! From the moment you arrive, you'll appreciate the outstanding curb appeal, charming front elevation, and meticulously maintained landscaping. Step inside to a bright and inviting living room featuring hardwood floors and abundant natural light. The updated kitchen offers rich cabinetry, stainless steel appliances, a stylish tile backsplash, and plenty of cabinet space, opening seamlessly to the dining area for easy everyday living and entertaining. The renovated bathroom showcases timeless finishes with a subway tile shower, while the spacious primary bedroom provides a private upper-level retreat. Two additional bedrooms offer flexibility for family, guests, or a home office. The partially finished basement expands your living space with a large recreation area, laundry, and ample storage. Outside, you'll love relaxing or entertaining on the oversized maintenance-free deck overlooking the fully fenced backyard. A detached one-car garage and storage shed complete the package. Located just minutes from downtown Berkley, Royal Oak, shopping, dining, parks, and award-winning Berkley schools, this move-in-ready home offers the perfect blend of charm, updates, and convenience. This home is the perfect opportunity to enjoy everything Berkley has to offer!
/u.realgeeks.media/hrghi/HamadyRobinson_StackedLogo_(1).jpg)
Additional Information
- Lot Dimensions
- 40 x 118.32
- Heating
- Natural Gas, Forced Air
- Basement
- Yes
- Basement Description
- Partially Finished
- Foundation
- Basement
- Water
- Public
- Garage Spaces
- 1
- School District
- Berkley City School District
Mortgage Calculator
Listing Courtesy of Silverstone Real Estate, LLC, Office Phone: 248-550-6689

Provided through IDX via MiRealSource. Courtesy of MiRealSource Shareholder. Copyright MiRealSource. The information published and disseminated by MiRealSource is communicated verbatim, without change by MiRealSource, as filed with MiRealSource by its members. The accuracy of all information, regardless of source, is not guaranteed or warranted. All information should be independently verified.Copyright 2014 MiRealSource. All rights reserved. The information provided hereby constitutes proprietary information of MiRealSource, Inc. and its shareholders, affiliates and licensees and may not be reproduced or transmitted in any form or by any means, electronic or mechanical, including photocopy, recording, scanning or any information storage and retrieval system, without written permission from MiRealSource, Inc.
Provided through IDX via MiRealSource, as the "Source MLS", courtesy of the Originating MLS shown on the property listing, as the Originating MLS. The information published and disseminated by the Originating MLS is communicated verbatim, without change by the Originating MLS, as filed with it by its members. The accuracy of all information, regardless of source, is not guaranteed or warranted. All information should be independently verified. Copyright 2014 MiRealSource. All rights reserved. The information provided hereby constitutes proprietary information of MiRealSource, Inc. and its shareholders, affiliates and licensees and may not be reproduced or transmitted in any form or by any means, electronic or mechanical, including photocopy, recording, scanning or any information storage and retrieval system, without written permission from MiRealSource, Inc.