1230 Darci Drive, Fenton, MI 48430 3403
- $219,999
- 3
- BD
- 2
- BA
- 1,232
- SqFt




- List Price
- $219,999
- Status
- ACTIVE
- MLS#
- 61015915
- Style
- Ranch
- Year Built
- 1995
- Bedrooms
- 3
- Bathrooms
- 2
- Acres
- 0.29
- Living Area
- 1,232
- Municipality
- Fenton
- Region
- Fenton
- Township
- Fenton
- Subdivision
- Horse Shoe Court Condo
Property Description
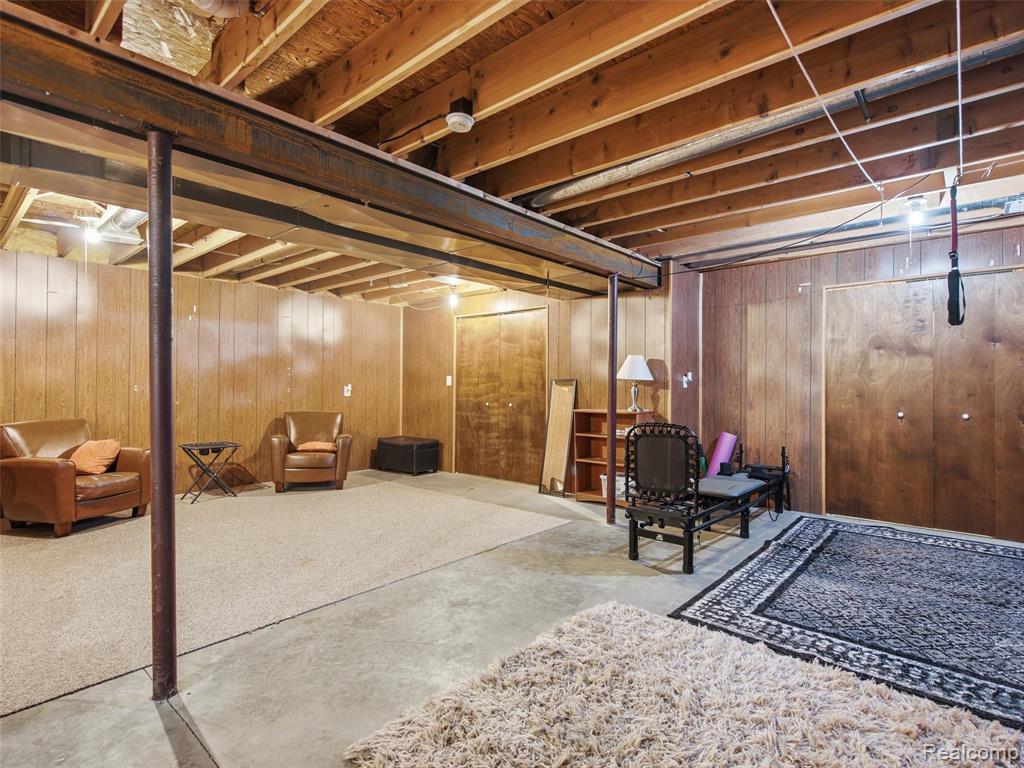
This well-designed 3-bedroom, 2-bath ranch offers 1,232 square feet of comfortable main-level living with a layout that's both functional and inviting. The spacious living room flows seamlessly into the dining area, which is open to the kitchen and provides direct access to the deck--perfect for everyday living and entertaining. The kitchen makes the most of its space with an efficient layout that offers abundant cabinetry, generous counter space, and plenty of room for meal preparation. The primary suite features a private ensuite bath and a walk-in closet, while two additional bedrooms provide flexibility for family, guests, or a home office. The partially finished basement offers valuable additional space for recreation, hobbies, or storage, with plenty of potential to customize to your needs. Outside, enjoy a large fenced backyard that's ideal for pets, play, gardening, or relaxing outdoors. An attached 2-car garage provides added convenience and storage. Combining a practical floor plan, desirable features, and room to grow, this home is ready for its next owner.
Additional Information
- Hoa Fee
- $300
- Hoa Freq
- Annually
- Lot Dimensions
- 93 x 125 x 110 x 124
- Heating
- Natural Gas, Forced Air
- Cooling
- Central Air
- Basement
- Yes
- Basement Description
- Unfinished
- Sewer
- Septic Tank
- Foundation
- Basement
- Water
- Private Well
- Garage Spaces
- 2
- School District
- Fenton Area Public Schools
Mortgage Calculator
Listing Courtesy of Wentworth Real Estate Group, Office Phone: 810-955-6600

Provided through IDX via MiRealSource. Courtesy of MiRealSource Shareholder. Copyright MiRealSource. The information published and disseminated by MiRealSource is communicated verbatim, without change by MiRealSource, as filed with MiRealSource by its members. The accuracy of all information, regardless of source, is not guaranteed or warranted. All information should be independently verified.Copyright 2014 MiRealSource. All rights reserved. The information provided hereby constitutes proprietary information of MiRealSource, Inc. and its shareholders, affiliates and licensees and may not be reproduced or transmitted in any form or by any means, electronic or mechanical, including photocopy, recording, scanning or any information storage and retrieval system, without written permission from MiRealSource, Inc.
Provided through IDX via MiRealSource, as the "Source MLS", courtesy of the Originating MLS shown on the property listing, as the Originating MLS. The information published and disseminated by the Originating MLS is communicated verbatim, without change by the Originating MLS, as filed with it by its members. The accuracy of all information, regardless of source, is not guaranteed or warranted. All information should be independently verified. Copyright 2014 MiRealSource. All rights reserved. The information provided hereby constitutes proprietary information of MiRealSource, Inc. and its shareholders, affiliates and licensees and may not be reproduced or transmitted in any form or by any means, electronic or mechanical, including photocopy, recording, scanning or any information storage and retrieval system, without written permission from MiRealSource, Inc.