31225 Kenwood Avenue, Madison Heights, MI 48071 1083
- $325,000
- 3
- BD
- 2
- BA
- 1,680
- SqFt




- List Price
- $325,000
- Status
- COMING SOON
- MLS#
- 61016010
- Style
- Ranch
- Year Built
- 1959
- Bedrooms
- 3
- Bathrooms
- 2
- Half baths
- 1
- Acres
- 0.15
- Living Area
- 1,680
- Municipality
- Madison Heights
- Region
- Madison Heights
- Township
- Madison Heights
- Subdivision
- Royal Meadows 1
Property Description
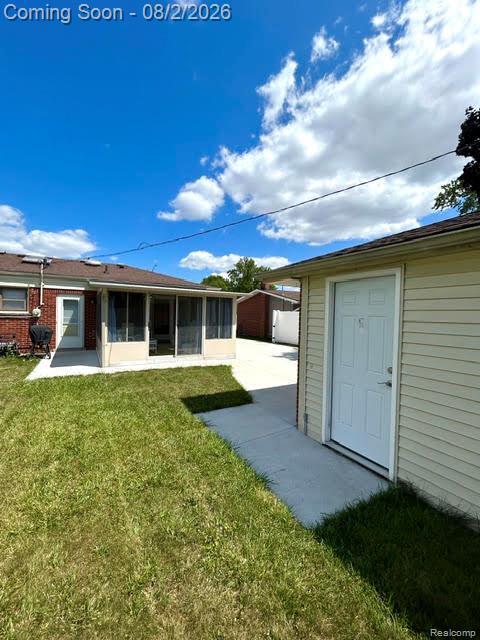
FIRST OPEN HOUSE AND SHOWINGS SUNDAY 12-3:00. This home is an absolute 10 and move in ready. The kitchen has all new custom Lafata Maple cabinets and quartz counters and spacious eating area. Owner installed new solid oak floors in the kitchen to match the other hardwoods throughout and refinished in light oak. The bathroom both have new Lafata solid wood vanities and quartz counters. The 1/2 bath is on the 1st floor off the kitchen with access to the primary bedroom as well. There is a 3 season enclosed 12' x 14' sunroom that is off the kitchen dining area w/sliding doorwall. The basement is finished with new plush carpet and egress windows, drop ceiling, separate storage area and separate laundry area. Windows, roof, furnace are all updated. New driveway and back walkway. The front walkway to the front door entrance is ramp style brick payered and wheel chair assessible. Landscaping front and back is beautiful. The entire backyard has a white pvc privacy fence around it. Come check out this home before it's gone. This neighborhood offers lots of community events put on by the residents who live here in Royal Meadows Sub. MORE PHOTOS TO FOLLOW SOON.
Additional Information
- Lot Dimensions
- 60 x 107
- Heating
- Natural Gas, Forced Air
- Cooling
- Central Air
- Fireplace Features
- Electric
- Basement
- Yes
- Basement Description
- Partially Finished
- Appliances
- Dishwasher, Disposal, Dryer, Refrigerator, Washer, Gas Water Heater
- Foundation
- Basement
- Water
- Public
- Garage Spaces
- 2
- School District
- Lamphere Public Schools
Mortgage Calculator
Listing Courtesy of Berkshire Hathaway HomeServices Kee Realty Bham, Office Phone: 248-646-6200

Provided through IDX via MiRealSource. Courtesy of MiRealSource Shareholder. Copyright MiRealSource. The information published and disseminated by MiRealSource is communicated verbatim, without change by MiRealSource, as filed with MiRealSource by its members. The accuracy of all information, regardless of source, is not guaranteed or warranted. All information should be independently verified.Copyright 2014 MiRealSource. All rights reserved. The information provided hereby constitutes proprietary information of MiRealSource, Inc. and its shareholders, affiliates and licensees and may not be reproduced or transmitted in any form or by any means, electronic or mechanical, including photocopy, recording, scanning or any information storage and retrieval system, without written permission from MiRealSource, Inc.
Provided through IDX via MiRealSource, as the "Source MLS", courtesy of the Originating MLS shown on the property listing, as the Originating MLS. The information published and disseminated by the Originating MLS is communicated verbatim, without change by the Originating MLS, as filed with it by its members. The accuracy of all information, regardless of source, is not guaranteed or warranted. All information should be independently verified. Copyright 2014 MiRealSource. All rights reserved. The information provided hereby constitutes proprietary information of MiRealSource, Inc. and its shareholders, affiliates and licensees and may not be reproduced or transmitted in any form or by any means, electronic or mechanical, including photocopy, recording, scanning or any information storage and retrieval system, without written permission from MiRealSource, Inc.