29942 Briarton Street, Farmington Hills, MI 48331 2250
- $474,900
- 5
- BD
- 3
- BA
- 2,536
- SqFt






- List Price
- $474,900
- Status
- COMING SOON
- MLS#
- 61016084
- Year Built
- 1961
- Bedrooms
- 5
- Bathrooms
- 3
- Half baths
- 1
- Acres
- 0.34
- Living Area
- 2,536
- Municipality
- Farmington Hills
- Region
- Farmington Hills
- Township
- Farmington Hills
- Subdivision
- Briar Hill
Property Description
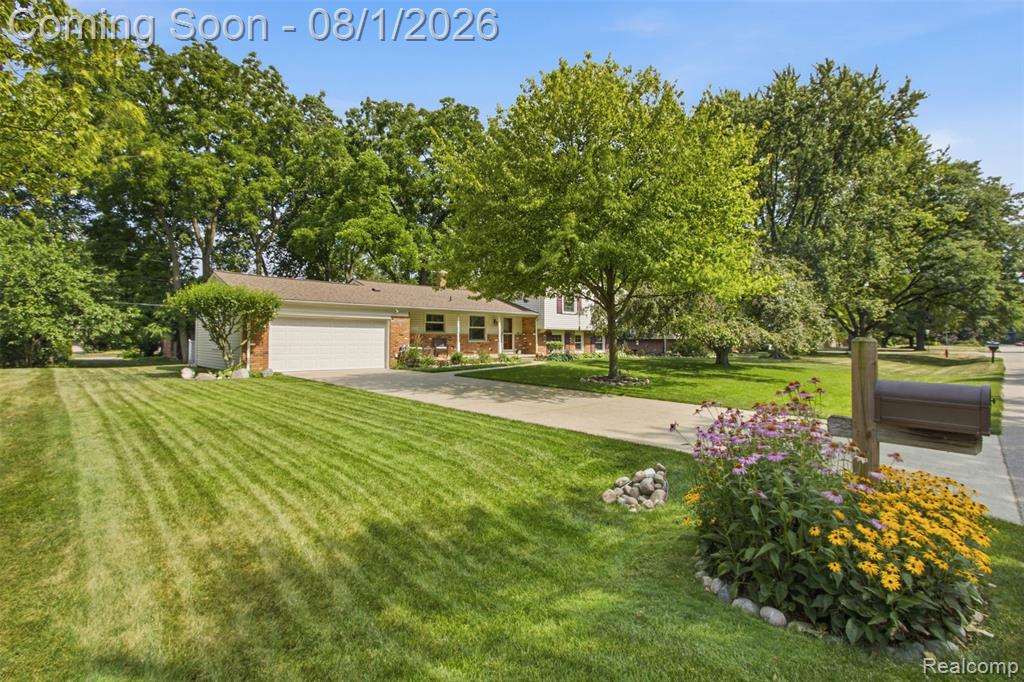
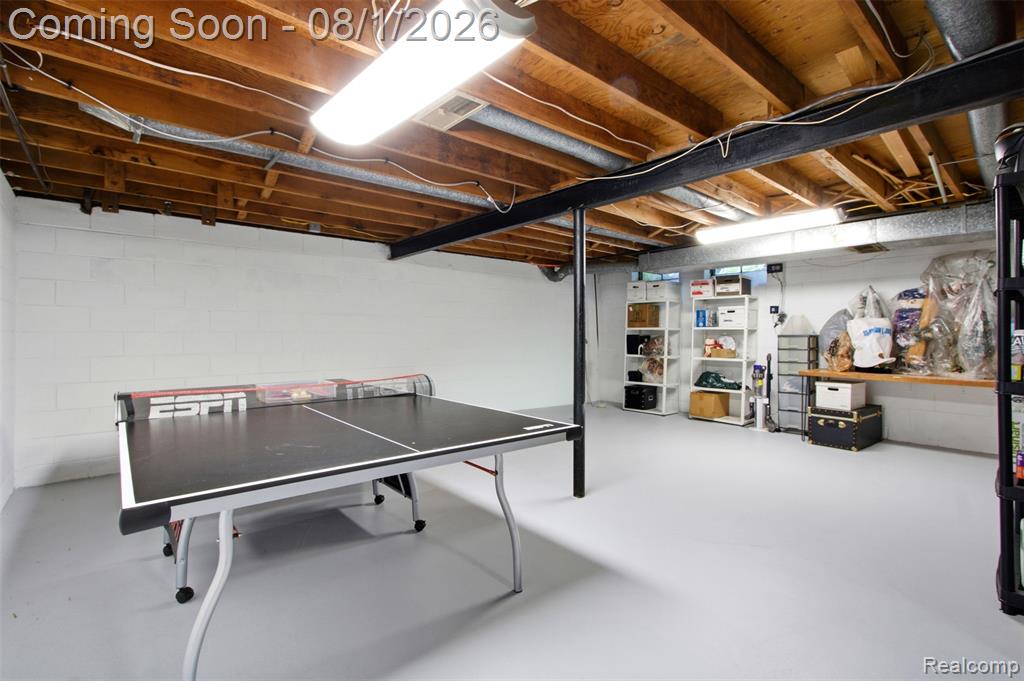
COMING SOON - SHOWINGS BEGIN SATURDAY AUGUST 1! Pride of ownership is evident throughout this meticulously maintained 5 bedroom 2.5 bath home in Farmington Hills' serene Briar Hill Subdivision. Offering 2,536 square feet of finished living space, the home combines generous room sizes, flexible living areas, extensive improvements, and immaculate landscaping. The main level features a remodeled kitchen with KitchenAid appliances, updated plumbing and electrical, a comfortable breakfast area, and Pella windows in the kitchen, dining room, living room, and family room (picture window). The formal dining room and spacious living room both overlook the beautiful open-vista backyard, creating a scenic backdrop throughout the seasons. The lower-level family/rec room is centered around a fireplace with updated gas logs and walks out to the patio for easy indoor-outdoor living. A fifth bedroom on this level offers flexibility as a guest room, home office, gym, hobby space, or private retreat. Upstairs, the remodeled bathrooms feature updated drainage and automatic humidity-sensing exhaust fans. The lower-level lavatory has been refreshed with porcelain flooring, a newer sink, and an updated faucet. Hardwood floors are located beneath the home's carpeted areas, and nearly every light switch is a dimmer, allowing you to customize the lighting throughout the home. Major improvements include a new water heater, washer, and dryer in 2026; refrigerator in 2025; Generac generator in 2021; and roof, driveway, and garage floor in 2019. The approximately 700-square-foot unfinished basement has been freshly painted, includes an additional refrigerator, and provides abundant storage and future possibilities. Located in the Farmington Public Schools district near Pioneer Park, Forest Elementary, and North Farmington High School, with convenient access to shopping, dining, and major thoroughfares. Most furnishings may be negotiable, including the pool table and coordinating set.
Additional Information
- Hoa Fee
- $70
- Hoa Freq
- Annually
- Lot Dimensions
- 113 x 133
- Heating
- Natural Gas, Forced Air
- Cooling
- Central Air
- Fireplace Features
- Family Room, Gas
- Basement
- Yes
- Basement Description
- Unfinished
- Appliances
- Dishwasher, Disposal, Dryer, Microwave, Range/Oven, Refrigerator, Washer, Gas Water Heater
- Foundation
- Basement, Slab
- Water
- Public
- Garage Spaces
- 2
- School District
- Farmington Public School District
Mortgage Calculator
Listing Courtesy of Real Broker, LLC Berkley, Office Phone: 248-224-1013

Provided through IDX via MiRealSource. Courtesy of MiRealSource Shareholder. Copyright MiRealSource. The information published and disseminated by MiRealSource is communicated verbatim, without change by MiRealSource, as filed with MiRealSource by its members. The accuracy of all information, regardless of source, is not guaranteed or warranted. All information should be independently verified.Copyright 2014 MiRealSource. All rights reserved. The information provided hereby constitutes proprietary information of MiRealSource, Inc. and its shareholders, affiliates and licensees and may not be reproduced or transmitted in any form or by any means, electronic or mechanical, including photocopy, recording, scanning or any information storage and retrieval system, without written permission from MiRealSource, Inc.
Provided through IDX via MiRealSource, as the "Source MLS", courtesy of the Originating MLS shown on the property listing, as the Originating MLS. The information published and disseminated by the Originating MLS is communicated verbatim, without change by the Originating MLS, as filed with it by its members. The accuracy of all information, regardless of source, is not guaranteed or warranted. All information should be independently verified. Copyright 2014 MiRealSource. All rights reserved. The information provided hereby constitutes proprietary information of MiRealSource, Inc. and its shareholders, affiliates and licensees and may not be reproduced or transmitted in any form or by any means, electronic or mechanical, including photocopy, recording, scanning or any information storage and retrieval system, without written permission from MiRealSource, Inc.