8714 Stoney Creek Drive, South Lyon, MI 48178 9492
- $2,100,000
- 4
- BD
- 5
- BA
- 5,832
- SqFt












- List Price
- $2,100,000
- Status
- COMING SOON
- MLS#
- 61016162
- Style
- Tudor
- Year Built
- 2002
- Bedrooms
- 4
- Bathrooms
- 5
- Half baths
- 1
- Acres
- 0.70
- Living Area
- 5,832
- Municipality
- Green Oak Twp
- Region
- Green Oak Twp
- Township
- Green Oak Twp
- Subdivision
- Hidden Lake Estates
Property Description
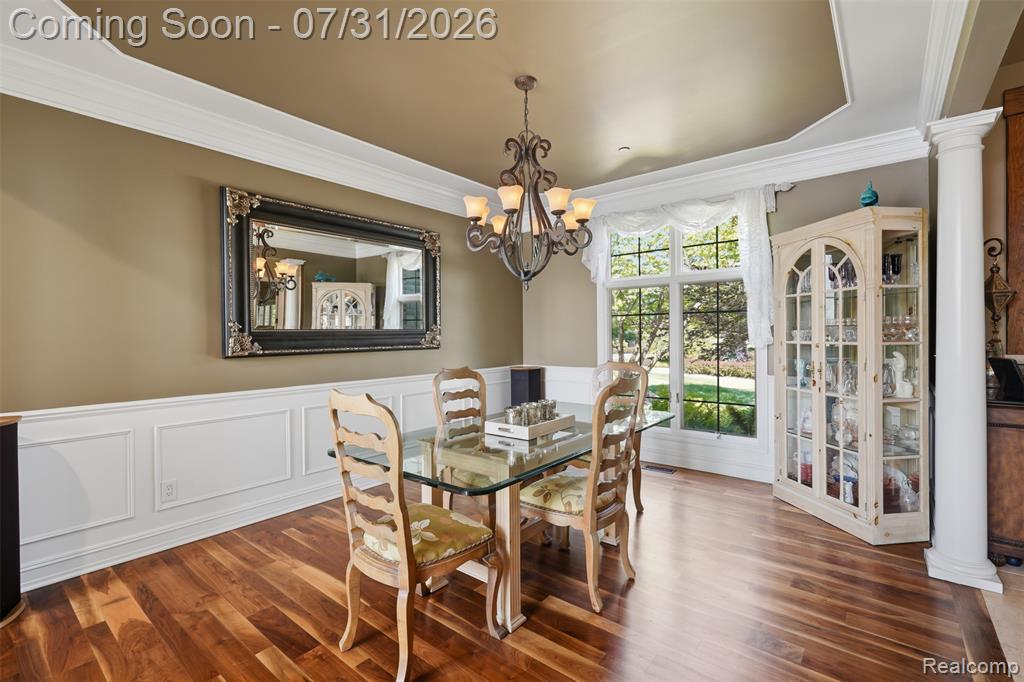
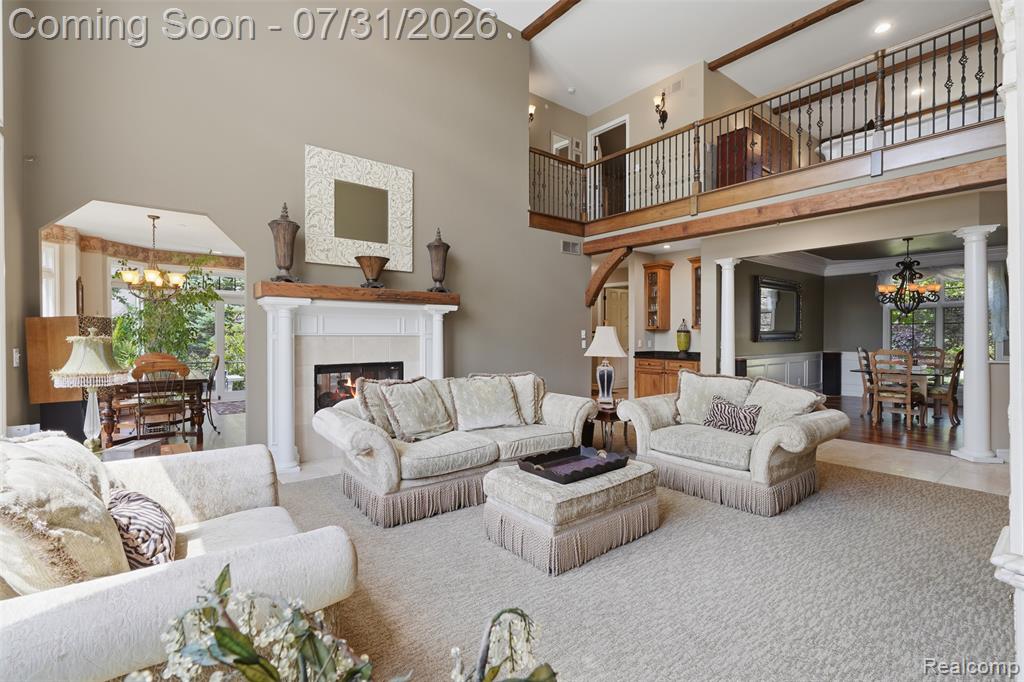
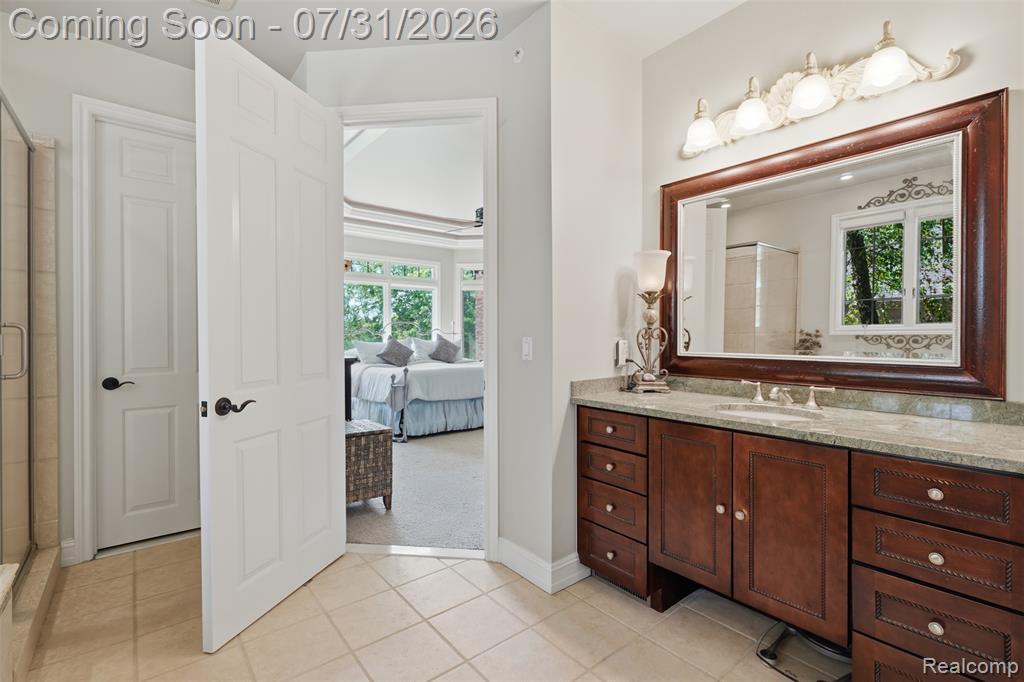
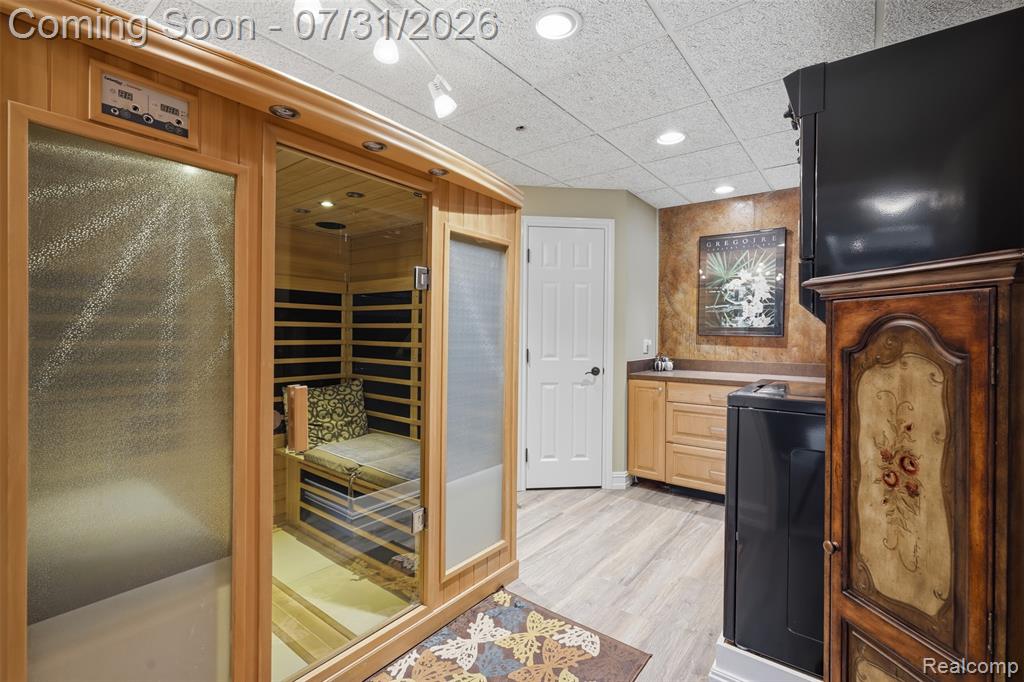
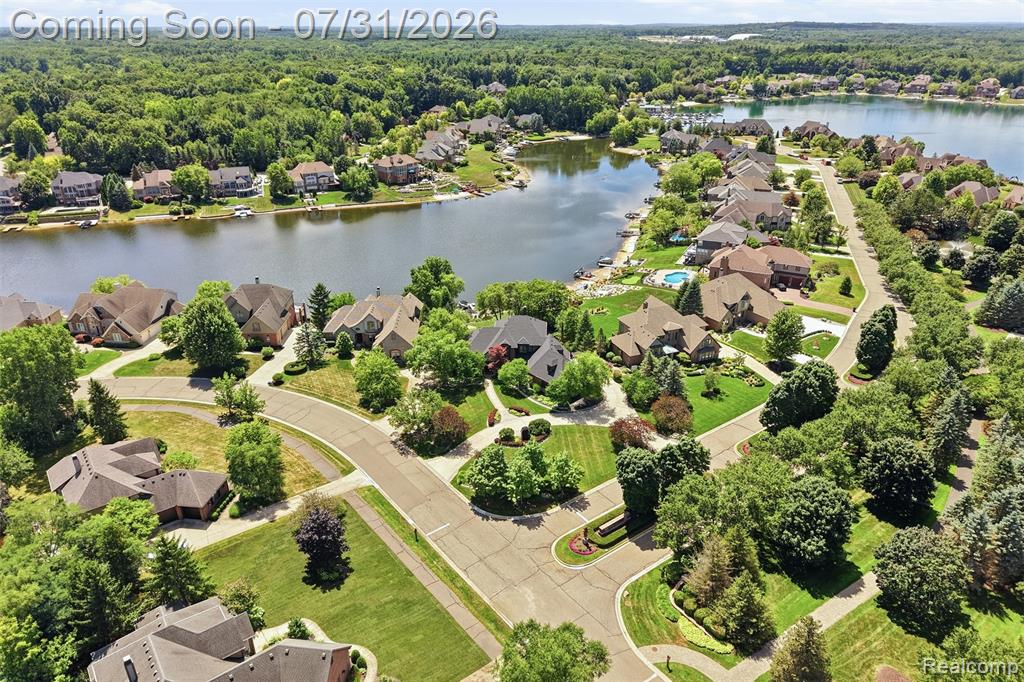
**Open House Friday 5PM - 7PM, Saturday 3PM - 5PM, and Sunday 12PM - 2PM** Experience exceptional waterfront living in Hidden Lake Estates! Set along all-sports Hidden Lake, this impressive brick residence offers 4 bedrooms and 4.1 baths. A bright two-story foyer opens to an elegant dining room, private office and dramatic great room with a double-sided fireplace and expansive lake views. The spacious kitchen features abundant cabinetry, a center island and an adjoining breakfast area overlooking the water. The main-level primary suite provides a private retreat, while the upper level offers generously sized bedrooms and flexible living space. The finished walkout lower level is designed for entertaining with a second kitchen, game and recreation areas, wine cellar, exercise room, full bath and infrared sauna. Additional highlights include a 10-person hot tub and a 13D residential fire sprinkler system. Enjoy multiple decks and patios, beautifully landscaped grounds, a lakeside firepit and private dock. The boat lift and built-in deck grill are included. A truly special opportunity to enjoy refined lakefront living in the Brighton School District!
Additional Information
- Hoa Fee
- $2,400
- Hoa Freq
- Annually
- Lot Dimensions
- 58 x 250 x 217 x 109
- Heating
- Natural Gas, Forced Air
- Cooling
- Ceiling Fan(s), Central Air
- Fireplace Features
- Basement, Great Room, Living Room
- Basement
- Yes
- Basement Description
- Finished
- Appliances
- Dishwasher, Dryer, Range/Oven, Refrigerator, Washer, Gas Water Heater
- Exterior Features
- Balcony
- Foundation
- Basement
- Water
- Community
- Garage Spaces
- 5
- School District
- Brighton Area Schools
Mortgage Calculator
Listing Courtesy of KW Professionals Brighton, Office Phone: 810-224-7900

Provided through IDX via MiRealSource. Courtesy of MiRealSource Shareholder. Copyright MiRealSource. The information published and disseminated by MiRealSource is communicated verbatim, without change by MiRealSource, as filed with MiRealSource by its members. The accuracy of all information, regardless of source, is not guaranteed or warranted. All information should be independently verified.Copyright 2014 MiRealSource. All rights reserved. The information provided hereby constitutes proprietary information of MiRealSource, Inc. and its shareholders, affiliates and licensees and may not be reproduced or transmitted in any form or by any means, electronic or mechanical, including photocopy, recording, scanning or any information storage and retrieval system, without written permission from MiRealSource, Inc.
Provided through IDX via MiRealSource, as the "Source MLS", courtesy of the Originating MLS shown on the property listing, as the Originating MLS. The information published and disseminated by the Originating MLS is communicated verbatim, without change by the Originating MLS, as filed with it by its members. The accuracy of all information, regardless of source, is not guaranteed or warranted. All information should be independently verified. Copyright 2014 MiRealSource. All rights reserved. The information provided hereby constitutes proprietary information of MiRealSource, Inc. and its shareholders, affiliates and licensees and may not be reproduced or transmitted in any form or by any means, electronic or mechanical, including photocopy, recording, scanning or any information storage and retrieval system, without written permission from MiRealSource, Inc.